Ashton Park - Freeport, FL - Floor Plans
-
![The Beau in Ashton Park - Freeport, FL]()
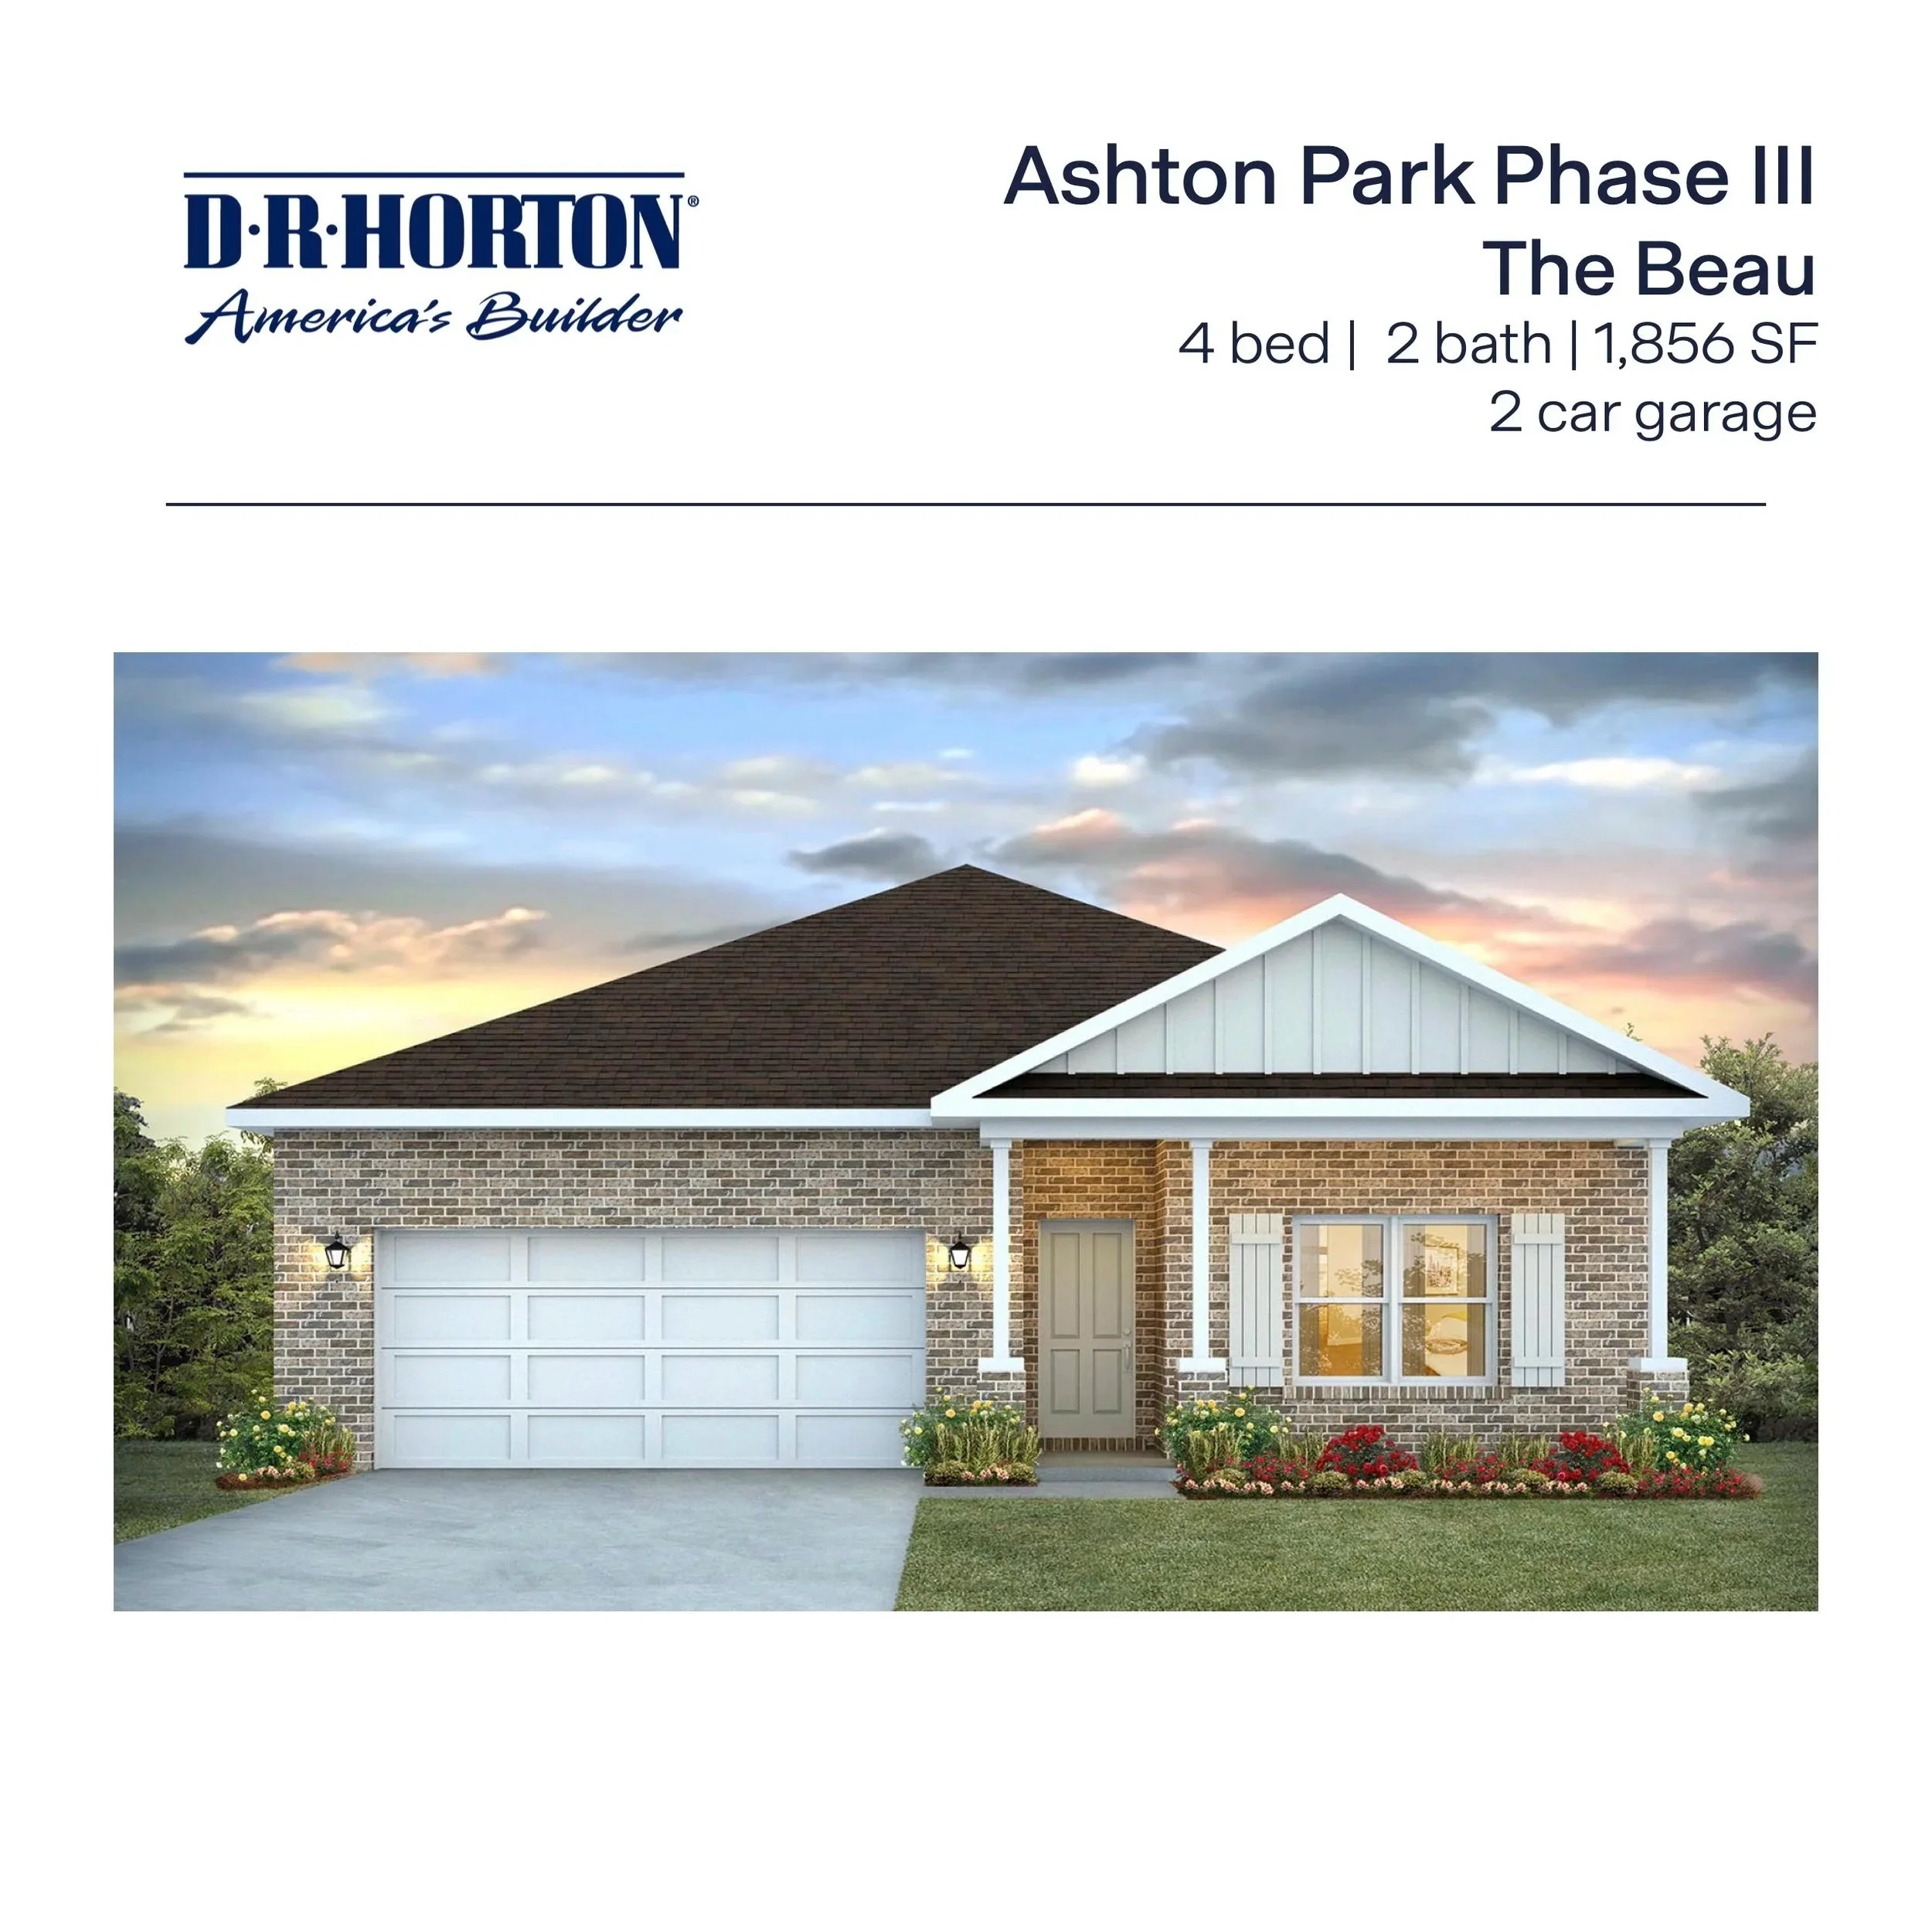
The Beau in Ashton Park - Freeport, FL
4/2 - 1,856 SF
Covered front entry and porch
Fourth bedroom could be office /den
Primary bedroom w/tub & shower
-
![The Creekside in Ashton Park - Freeport, FL]()
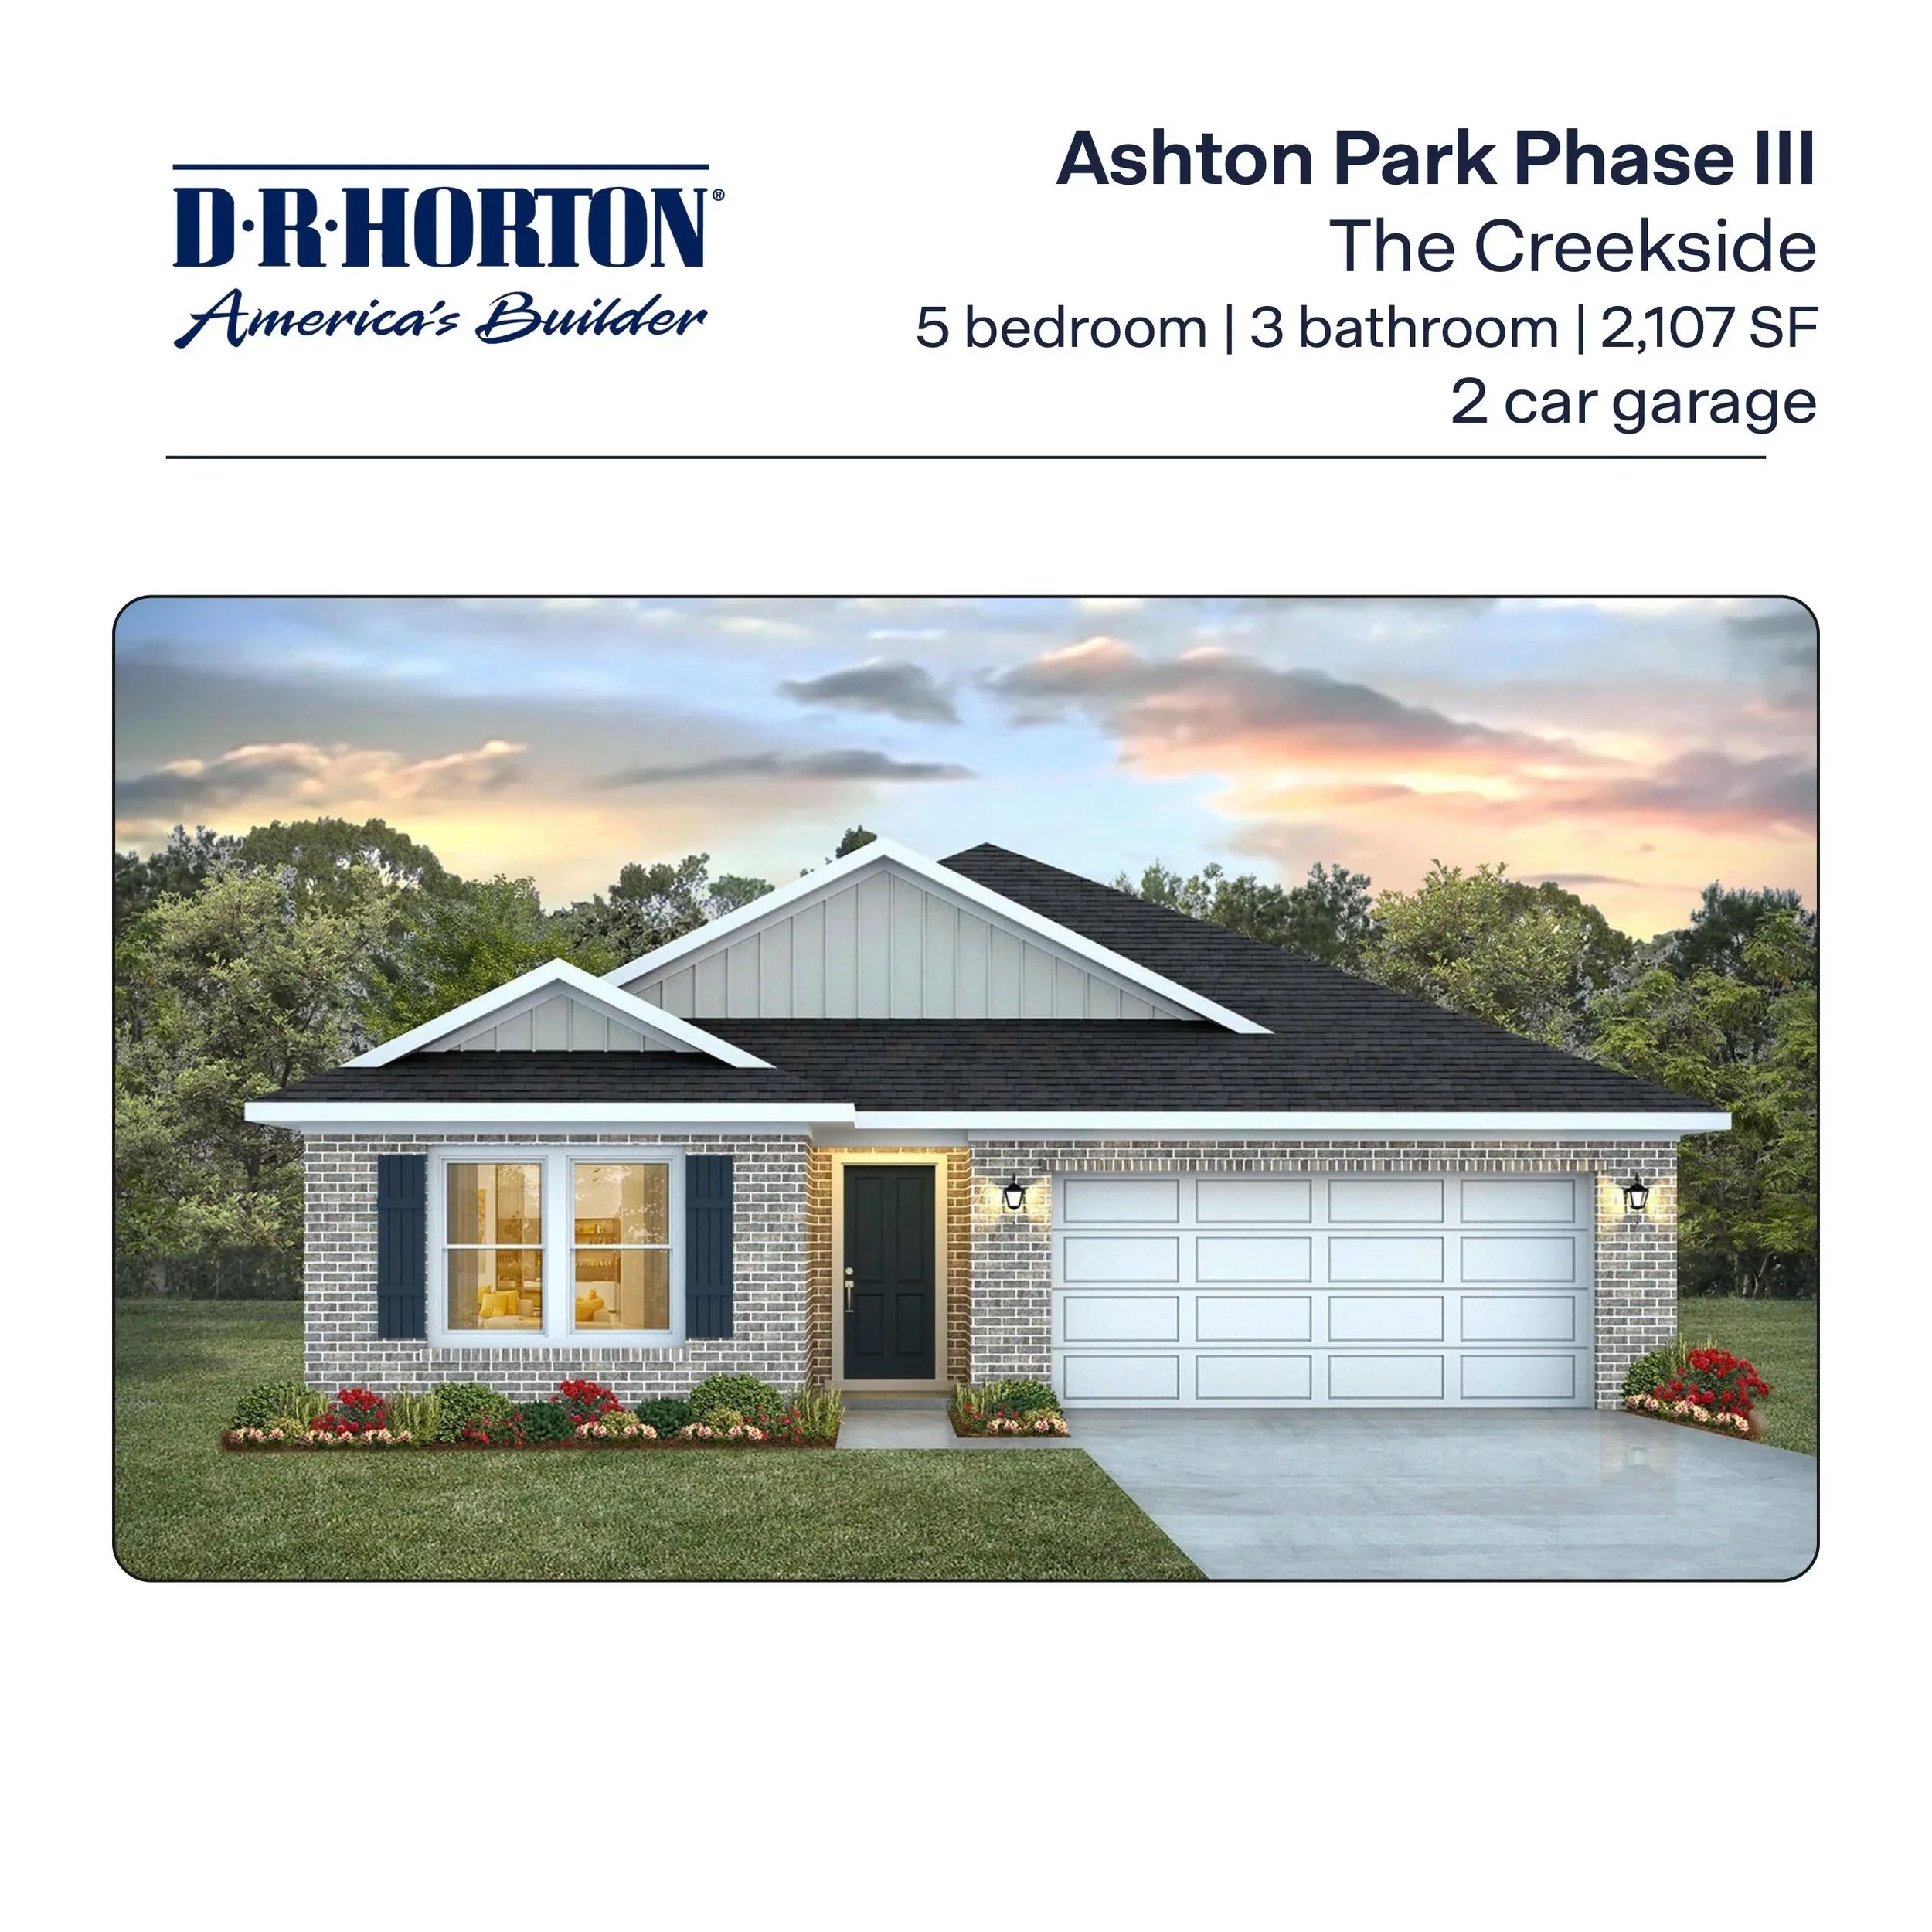
The Creekside in Ashton Park - Freeport, FL
5/3 - 2,107 SF
Laundry off the main living area
Split bedroom floor plan
Primary bath linen closet & shower
-
![The Easton in Ashton Park - Freeport, FL]()
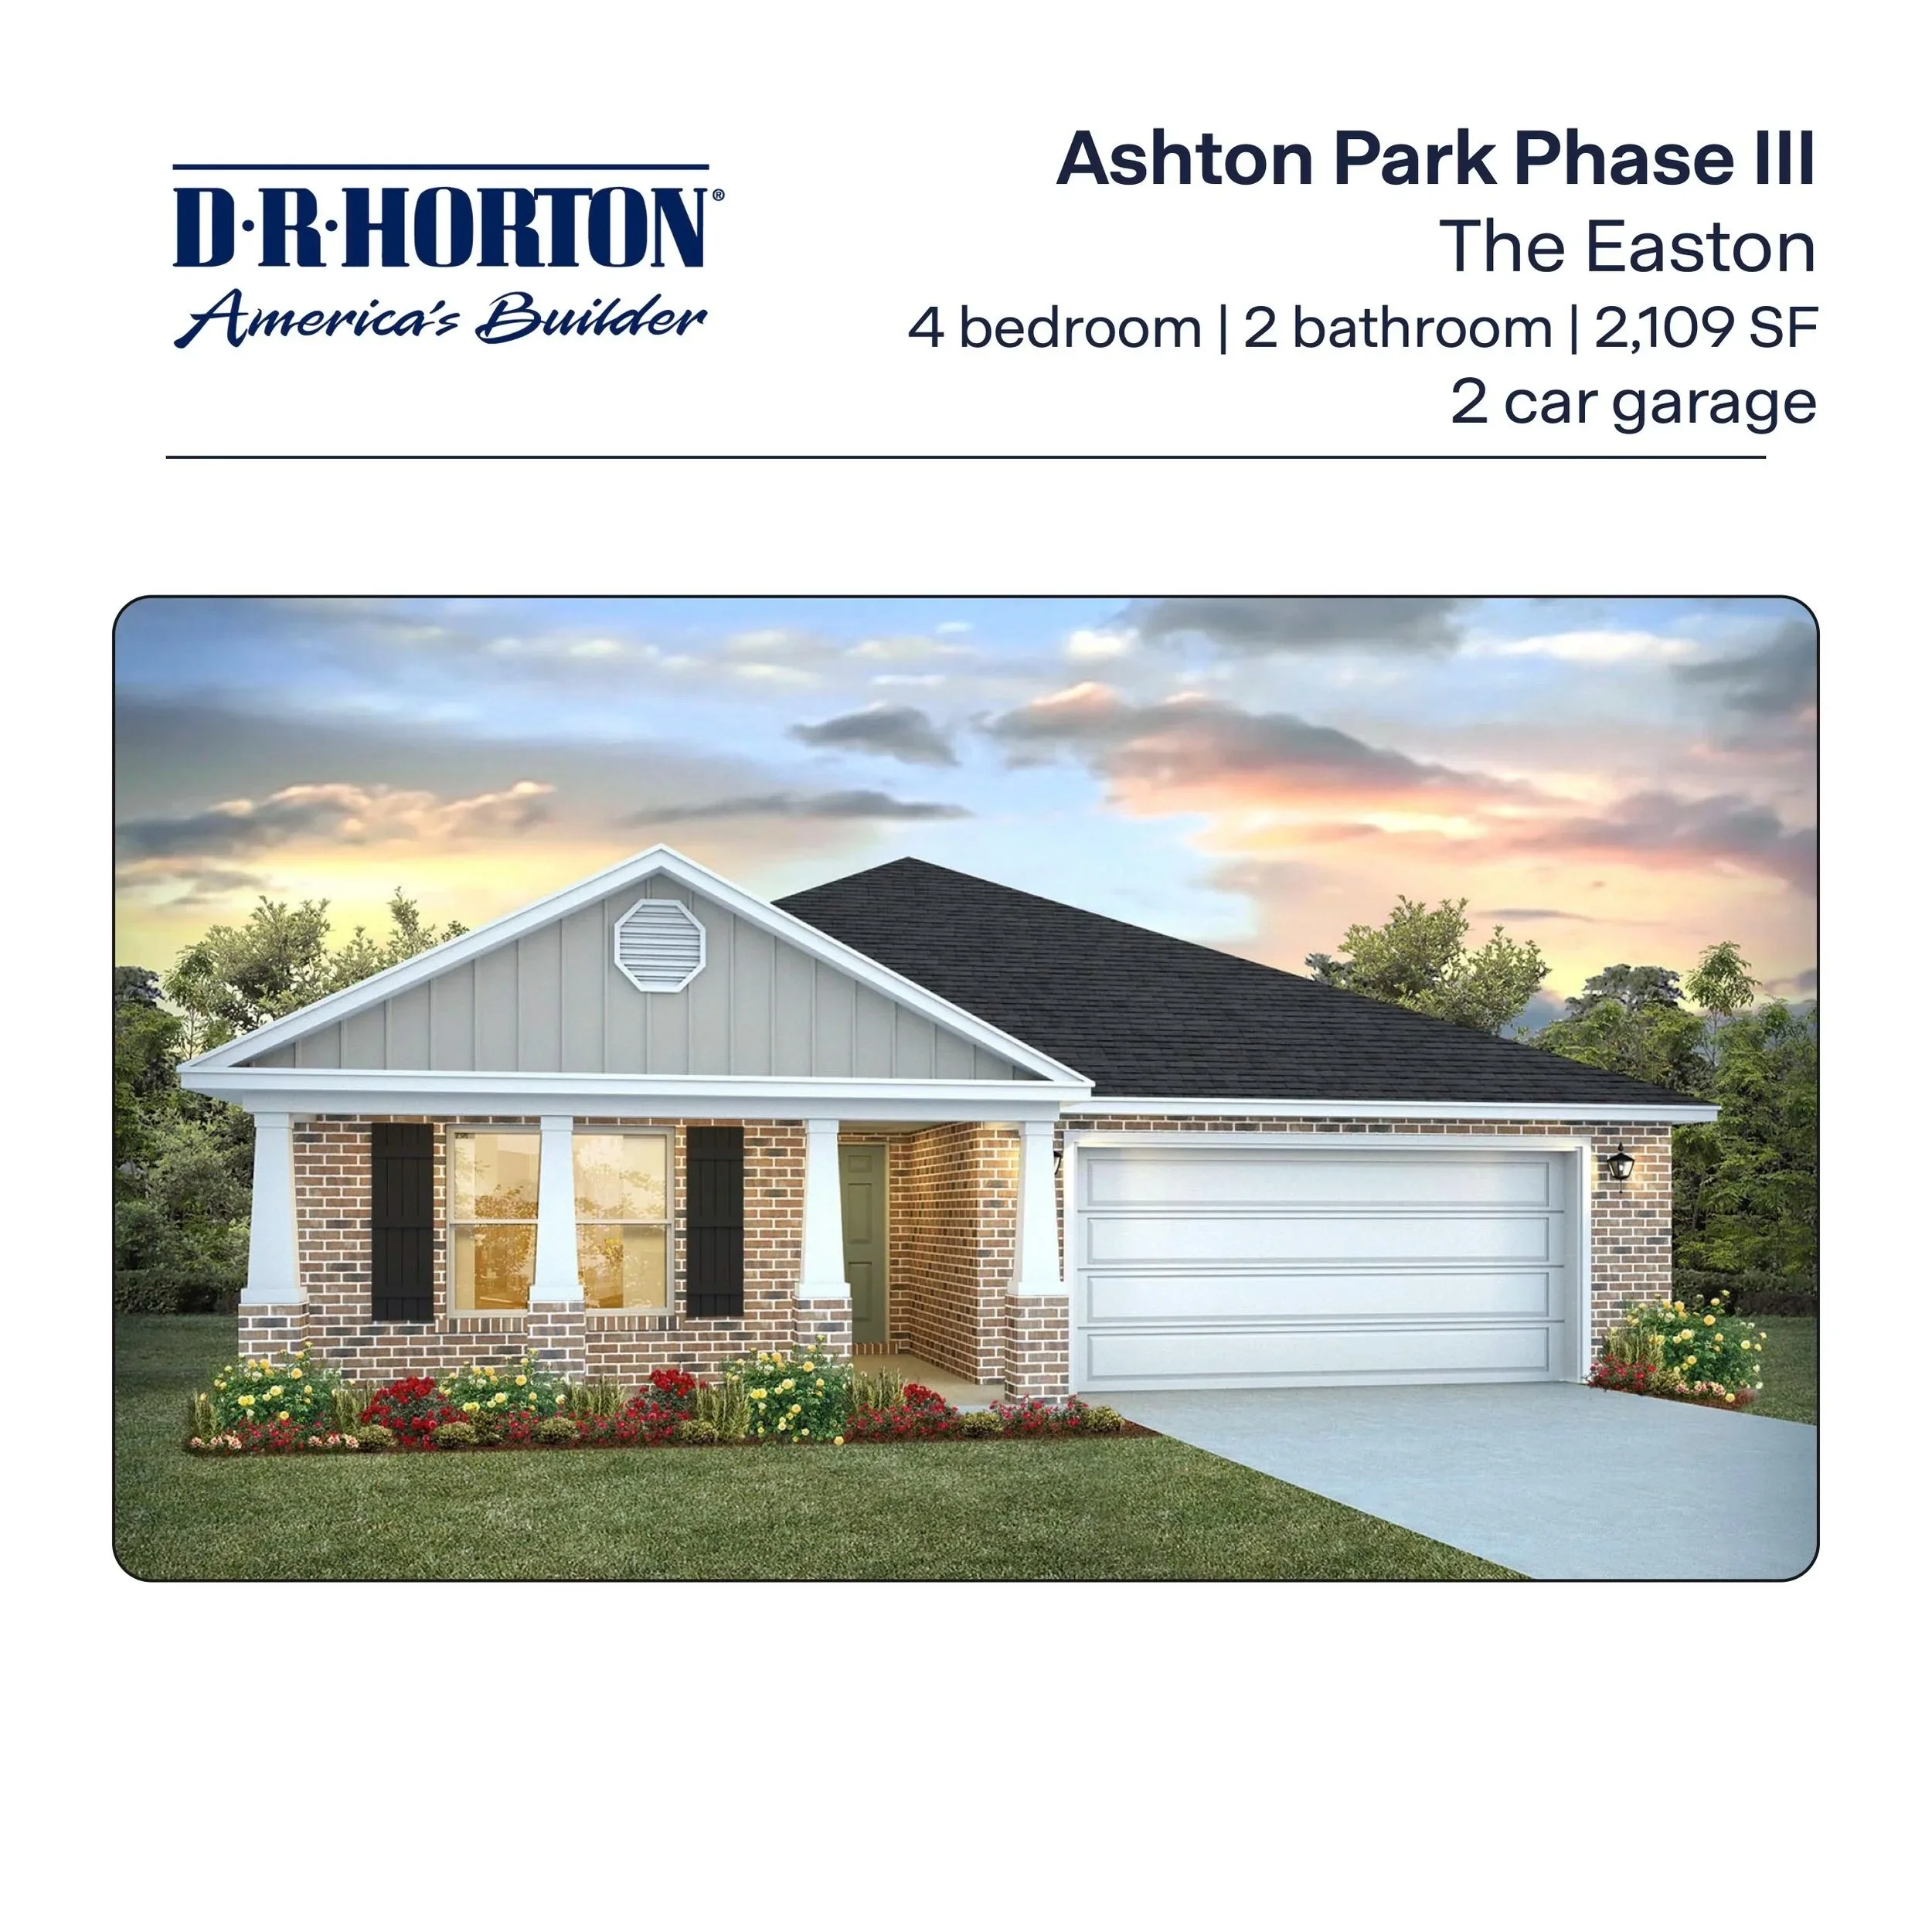
The Easton in Ashton Park - Freeport, FL
4/2 - 2,109
Split bedroom floor plan
Primary bedroom w/2 walk-in closets
Two covered porches
-
![The Embry in Ashton Park - Freeport, FL]()
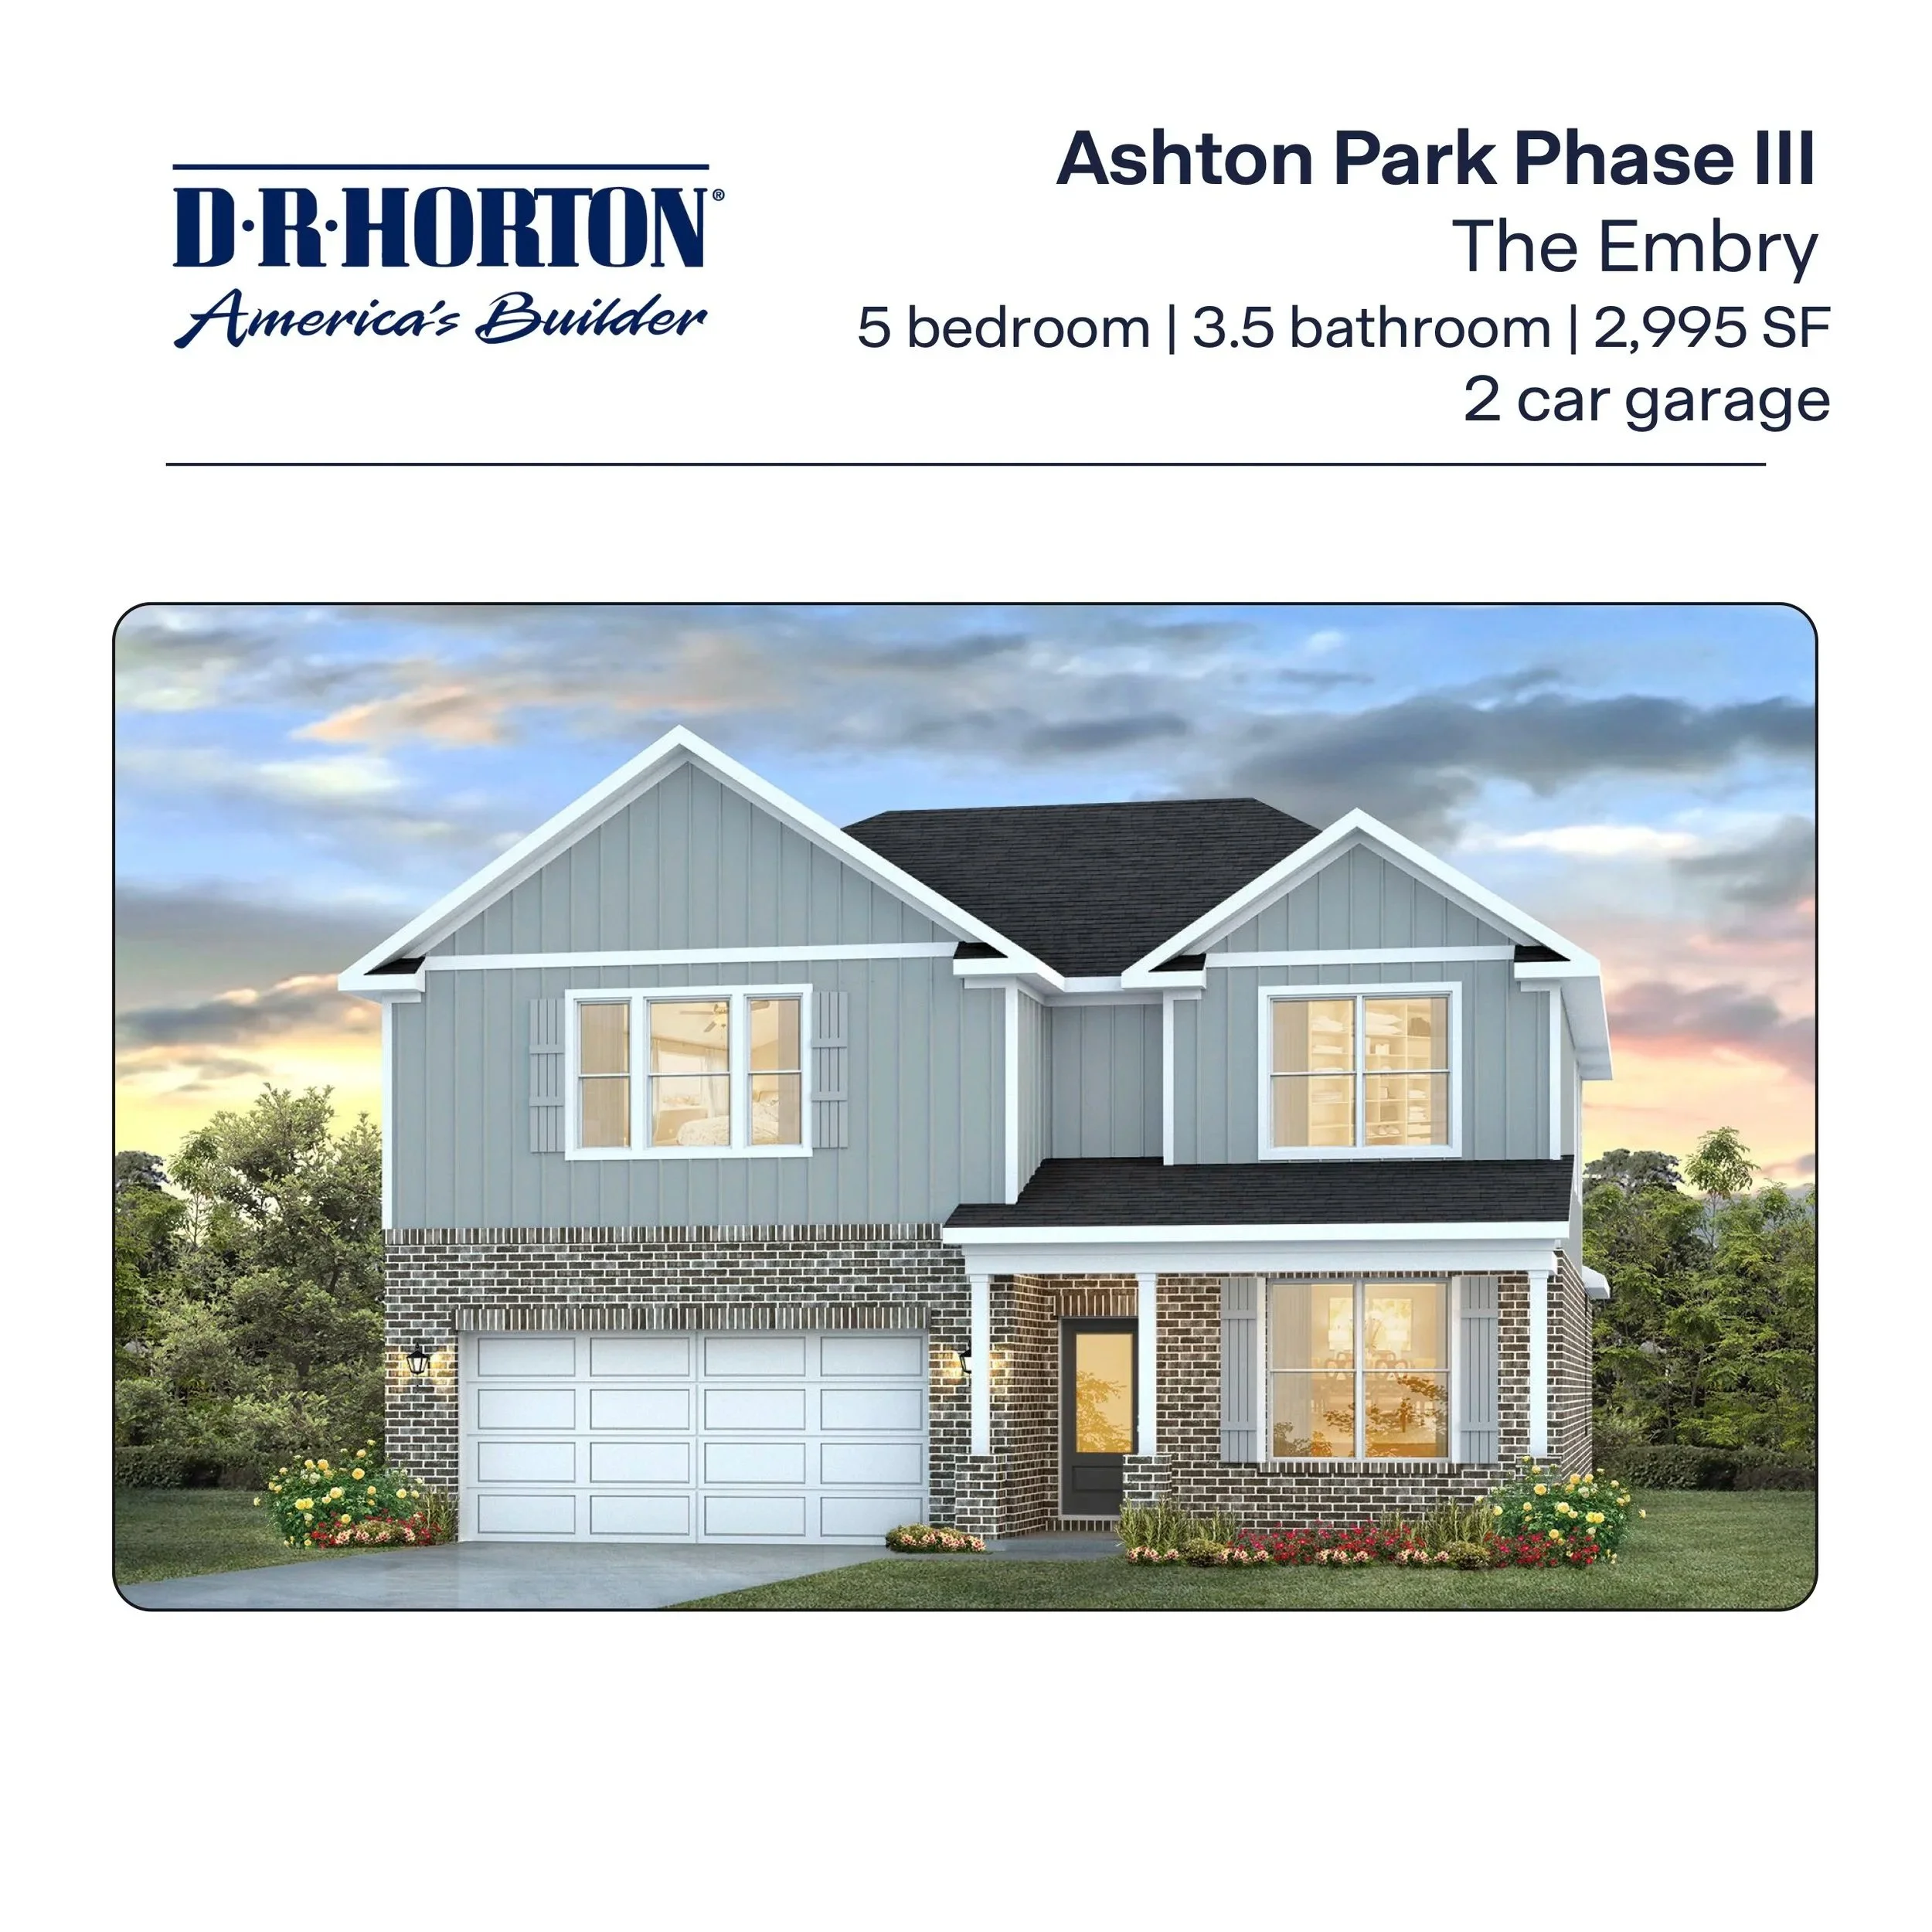
The Embry in Ashton Park - Freeport, FL
5/3.5 - 2,995 SF
Covered front porch
Flex room off foyer
Primary bedroom on main level
Additional living room on second level
-
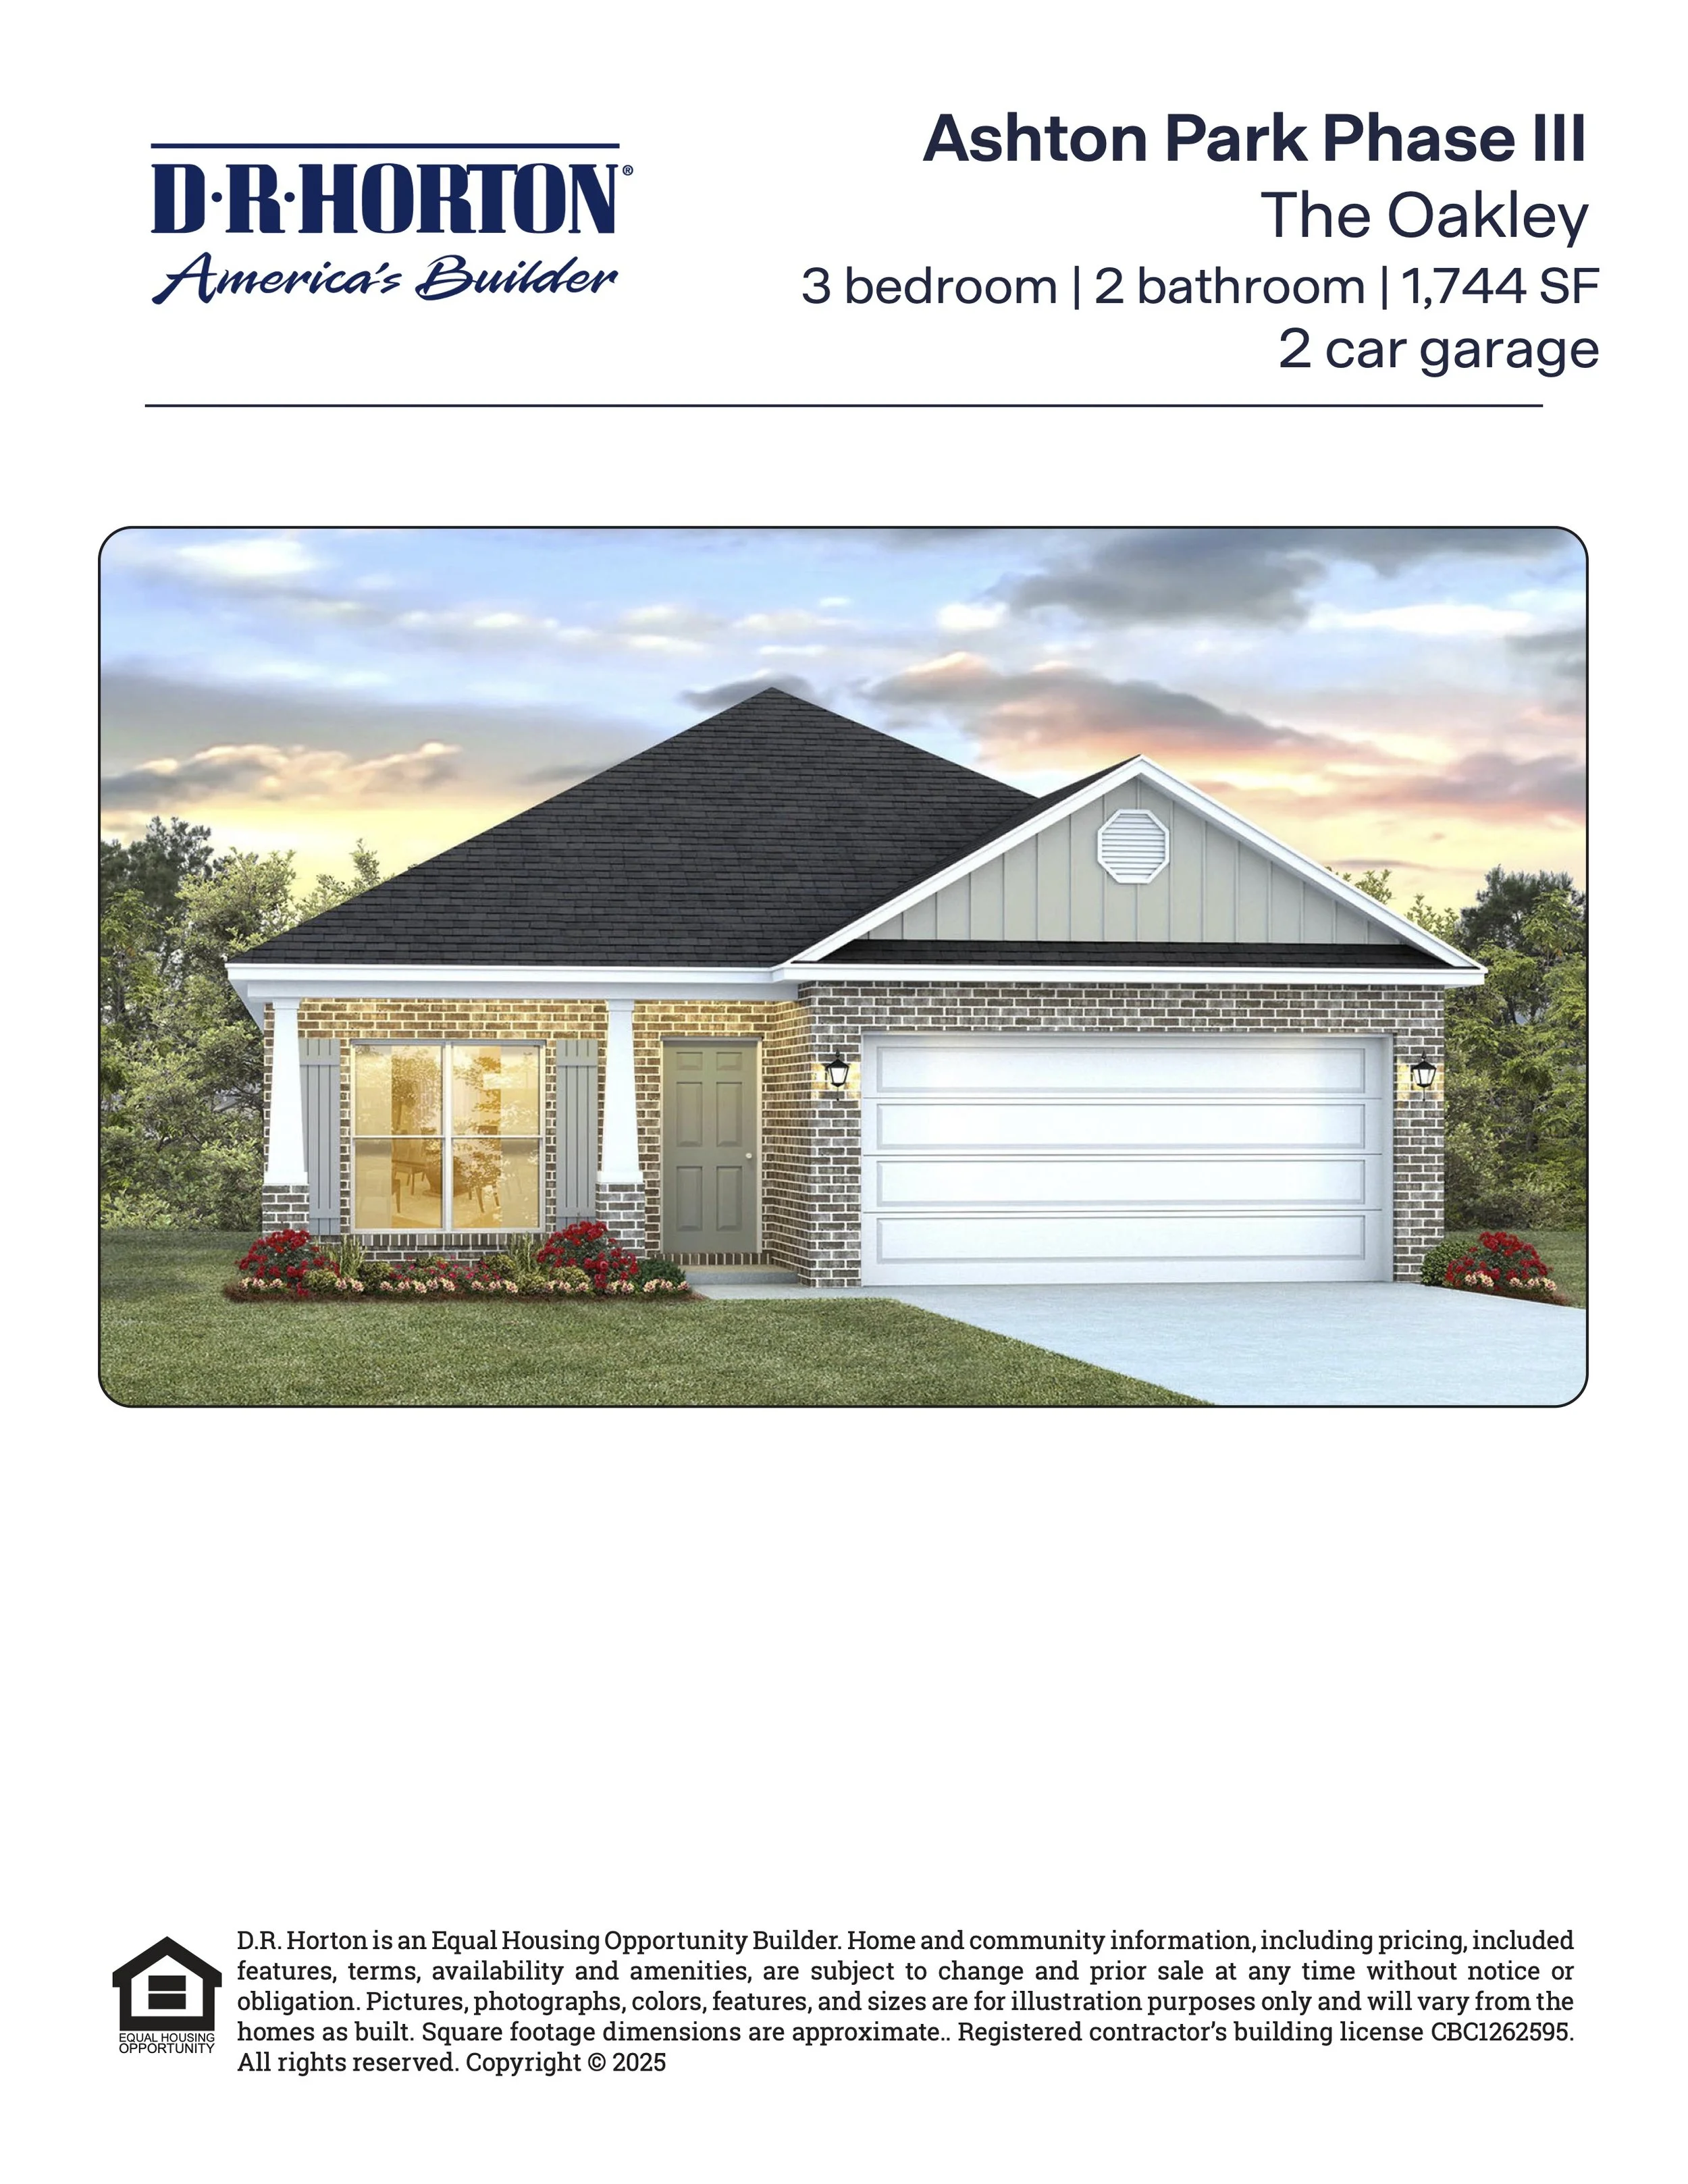
![The Oakley in Ashton Park - Freeport, FL]()
The Oakley in Ashton Park - Freeport, FL
3/2 - 1,744 SF
Vaulted ceiling in living area
Large laundry room w/linen storage
Traditional layout w/defined spaces
-
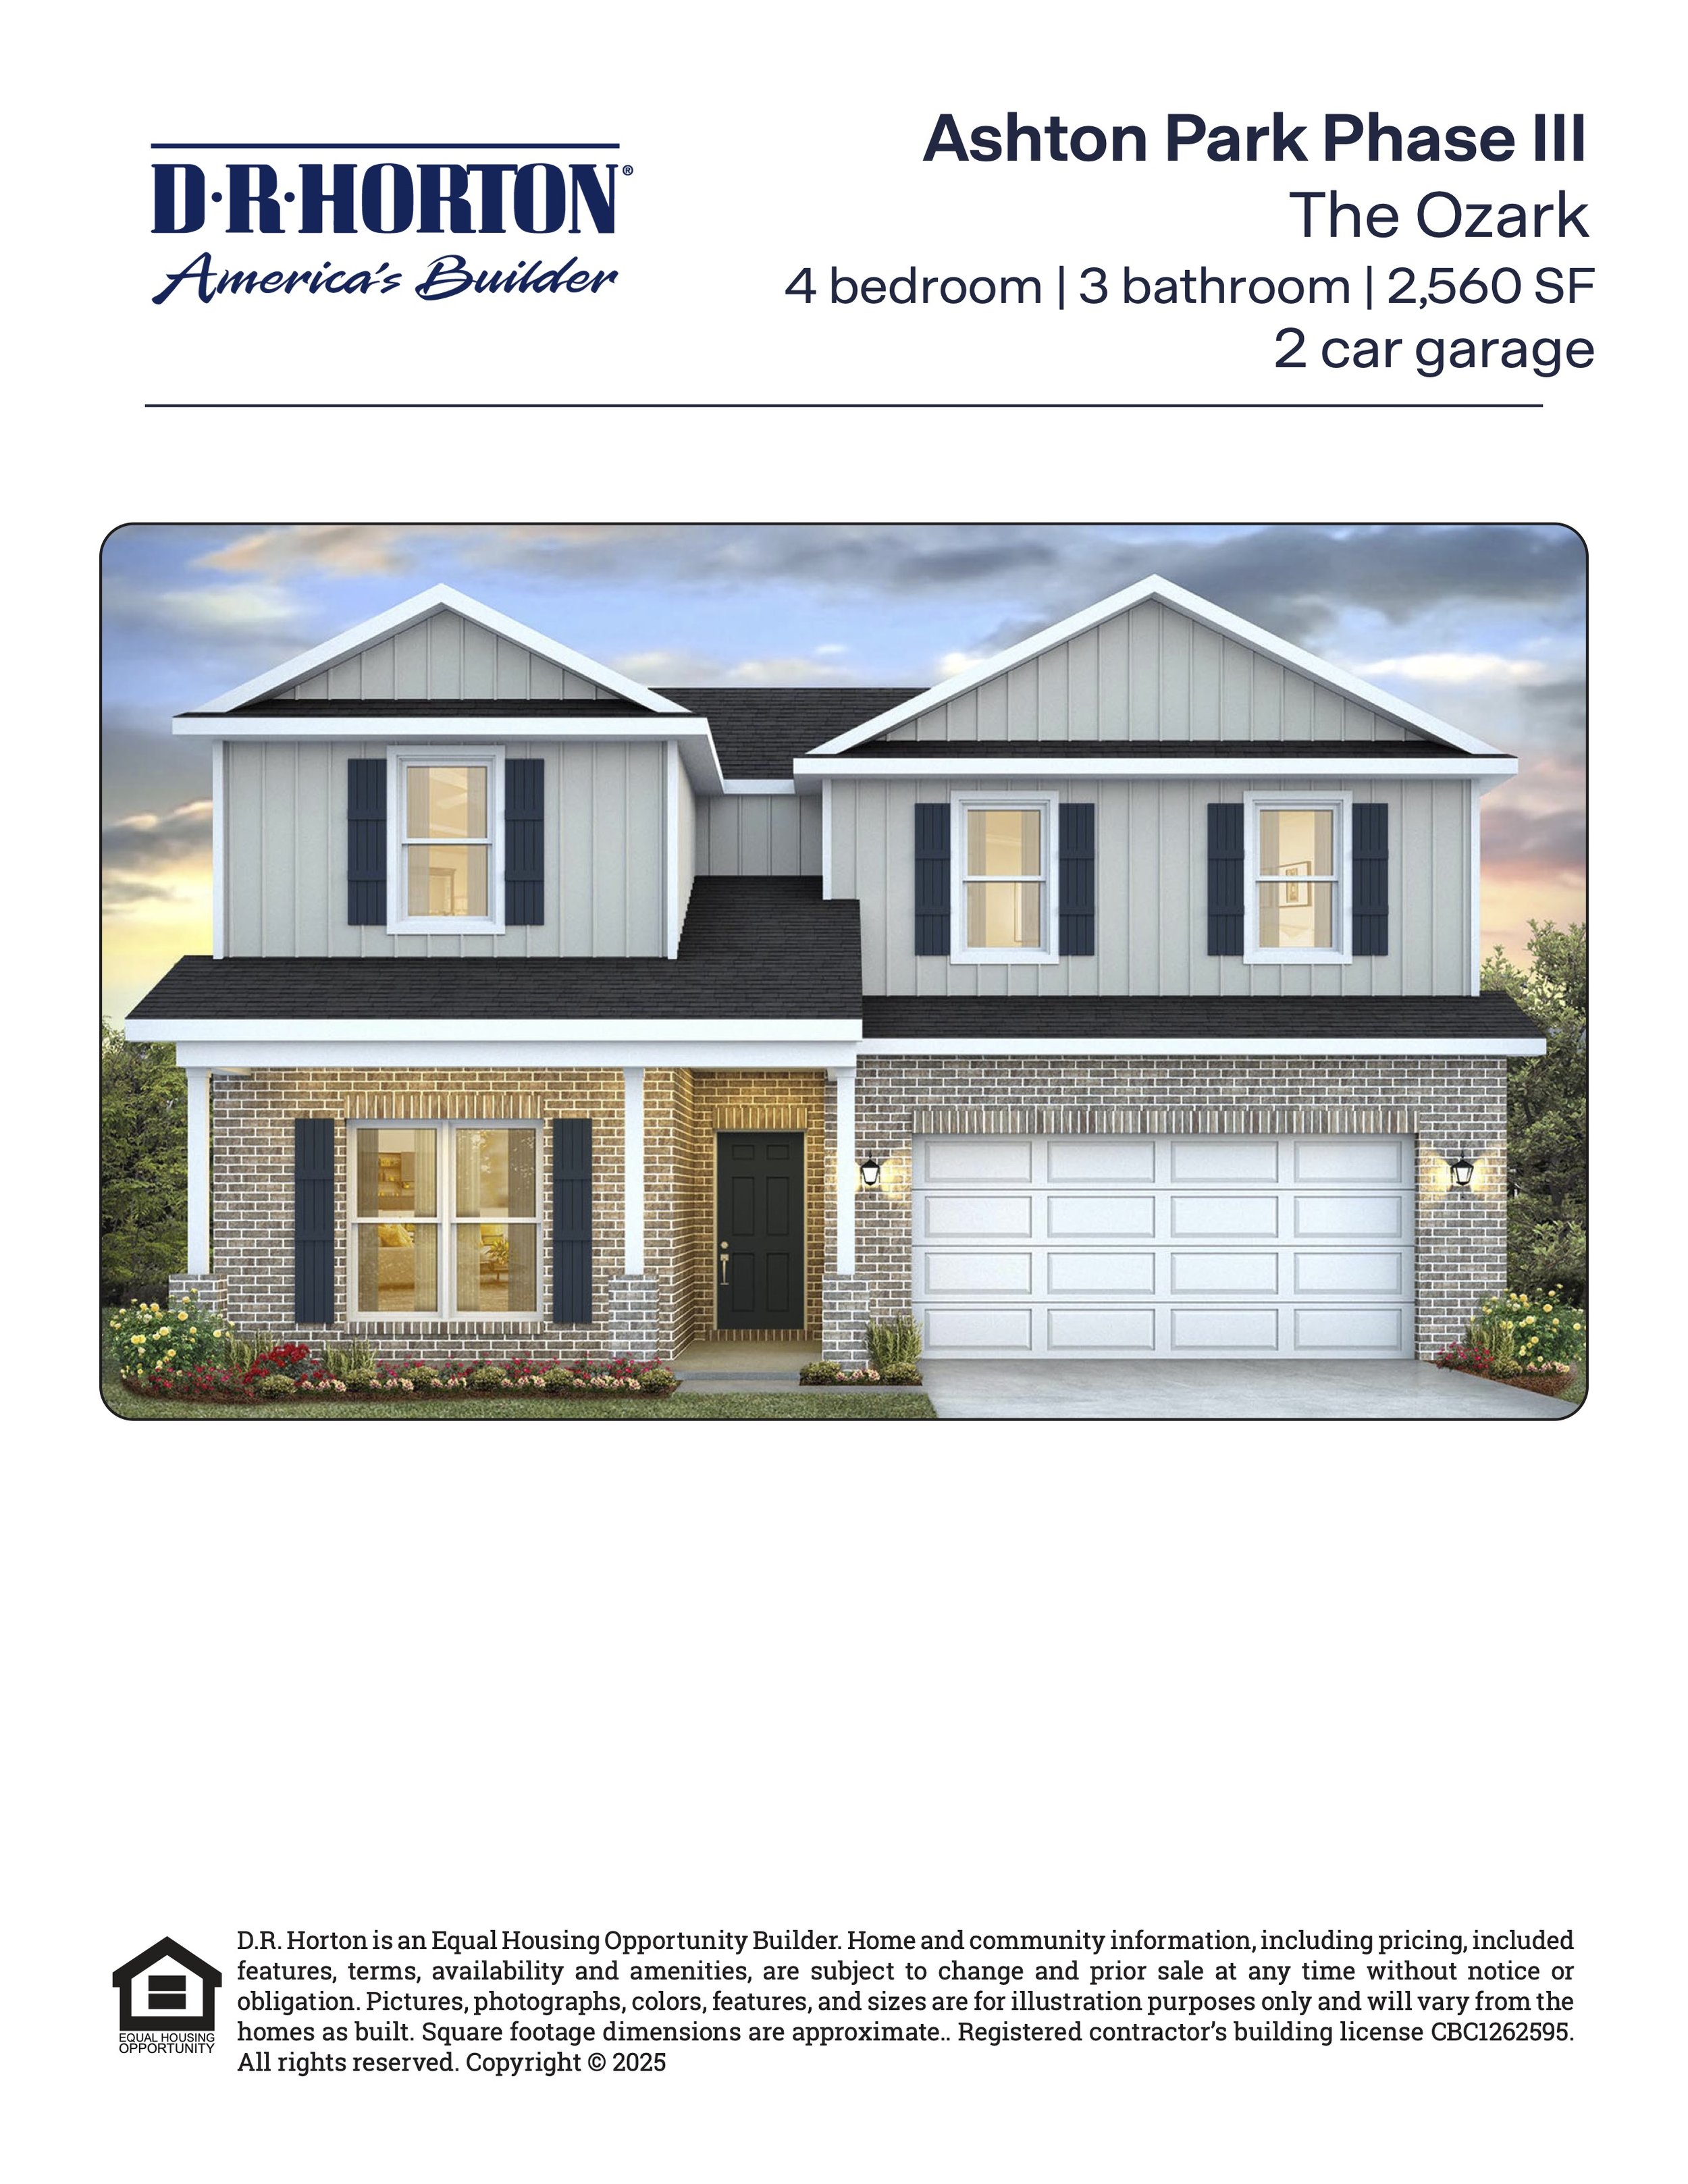
![The Ozark in Ashton Park - Freeport, FL]()
The Ozark in Ashton Park - Freeport, FL
4/3 - 2,560 SF
Covered front porch/entry
Kitchen w/island corner pantry
Primary & guest bedroom on main level
Additional living area on second level
-
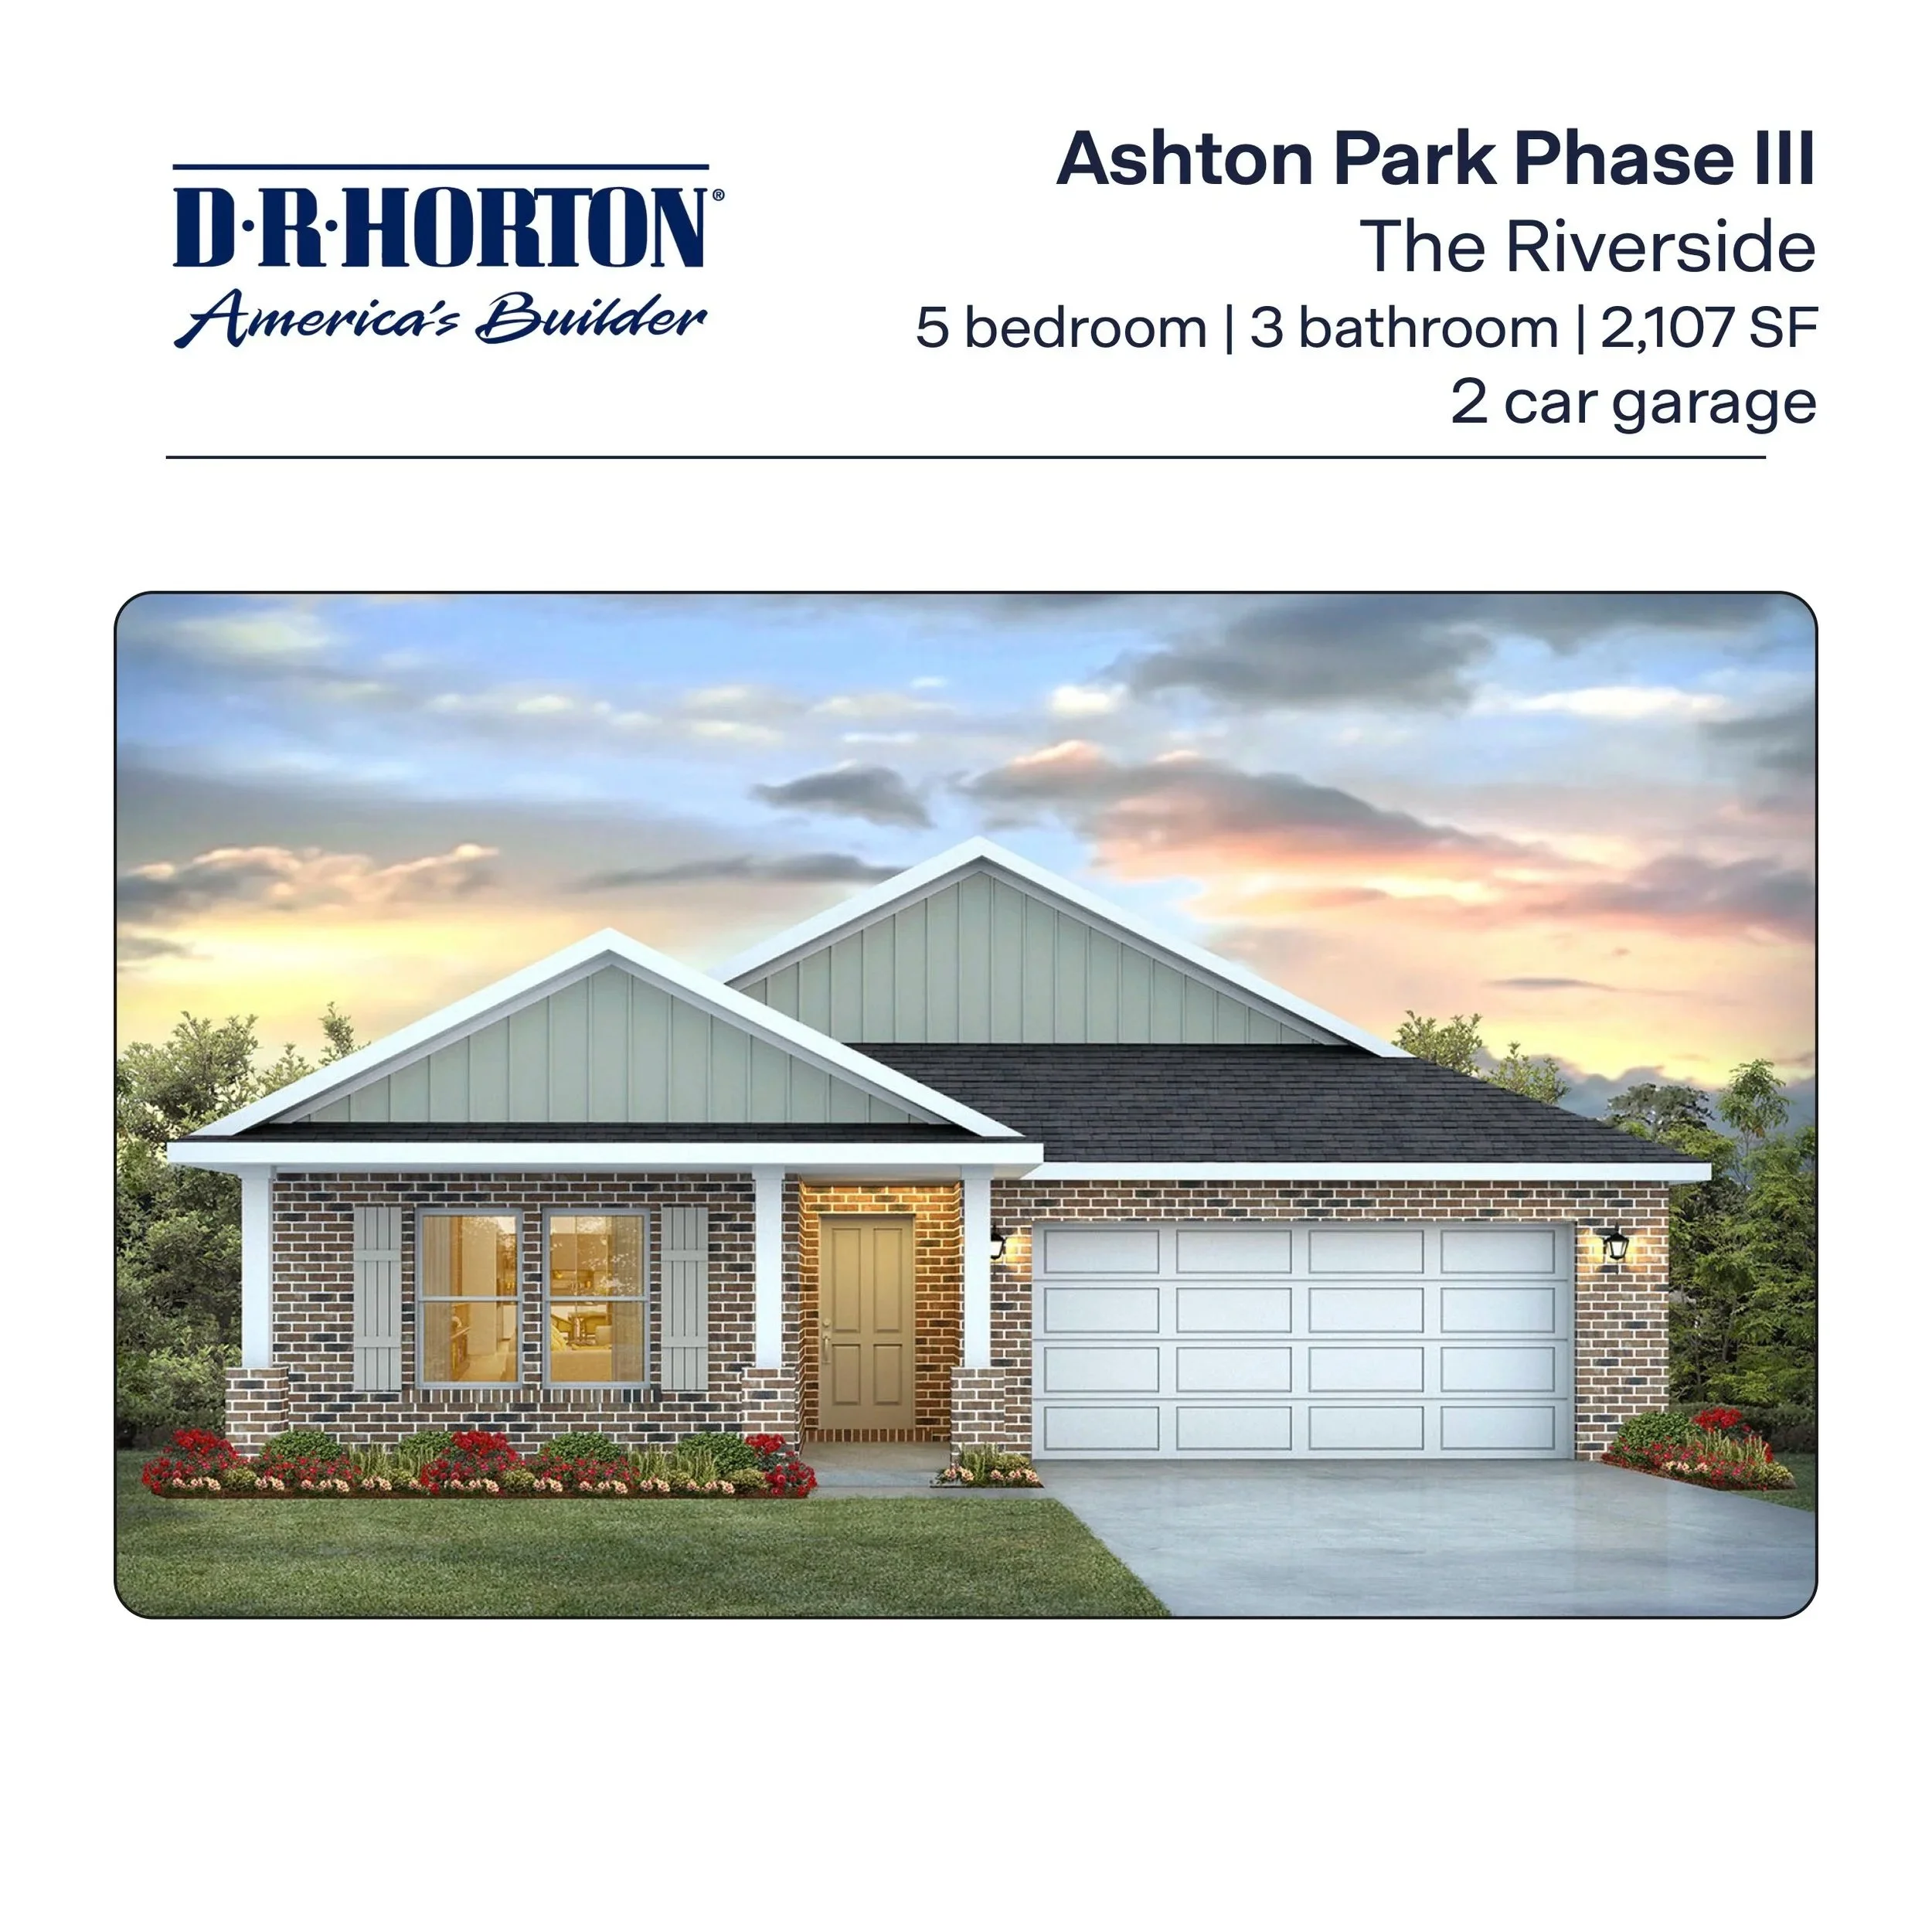
![The Riverside in Ashton Park - Freeport, FL]()
The Riverside in Ashton Park - Freeport, FL
5/3 - 2,107 SF
Covered front porch/entry
Large living area
Primary bath w/tub and shower
-
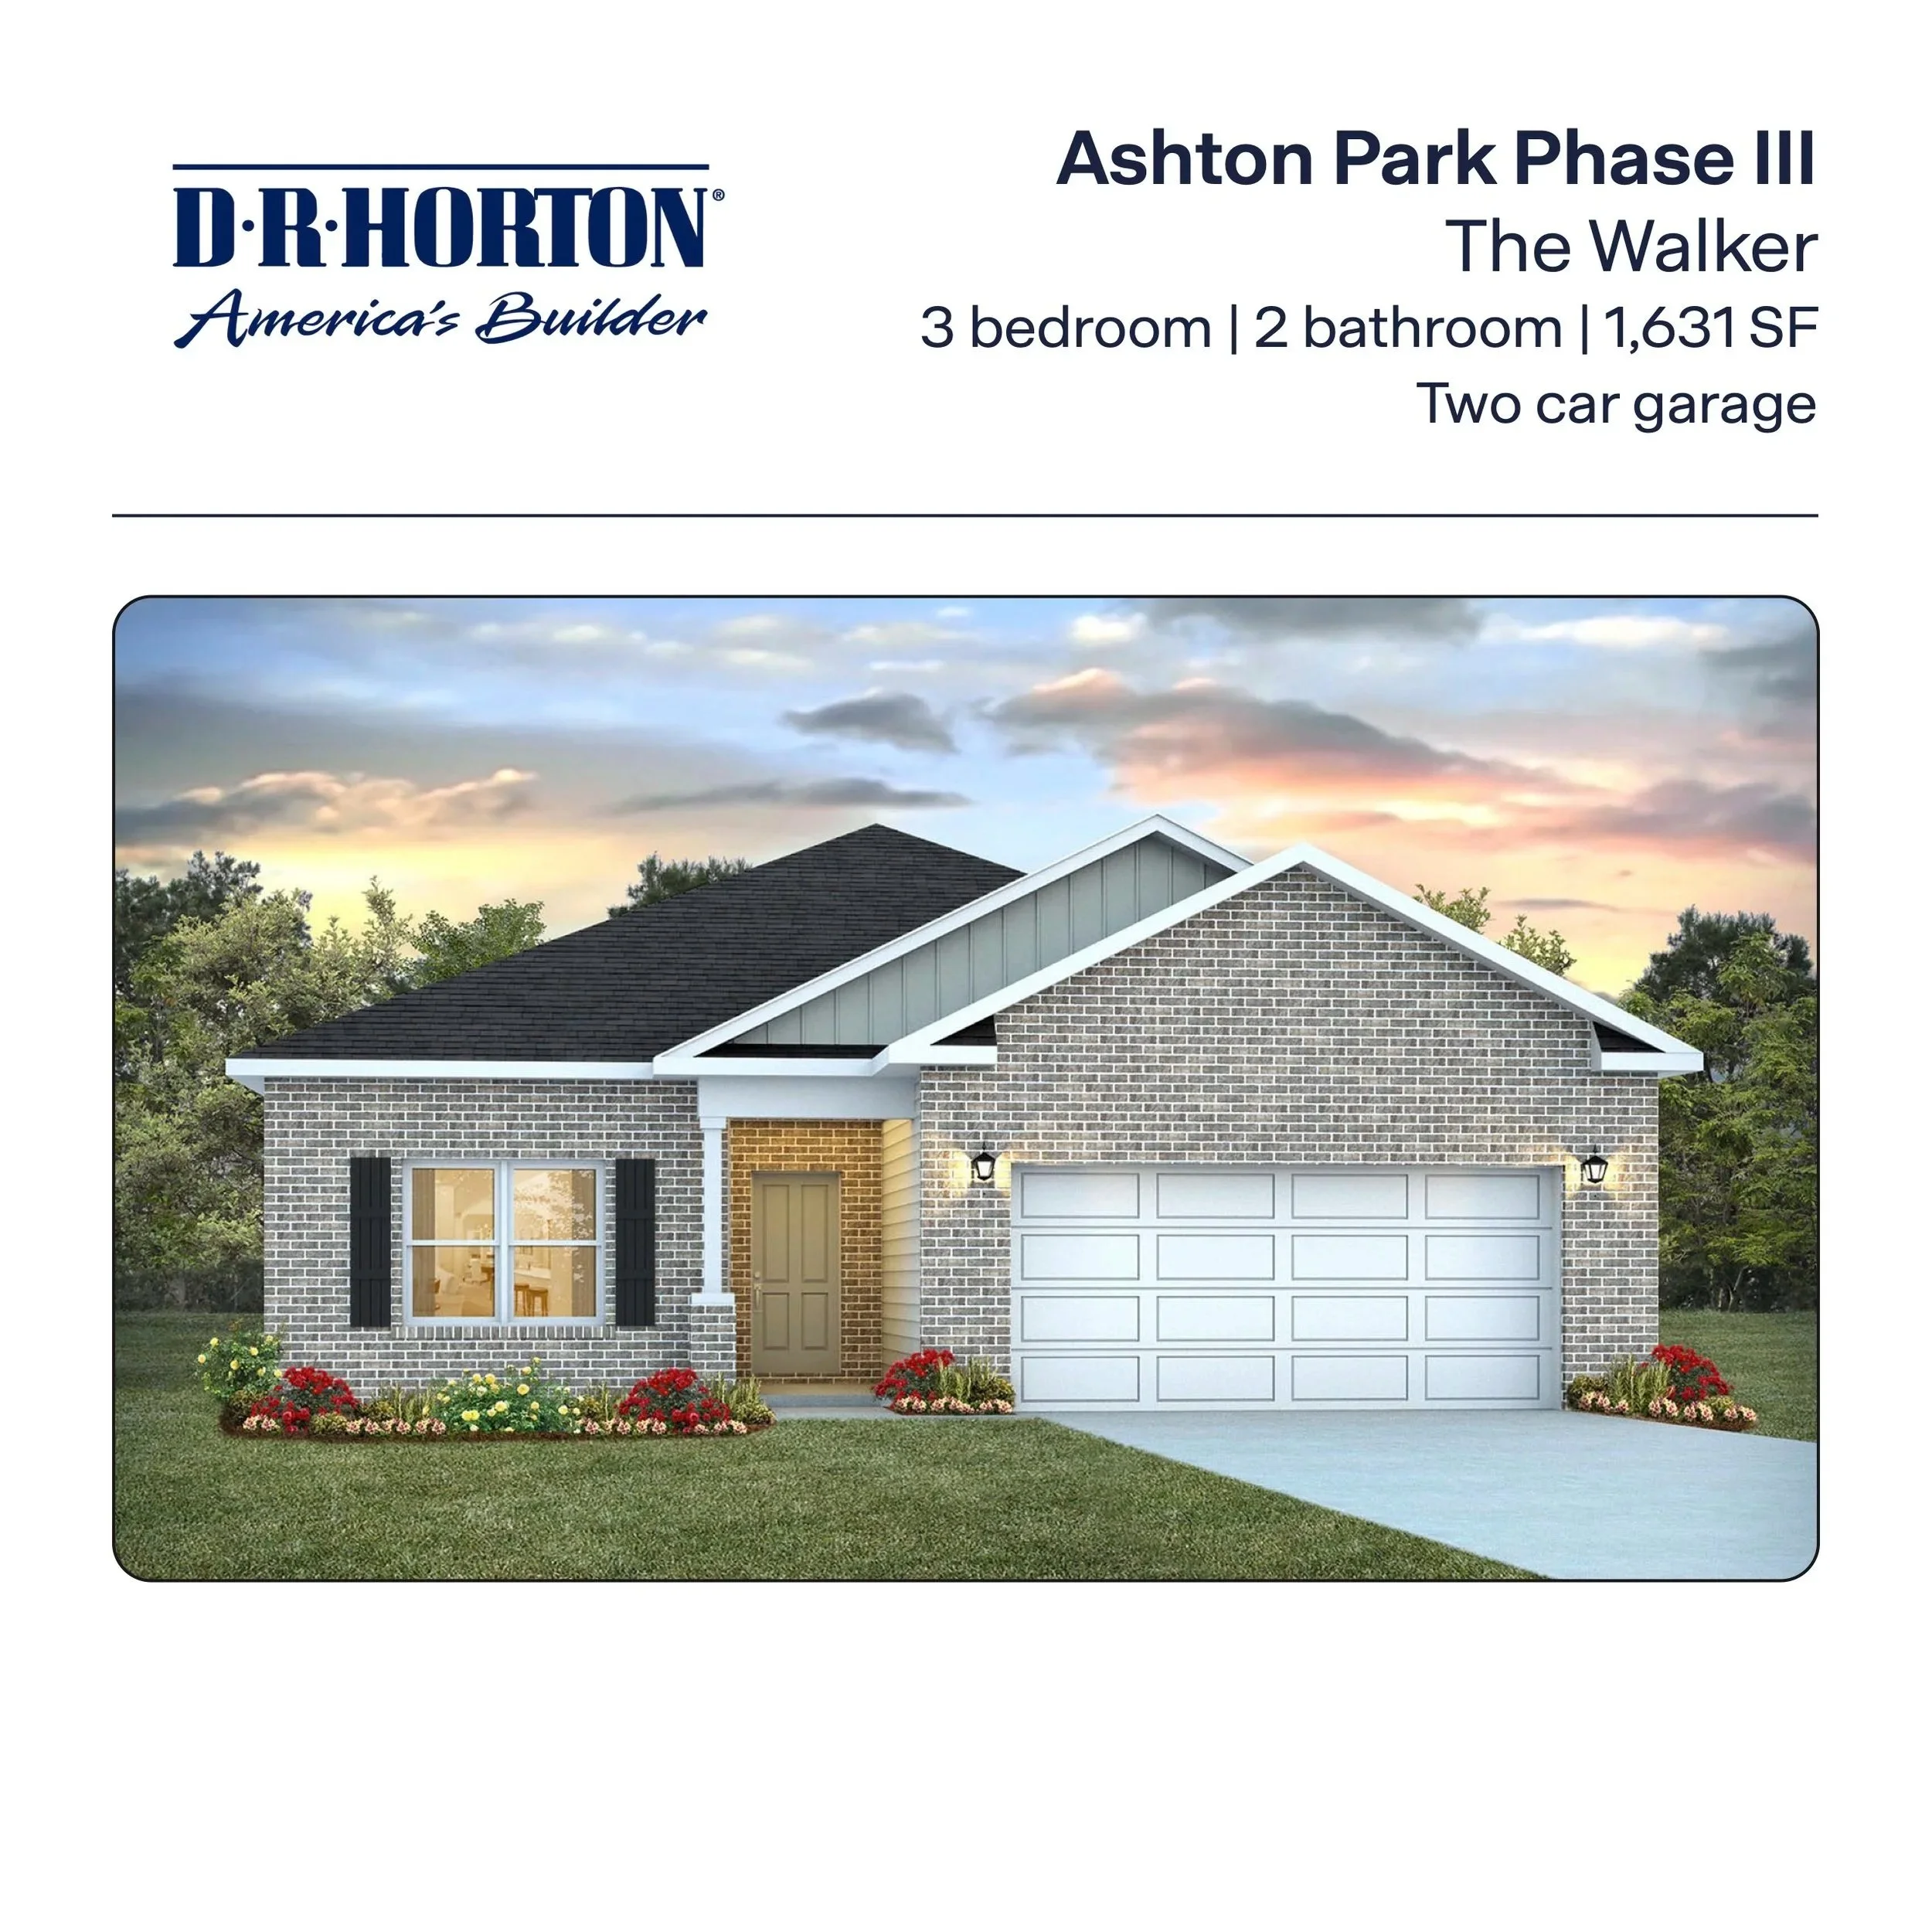
![The Walker in Ashton Park - Freeport, FL]()
The Walker in Ashton Park - Freeport, FL
3/2 1,631 SF
Split bedroom floor plan
Corner pantry in kitchen
Large laundry room w/linen storage