Bayside at Ward Creek Community - PCB, FL - Floor Plans
-
![The Carol in Bayside at Ward Creek - PCB, FL]()
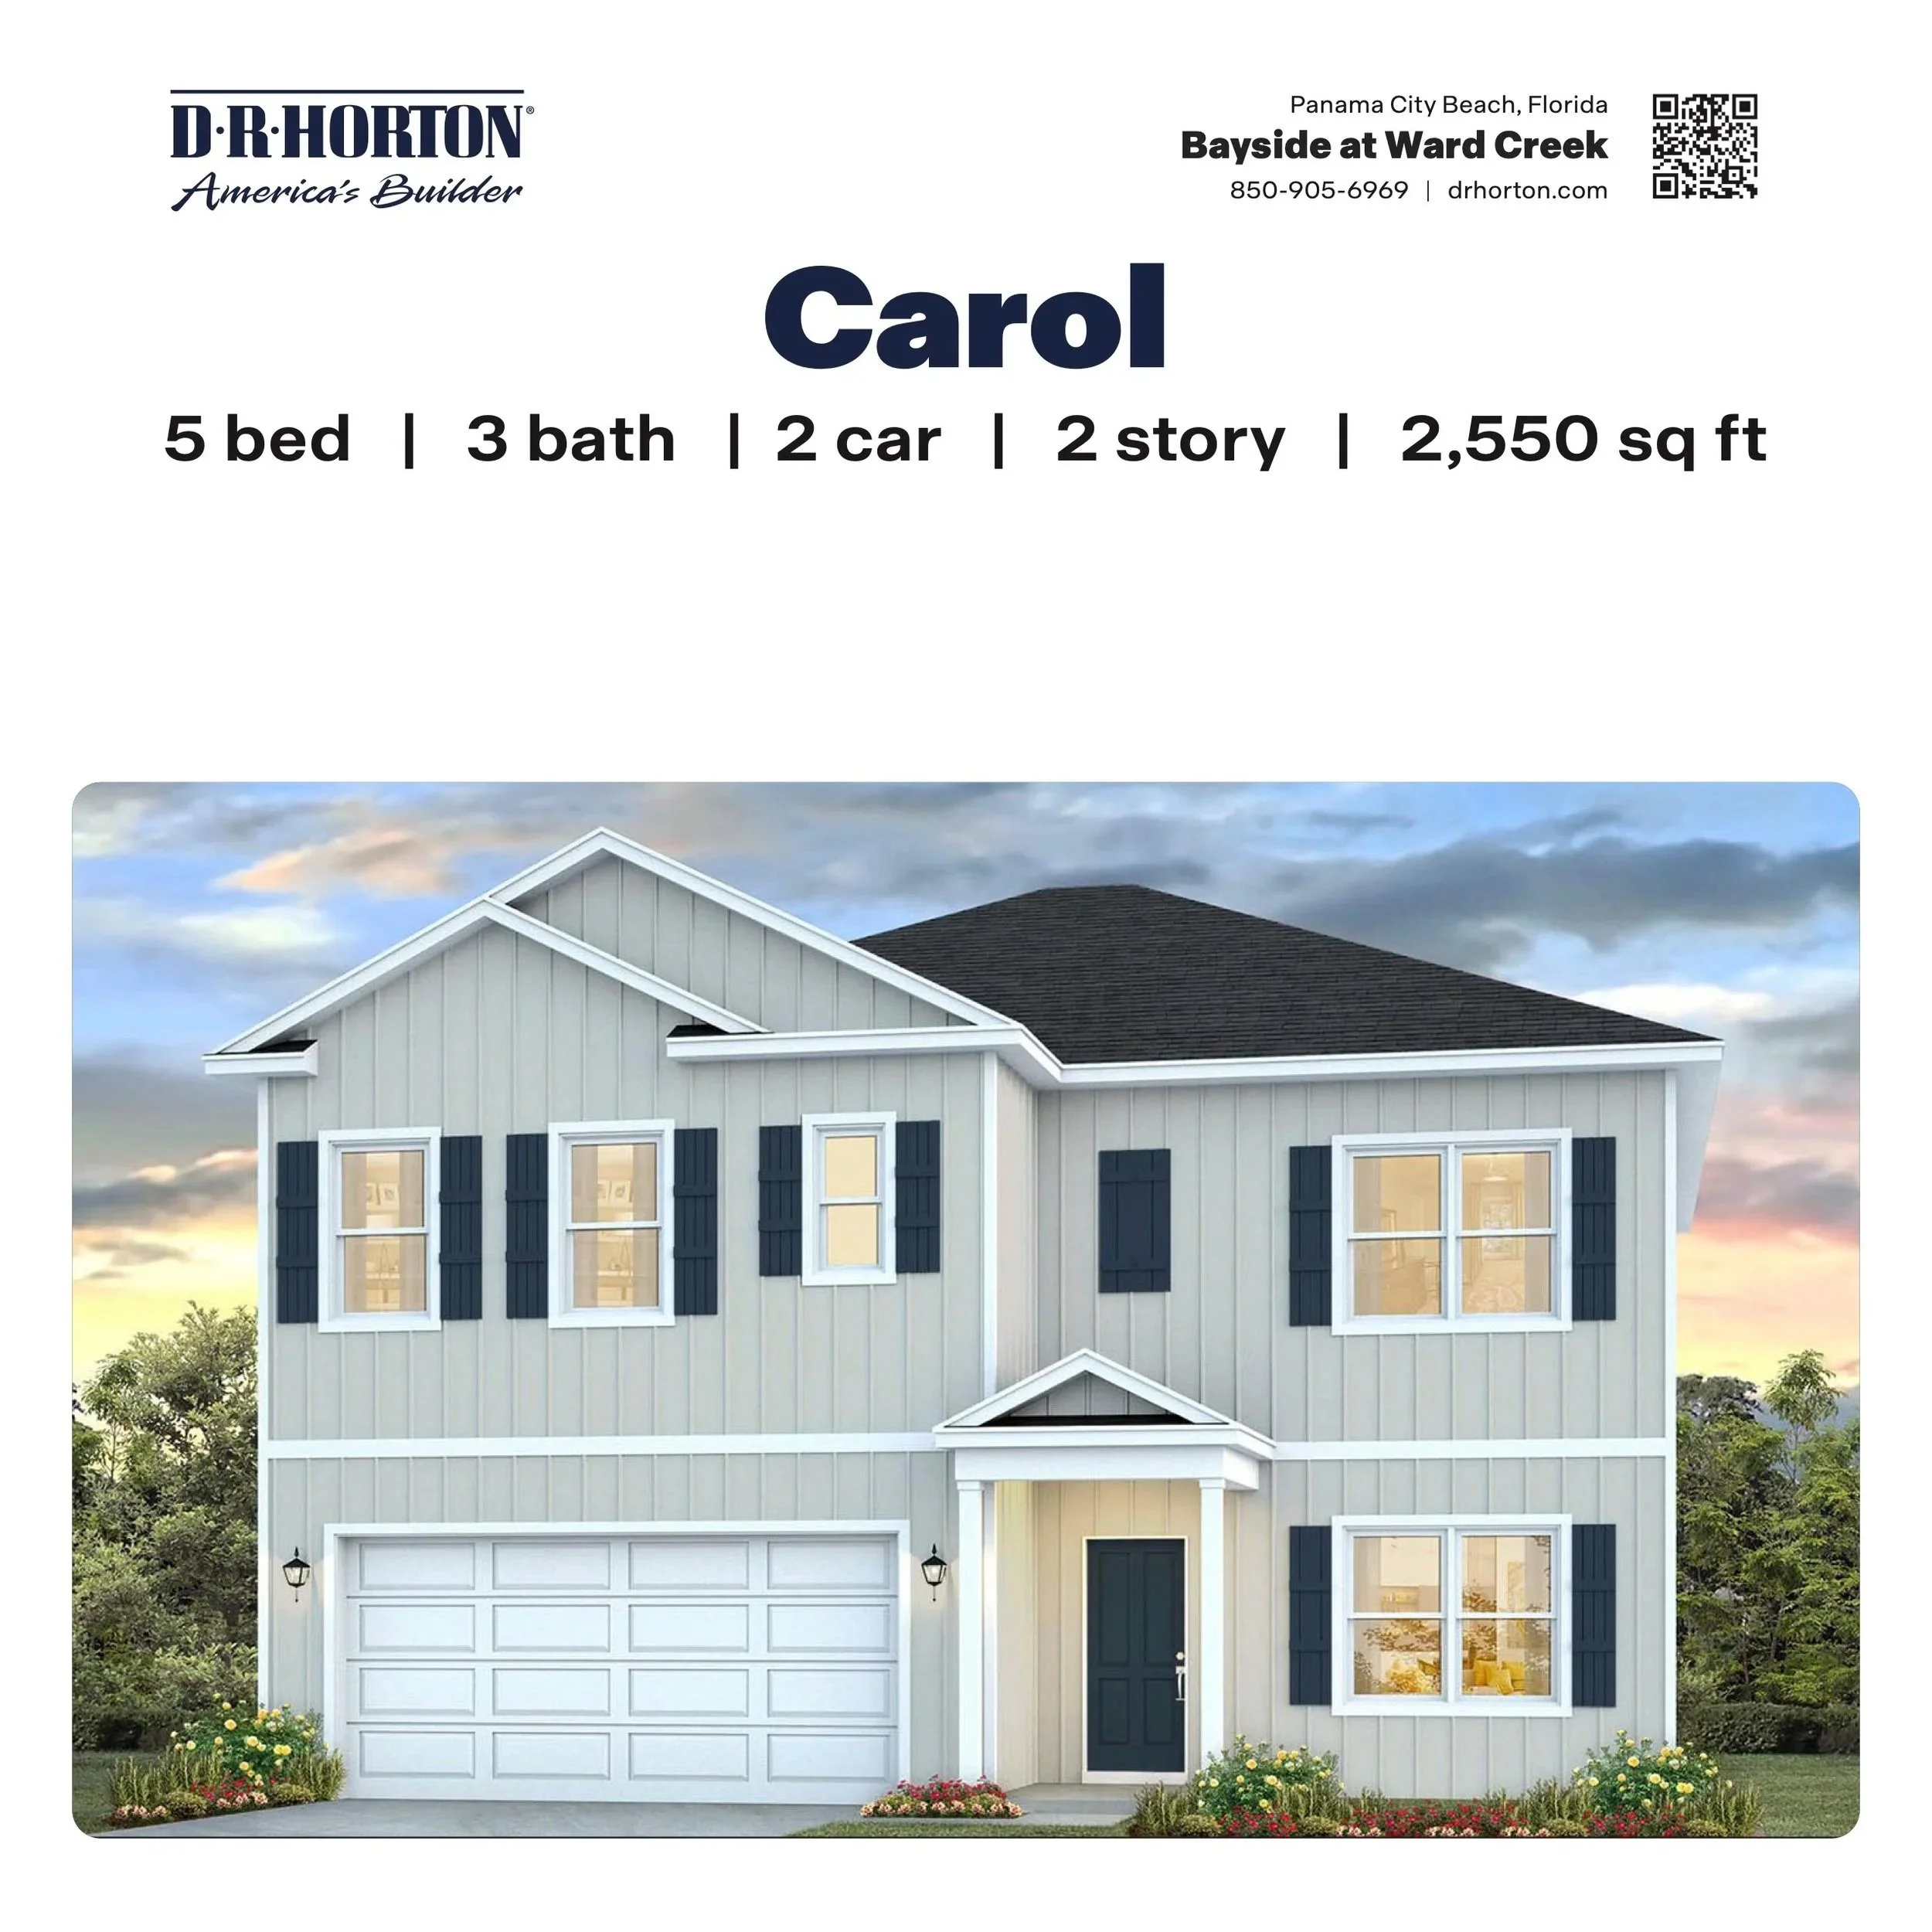
The Carol in Bayside at Ward Creek - PCB, FL
5/3 - 2,550 SF
Study off front foyer
Guest bedroom on main level
Second living area on 2nd level
-
![The Delray B in Bayside at Ward Creek - PCB, FL]()
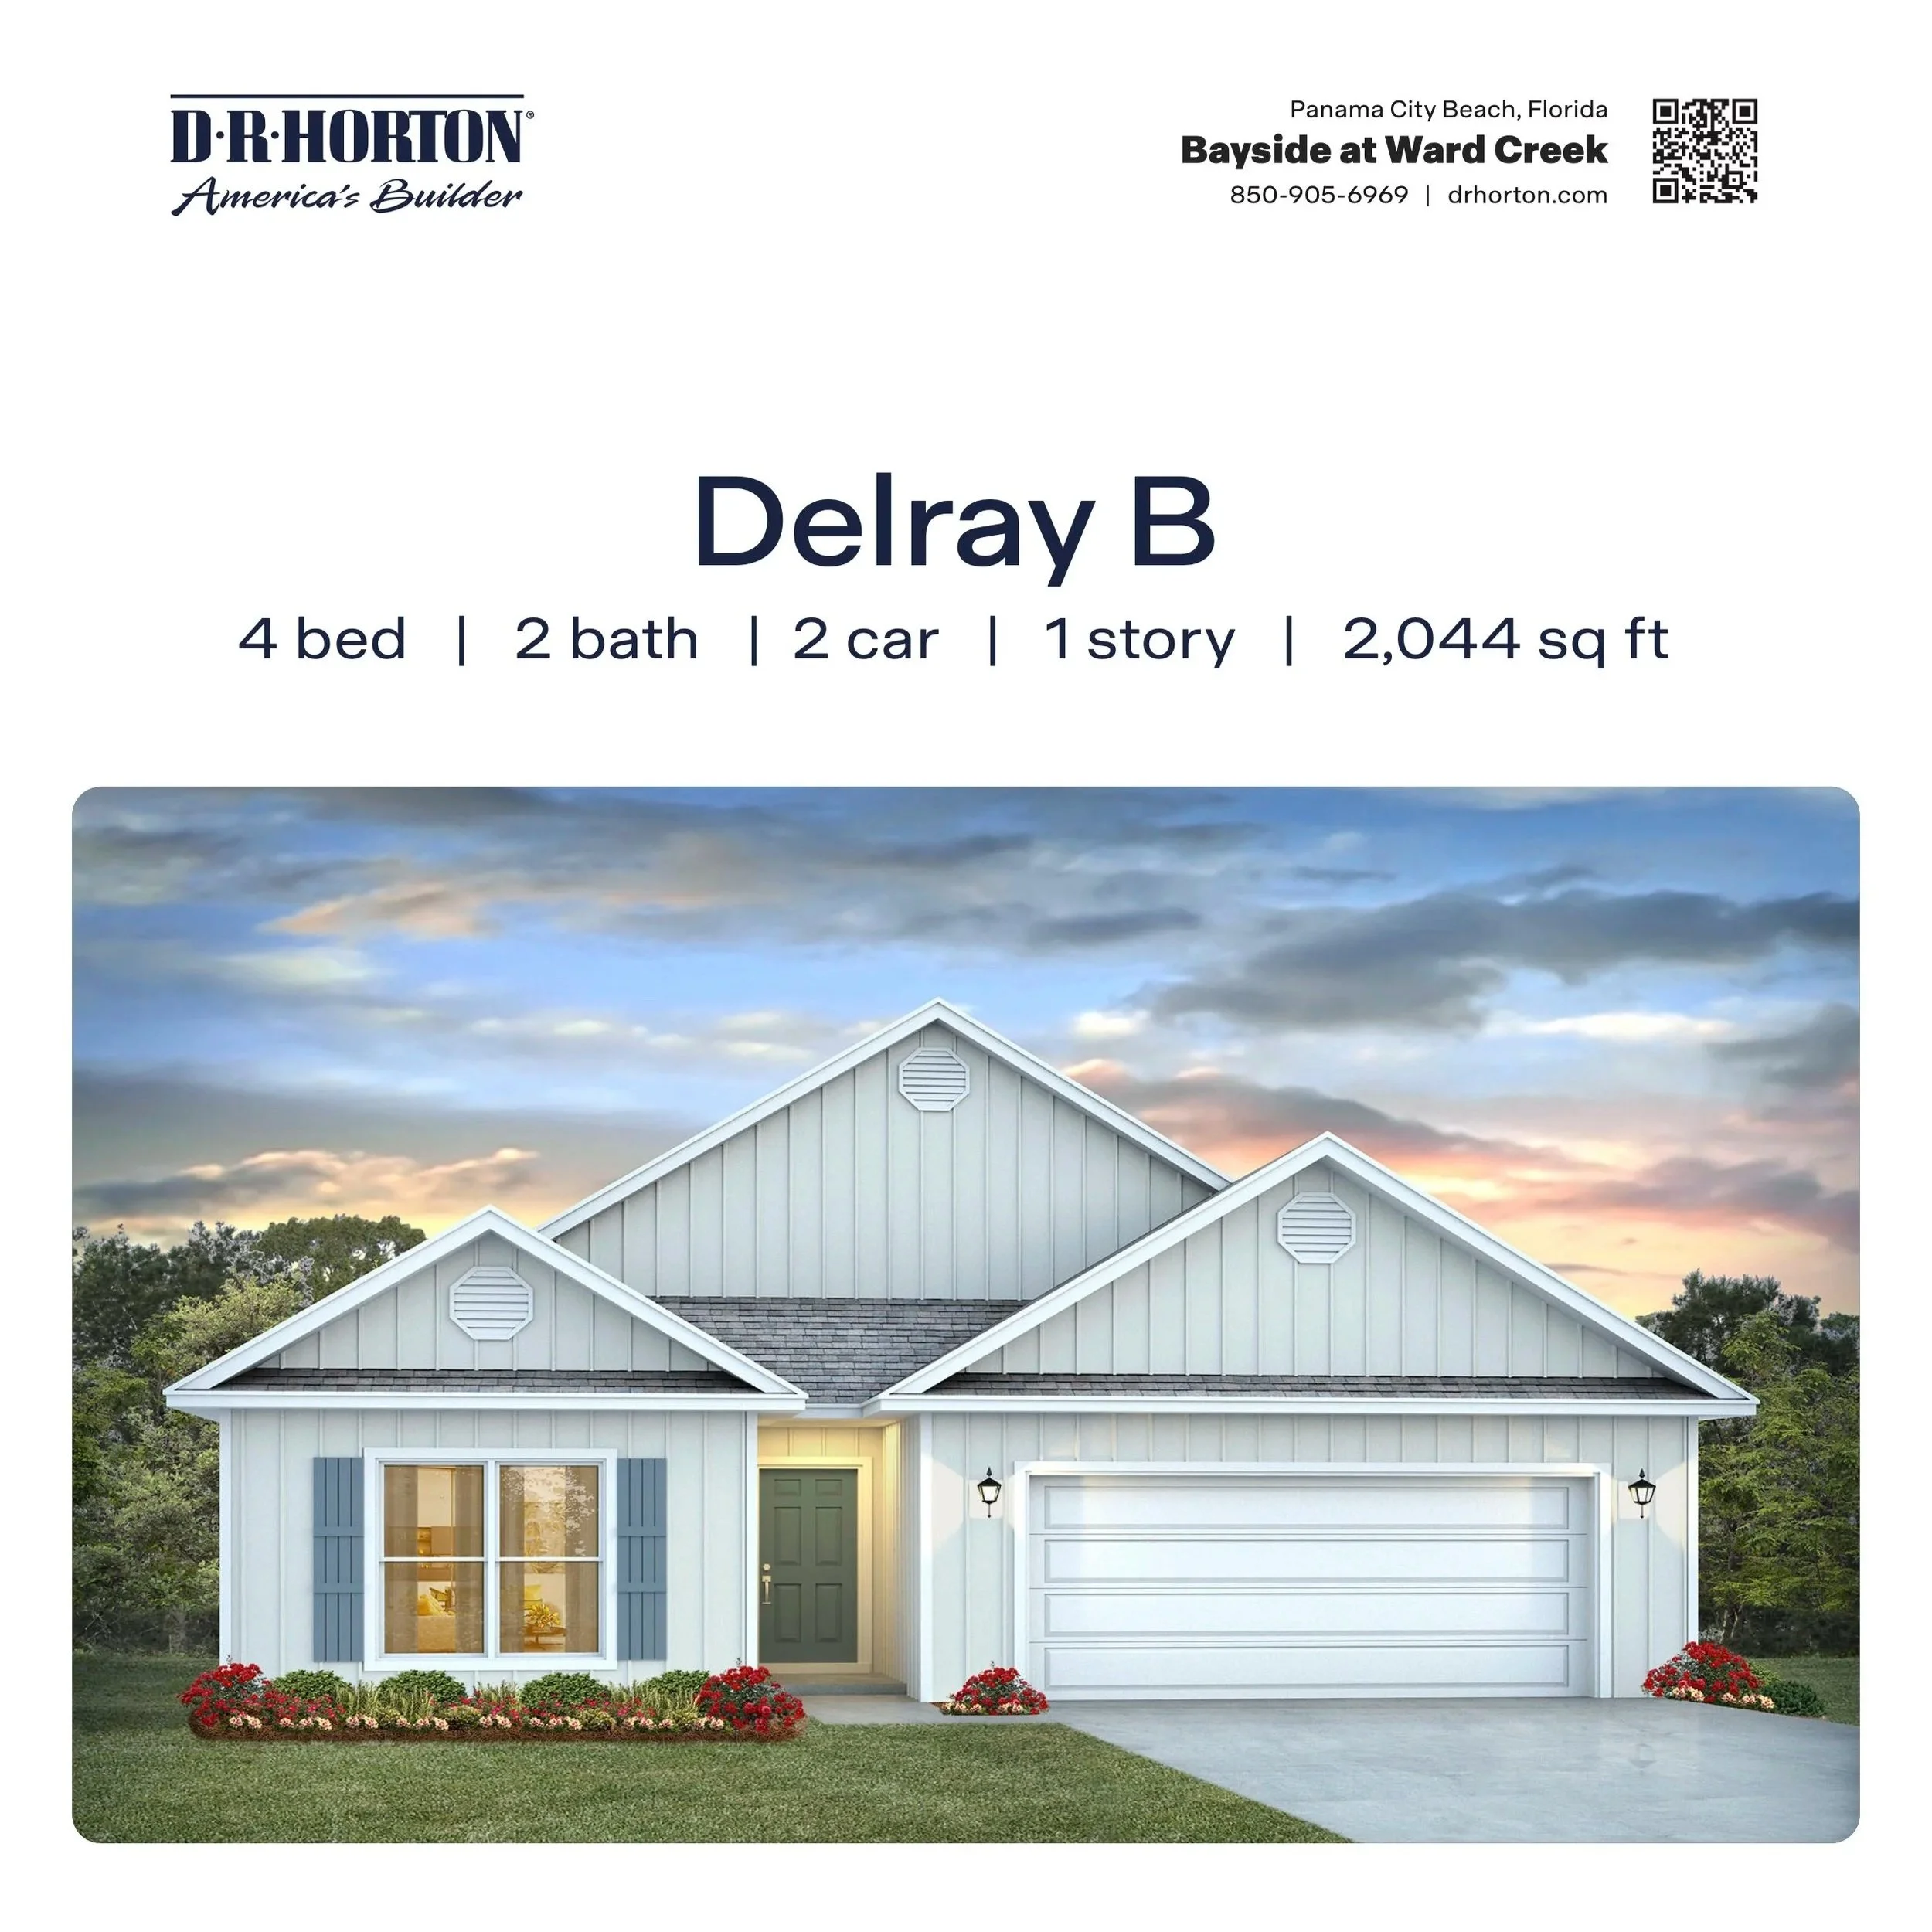
The Delray B in Bayside at Ward Creek - PCB, FL
4/2 - 2,044 SF
Kitchen w/center island & pantry
Two closets in primary bathroom
Open living/dining area
-
![The Delray C in Bayside at Ward Creek - PCB, FL]()
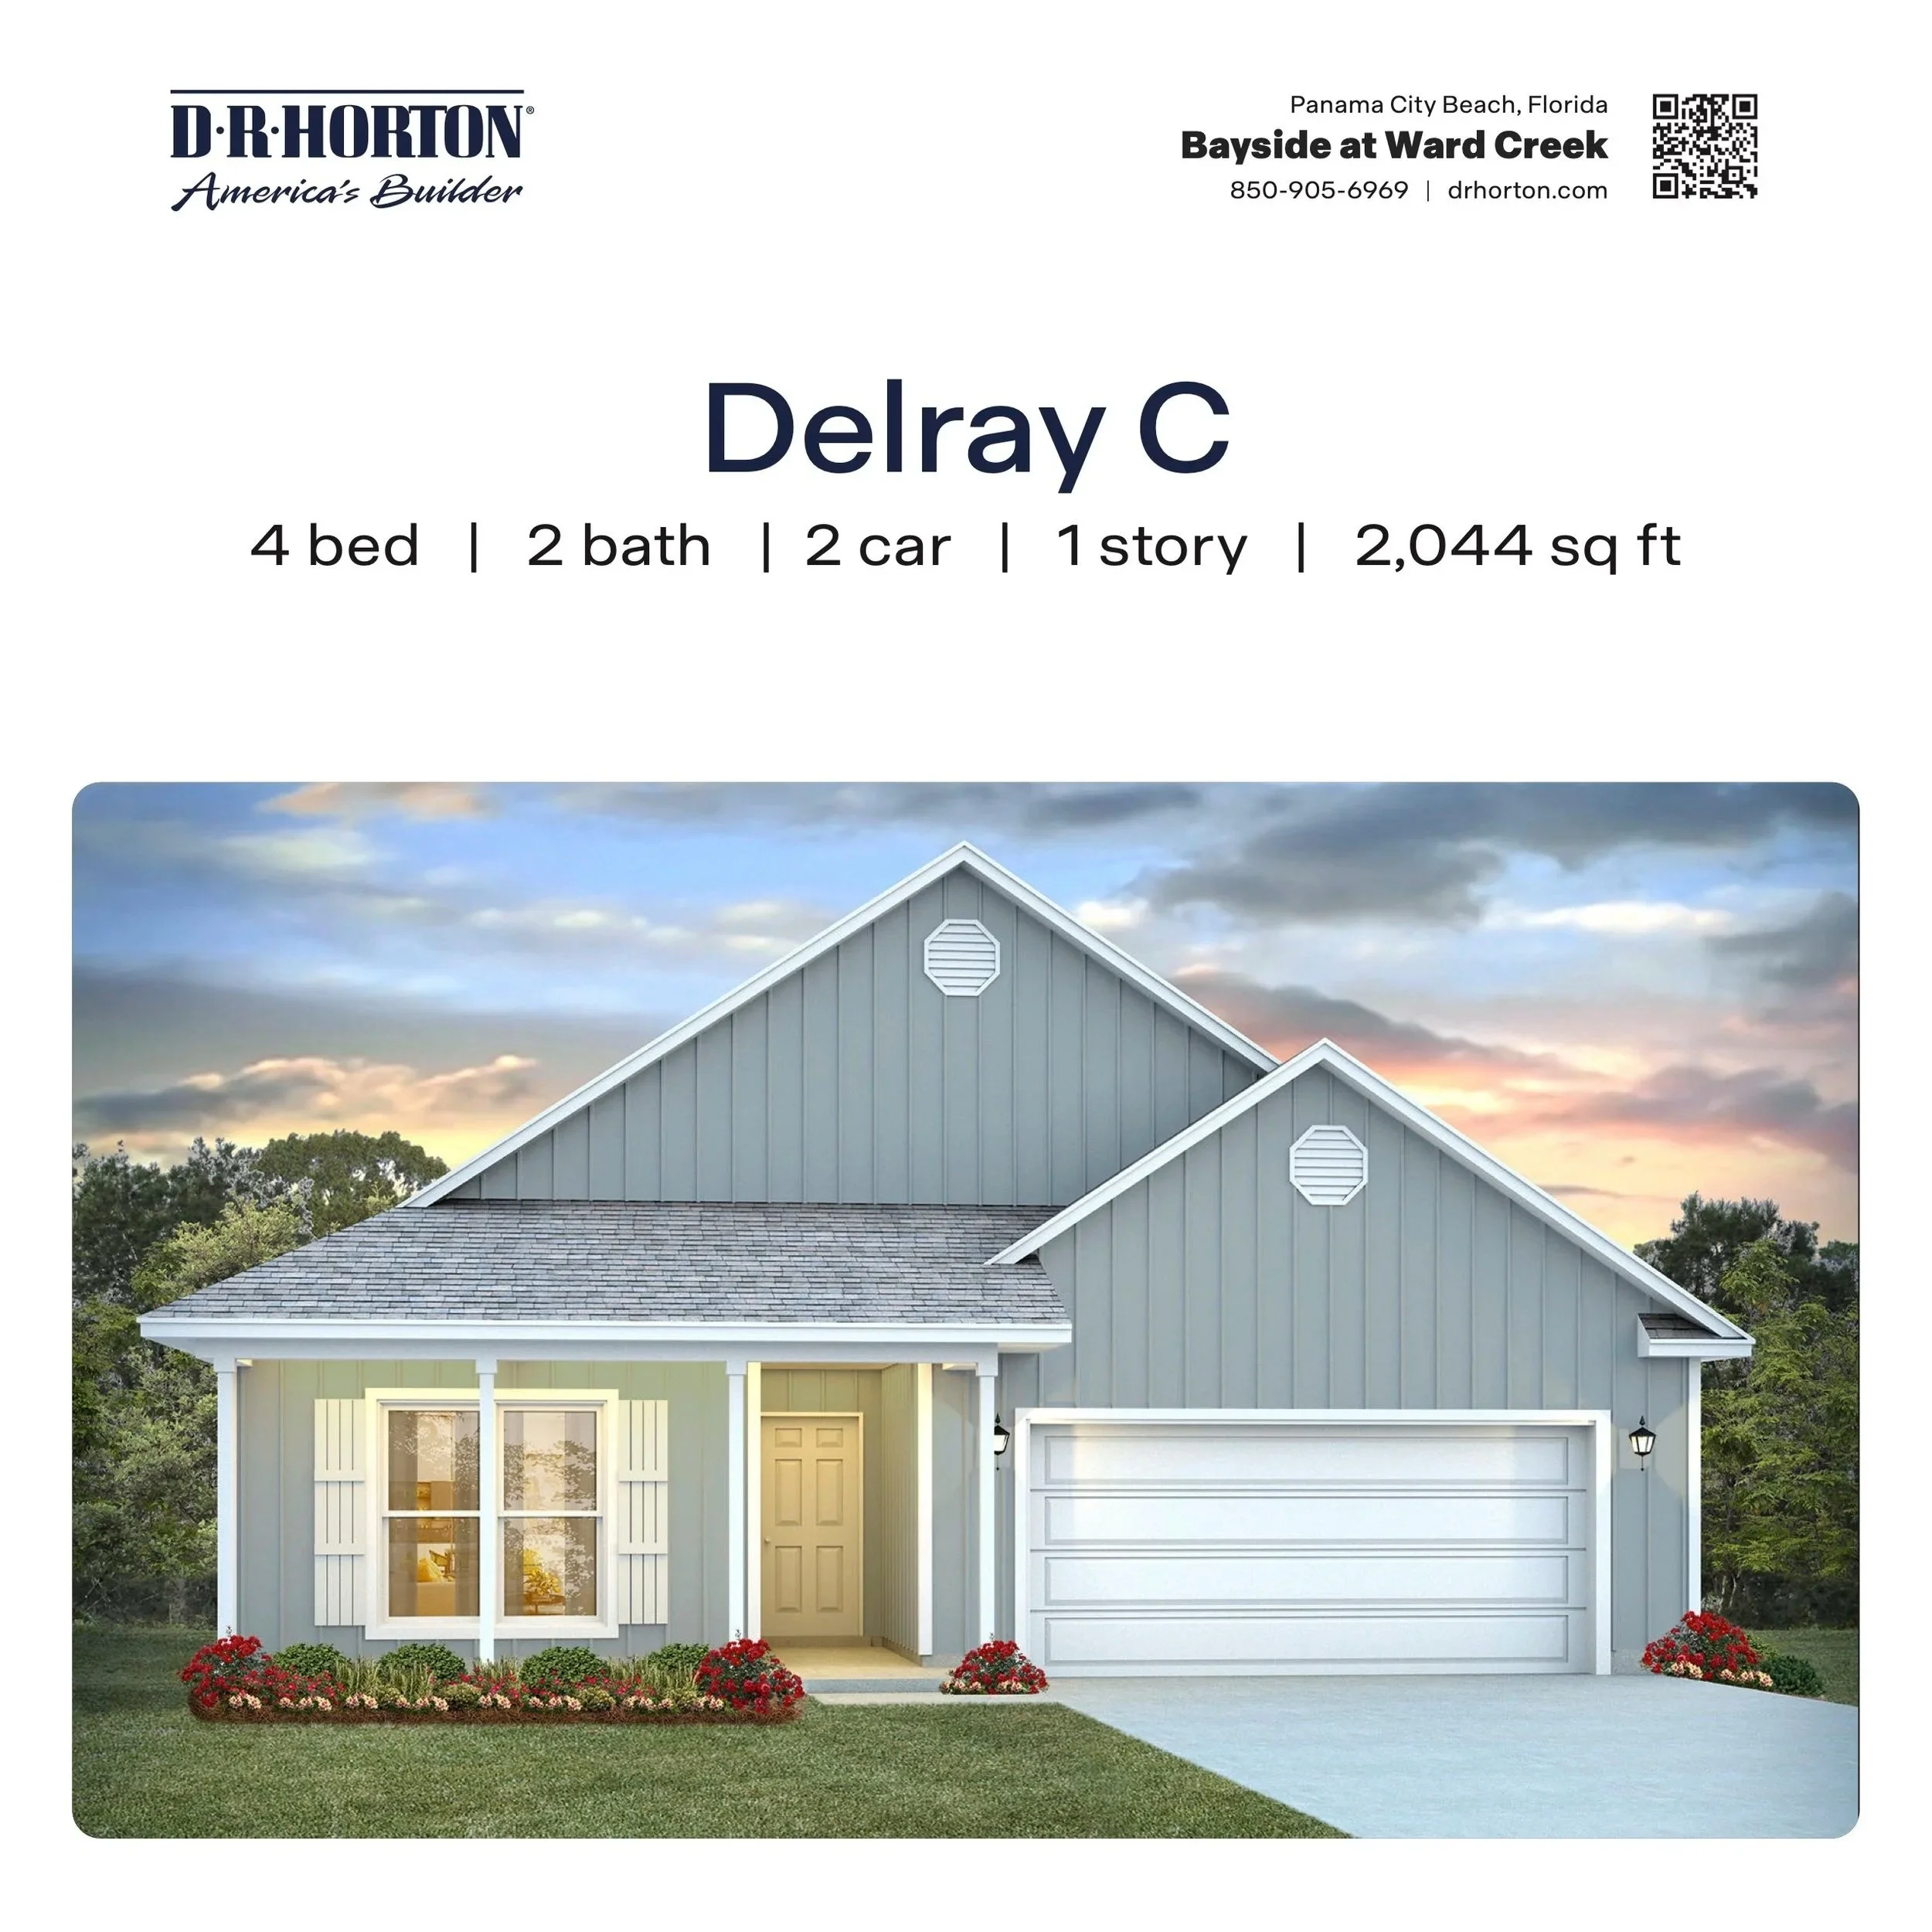
The Delray C in Bayside at Ward Creek - PCB, FL
4/2 - 2,044 SF
Kitchen w/center island & pantry
2 closets in the primary bathroom
Open living/dining area
-
![The Kennedy B in Bayside at Ward Creek - PCB, FL]()
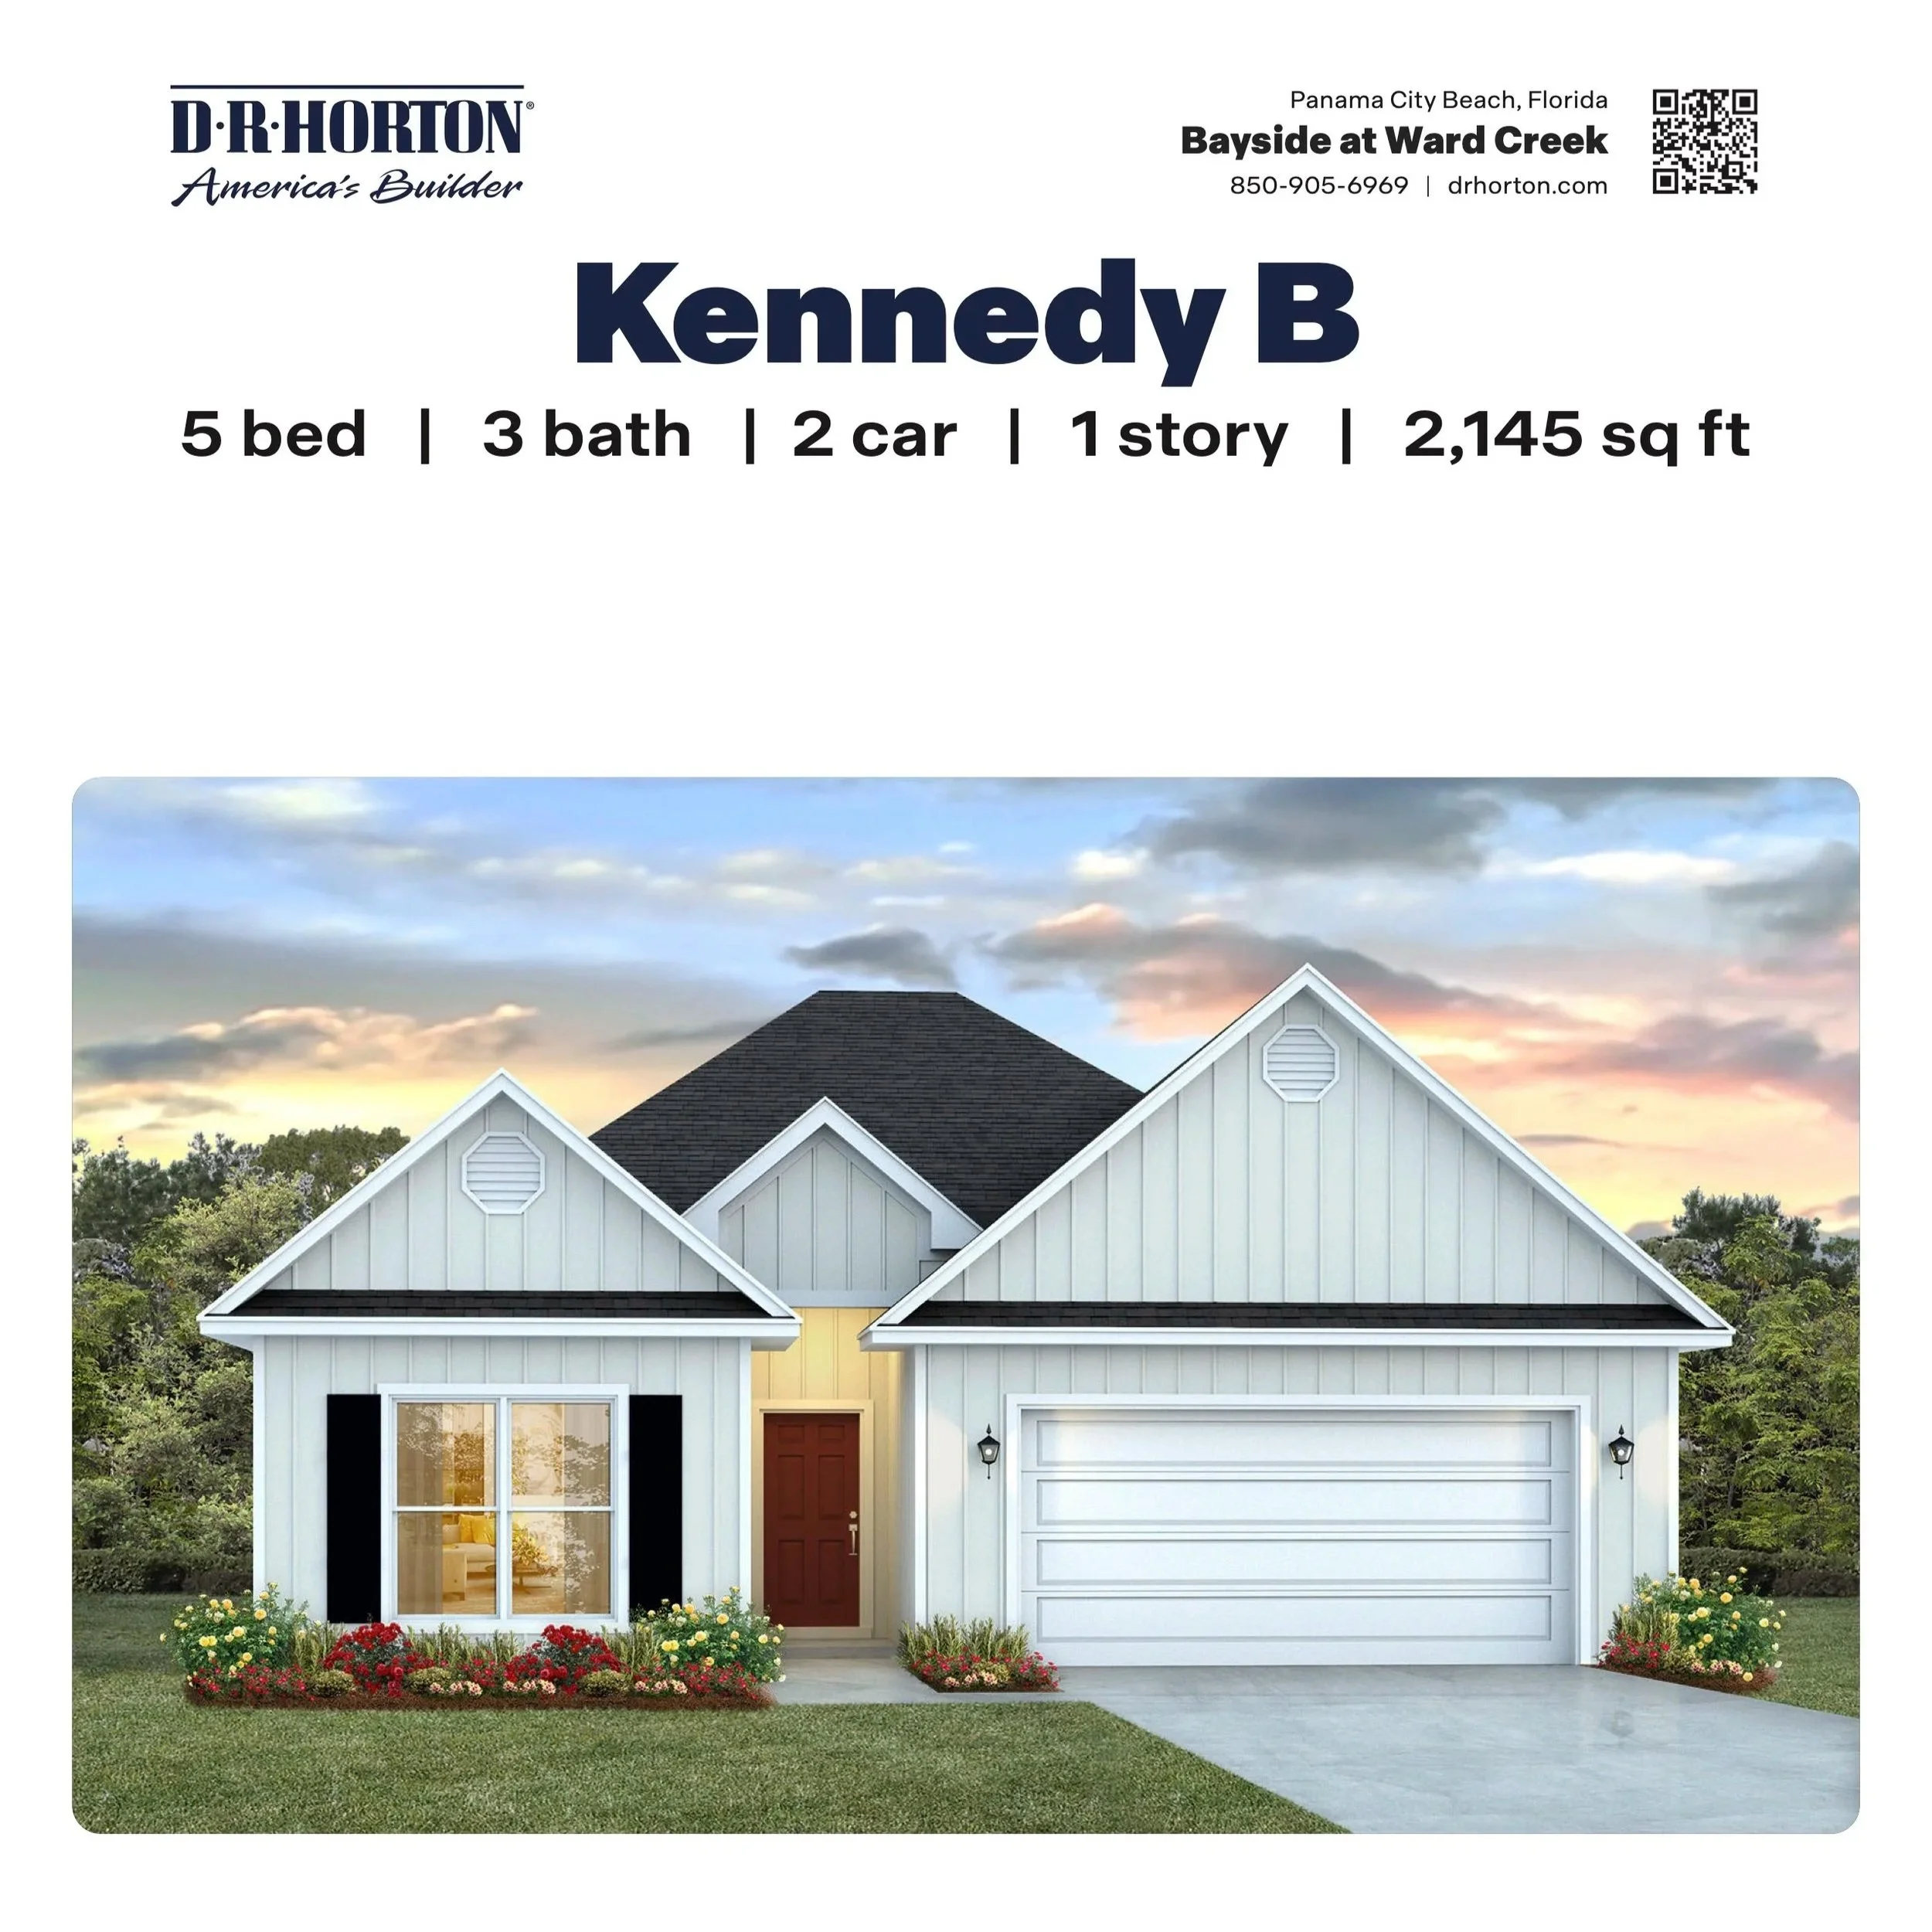
The Kennedy B in Bayside at Ward Creek - PCB, FL
5/3 - 2,145 SF
Appointed Dining Room
Large primary bedroom w/ensuite
Split bedroom floor plan
-
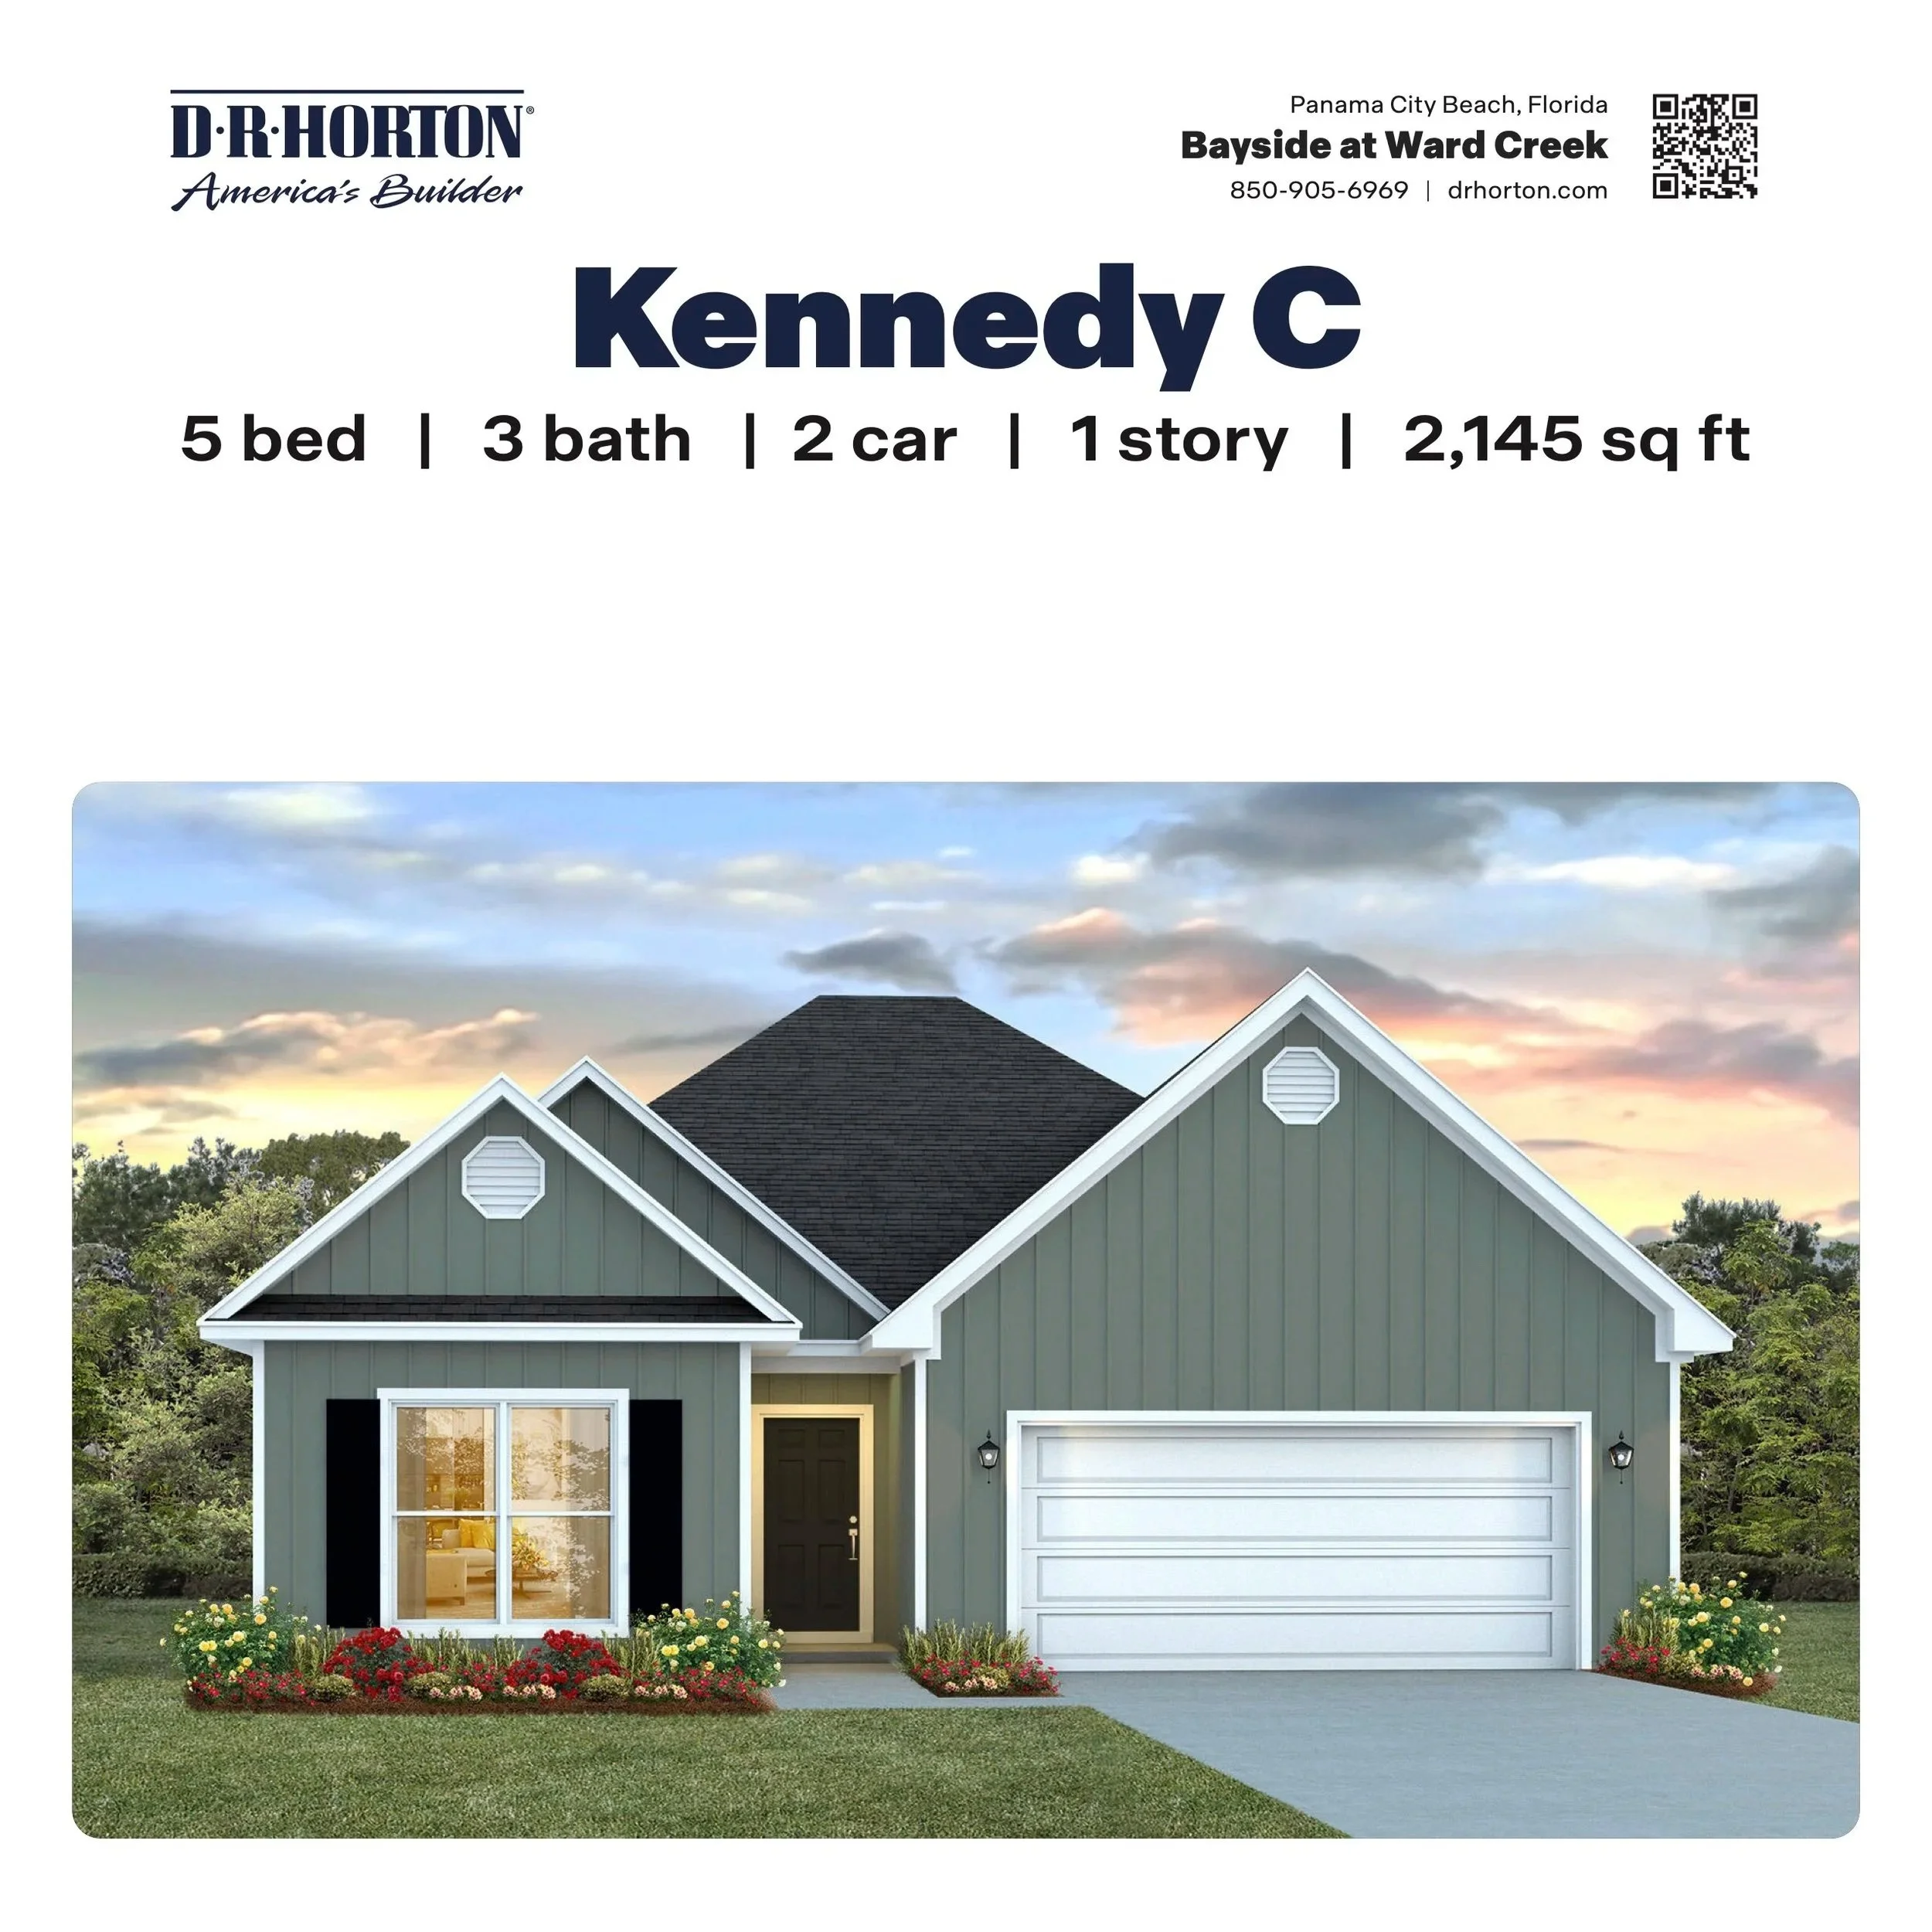
![The Kennedy C in Bayside at Ward Creek - PCB, FL]()
The Kennedy C in Bayside at Ward Creek - PCB, FL
5/3 - 2,145 SF
Appointed dining room
Large primary bedroom w/ensuite
Split bedroom floor plan
-
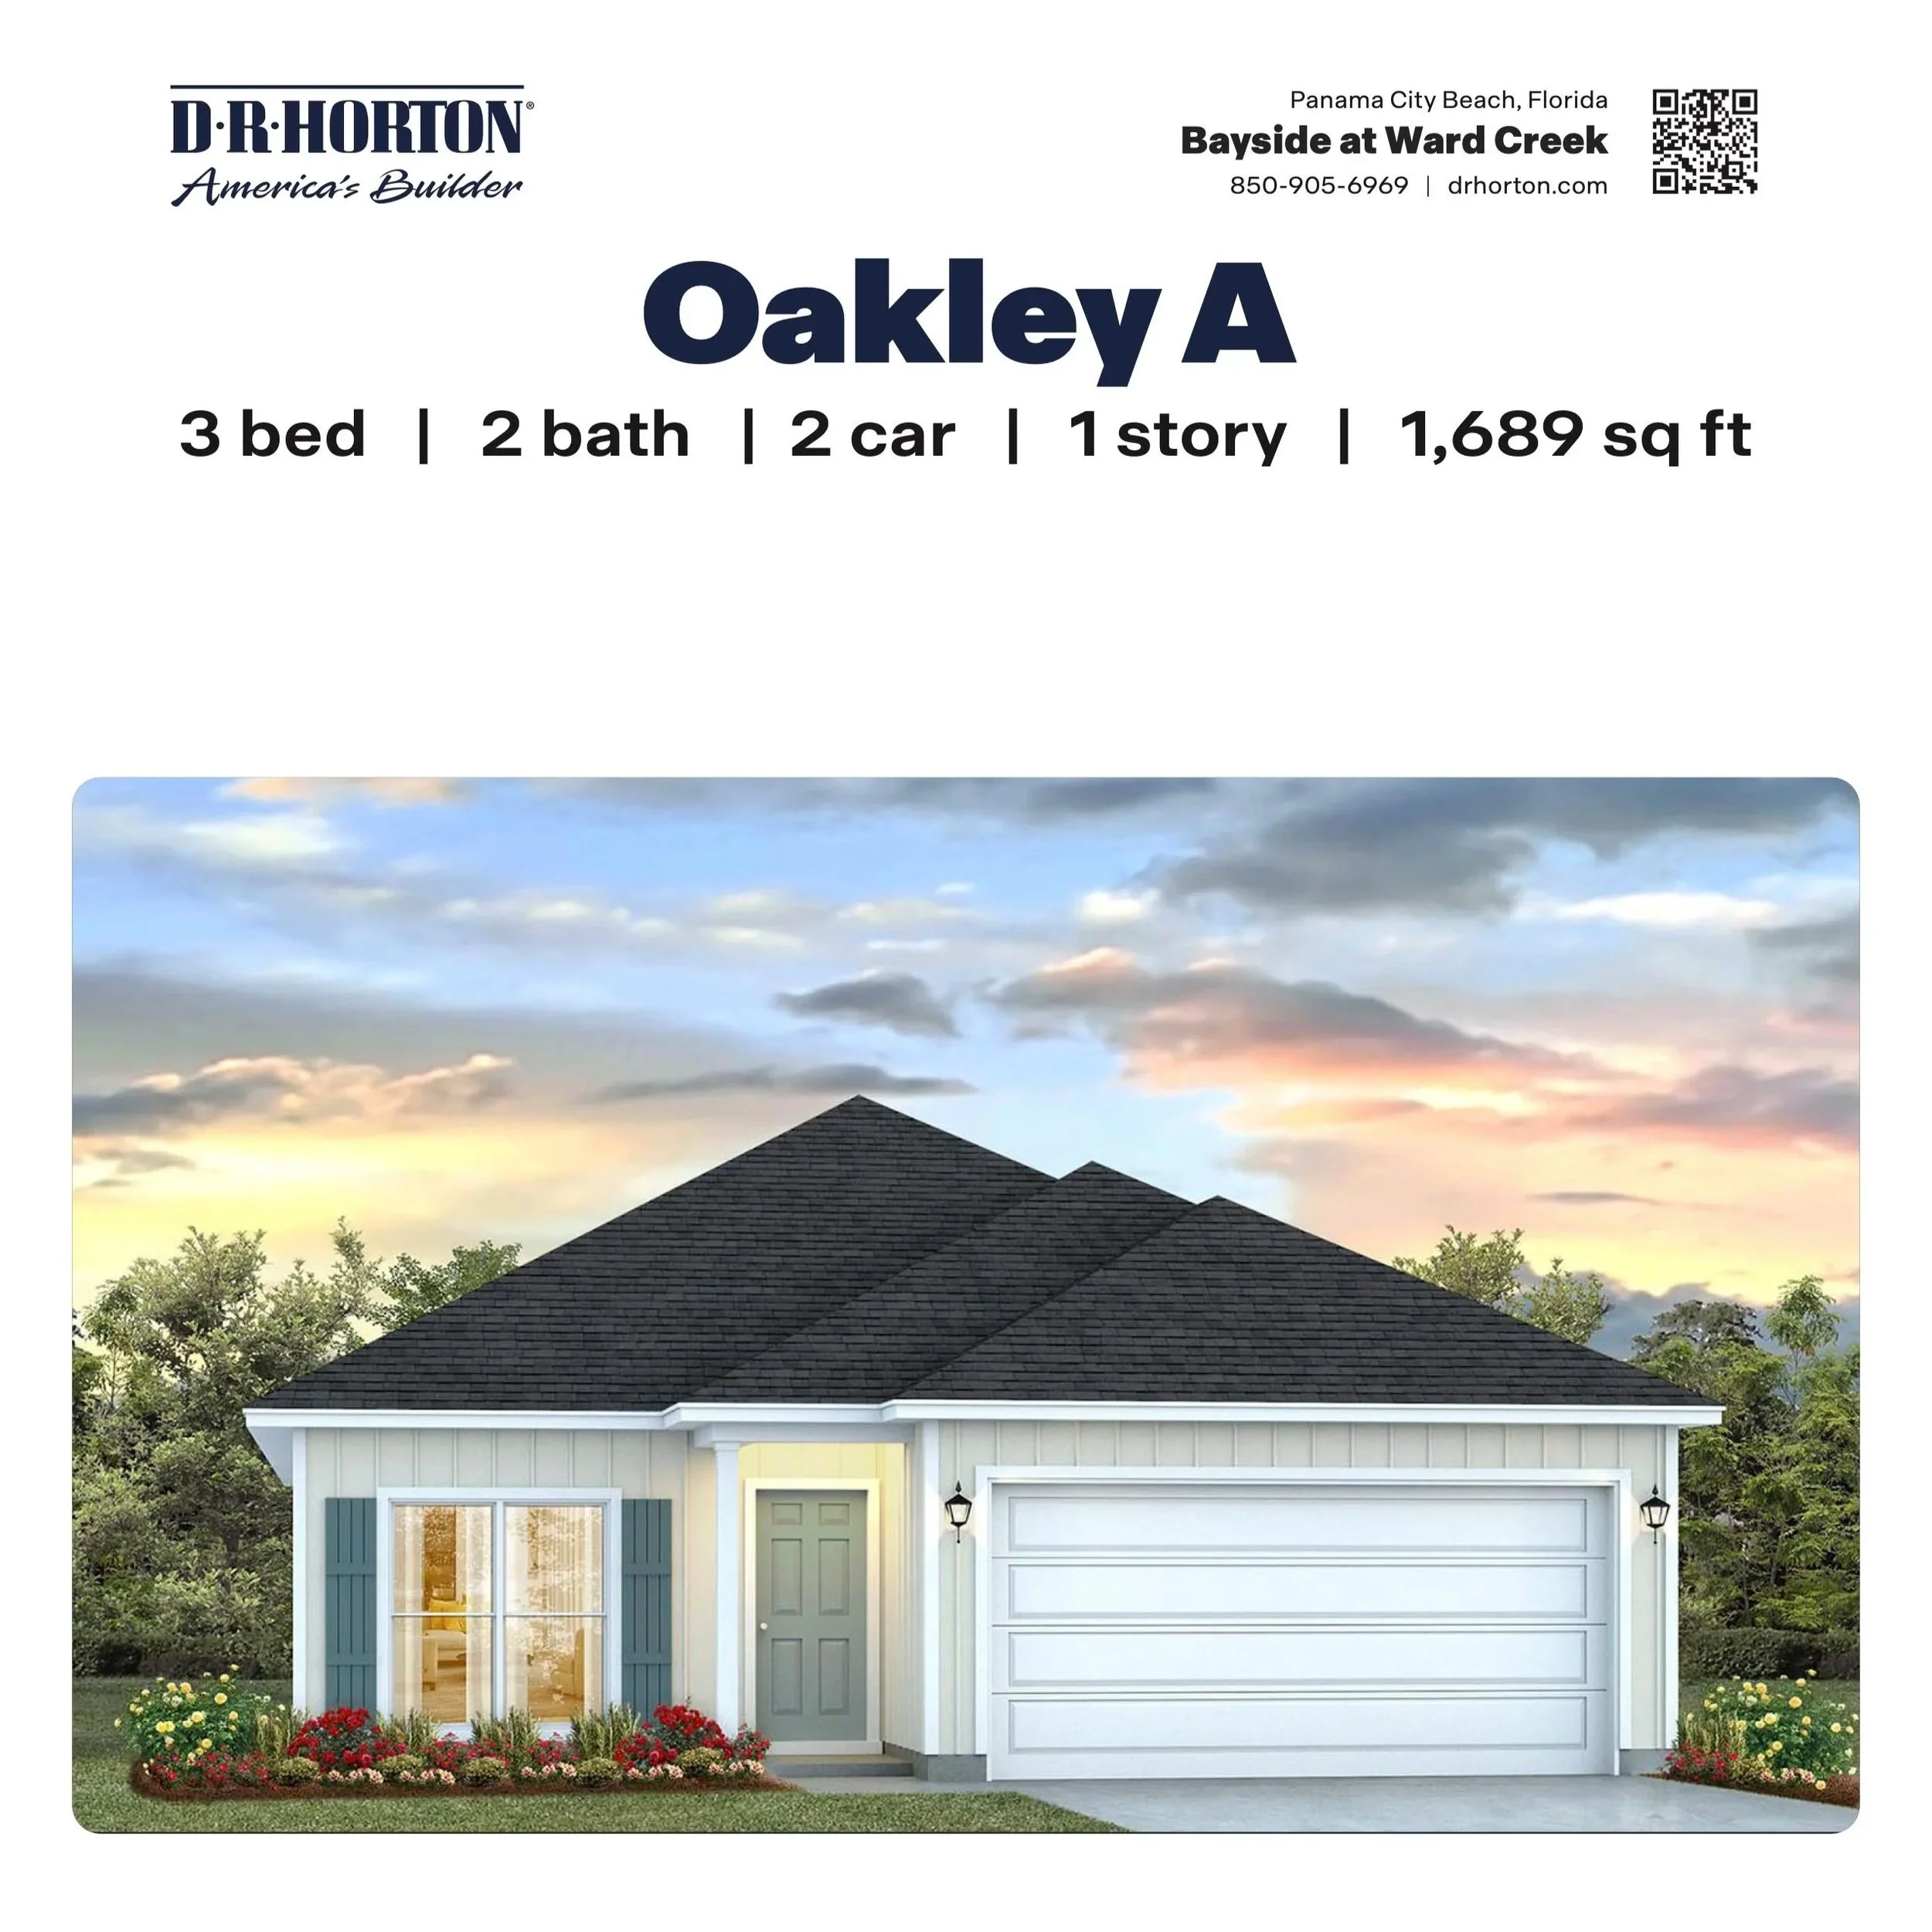
![The Oakley A in Bayside at Ward Creek - PCB, FL]()
The Oakley A in Bayside at Ward Creek - PCB, FL
3/2 - 1,689 SF
Study off entry hall
Vaulted ceiling in living room
Primary bath w/tub and shower
-
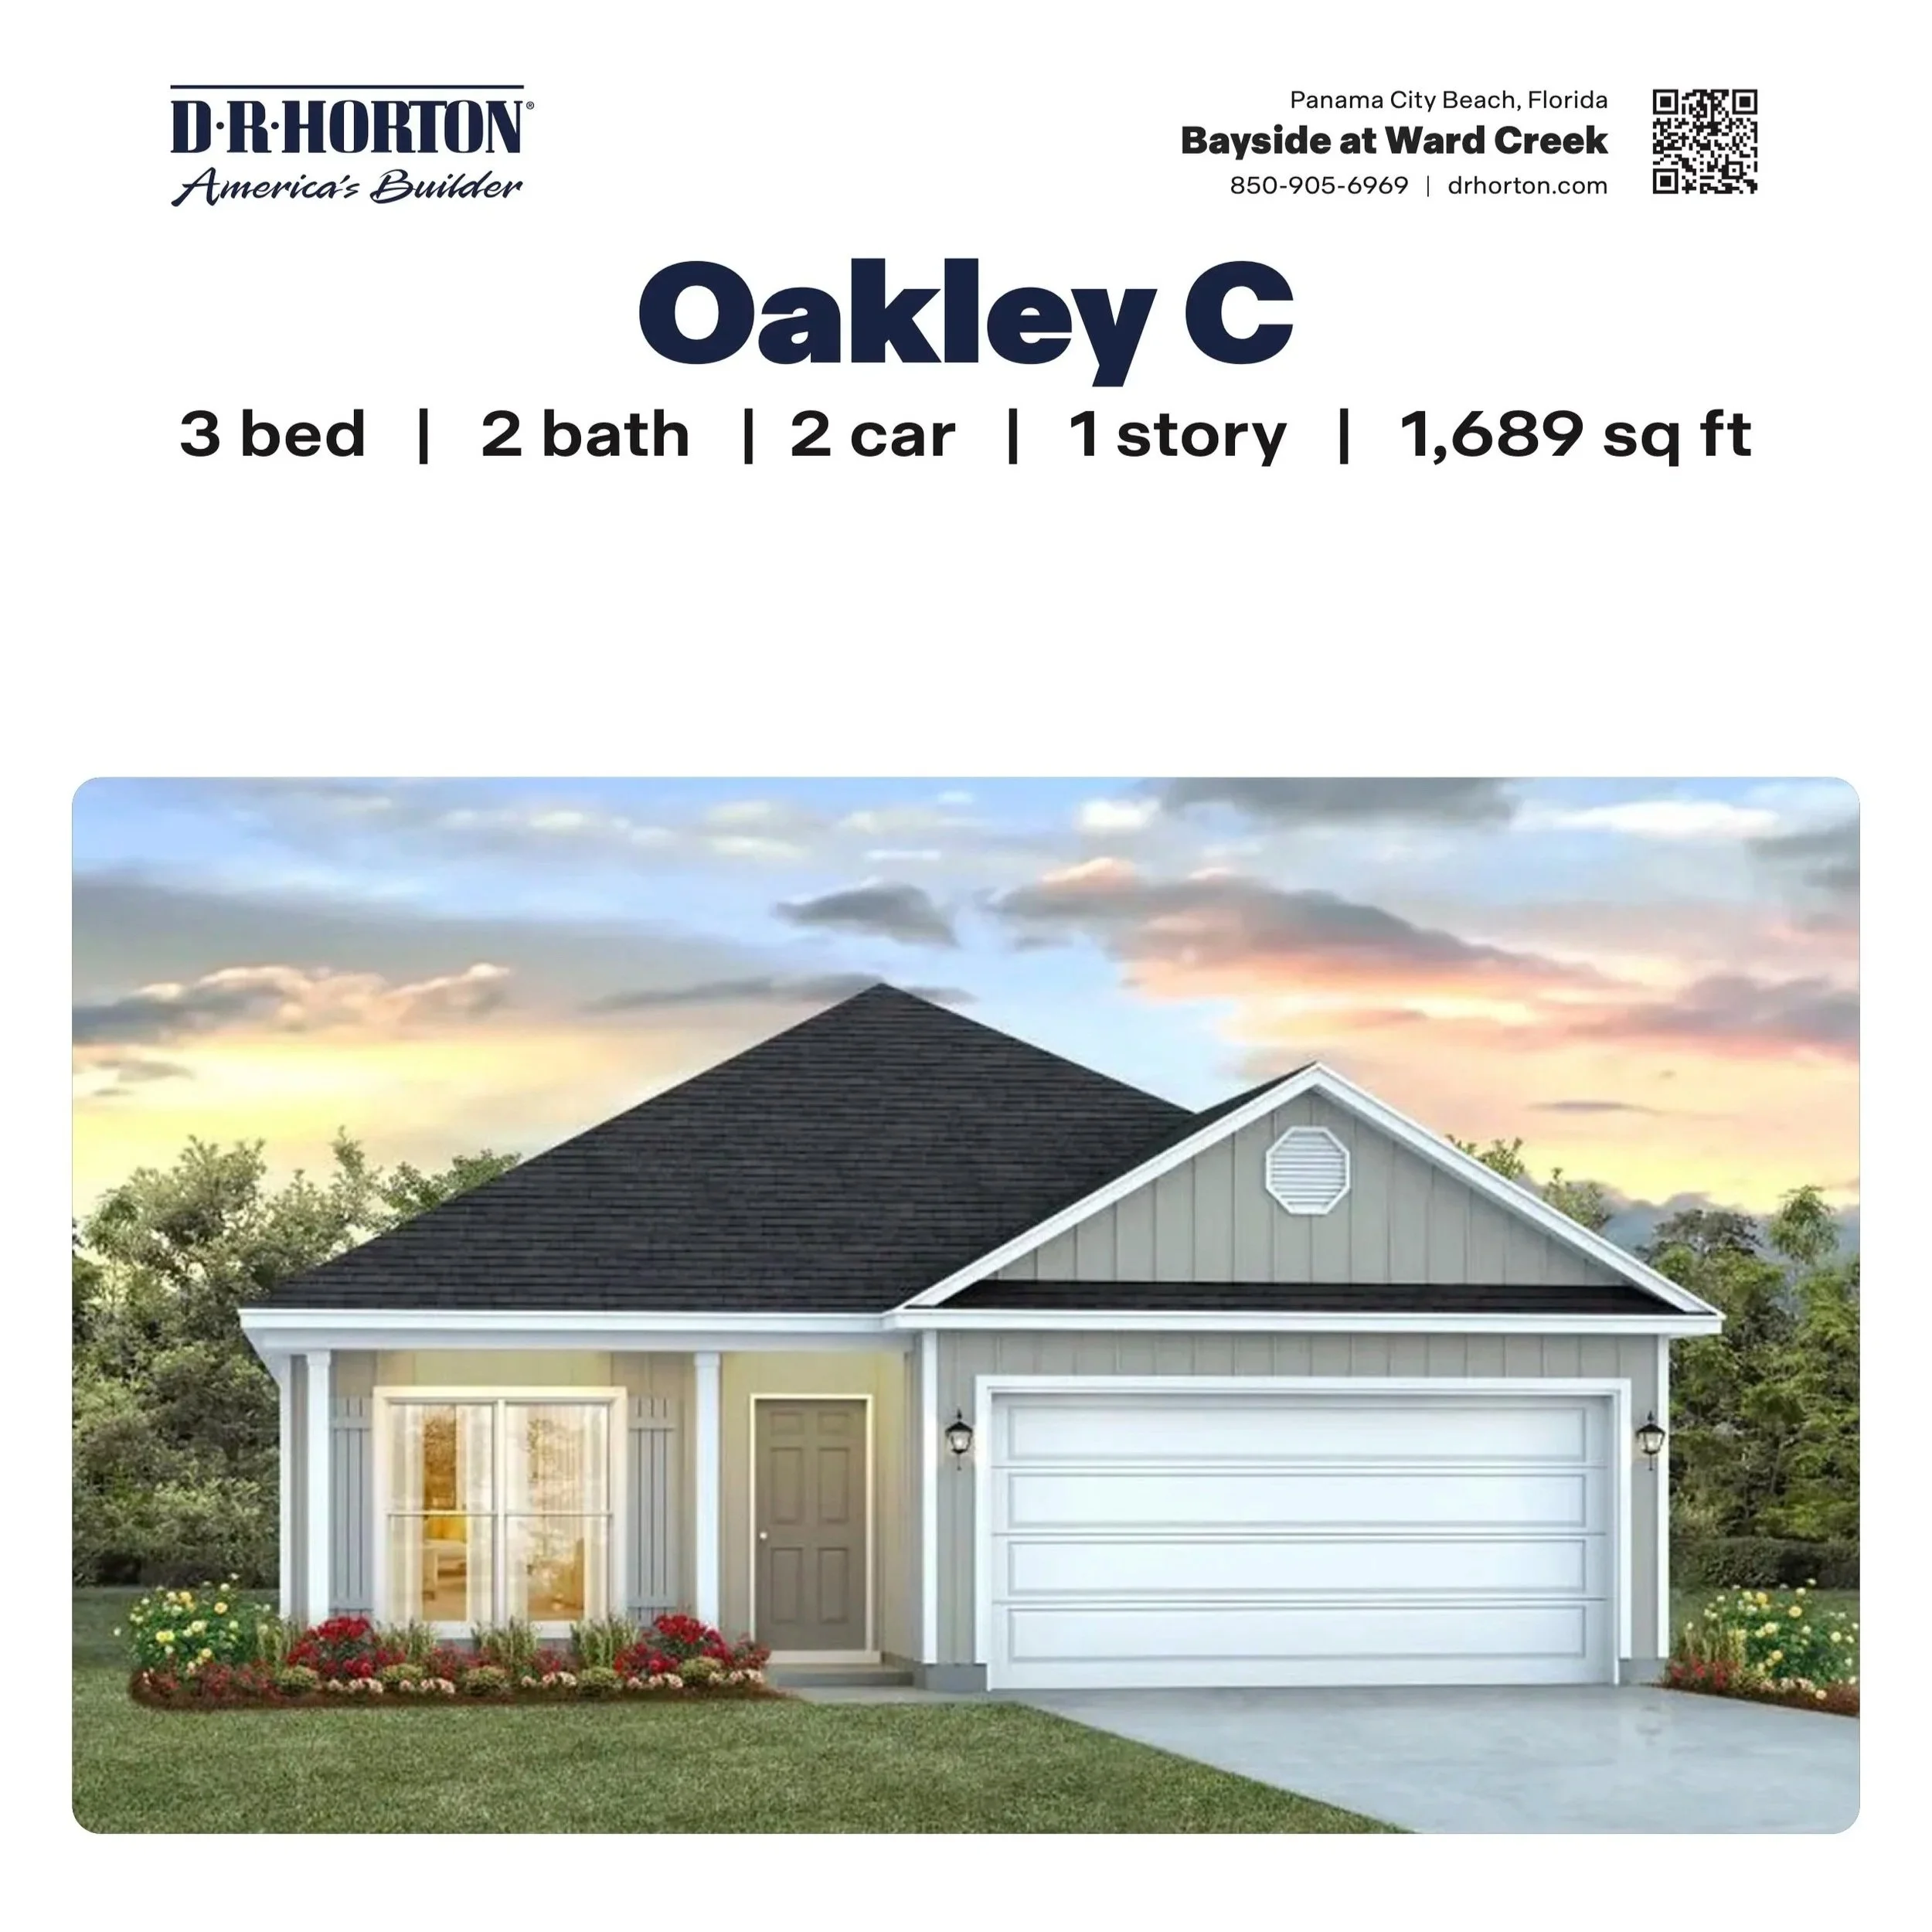
![The Oakley C in Bayside at Ward Creek - PCB, FL]()
The Oakley C in Bayside at Ward Creek - PCB, FL
3/2 - 1,689 SF
Study off of entry hall
Vaulted ceiling in living room
Primary bath w/tub and shower
-
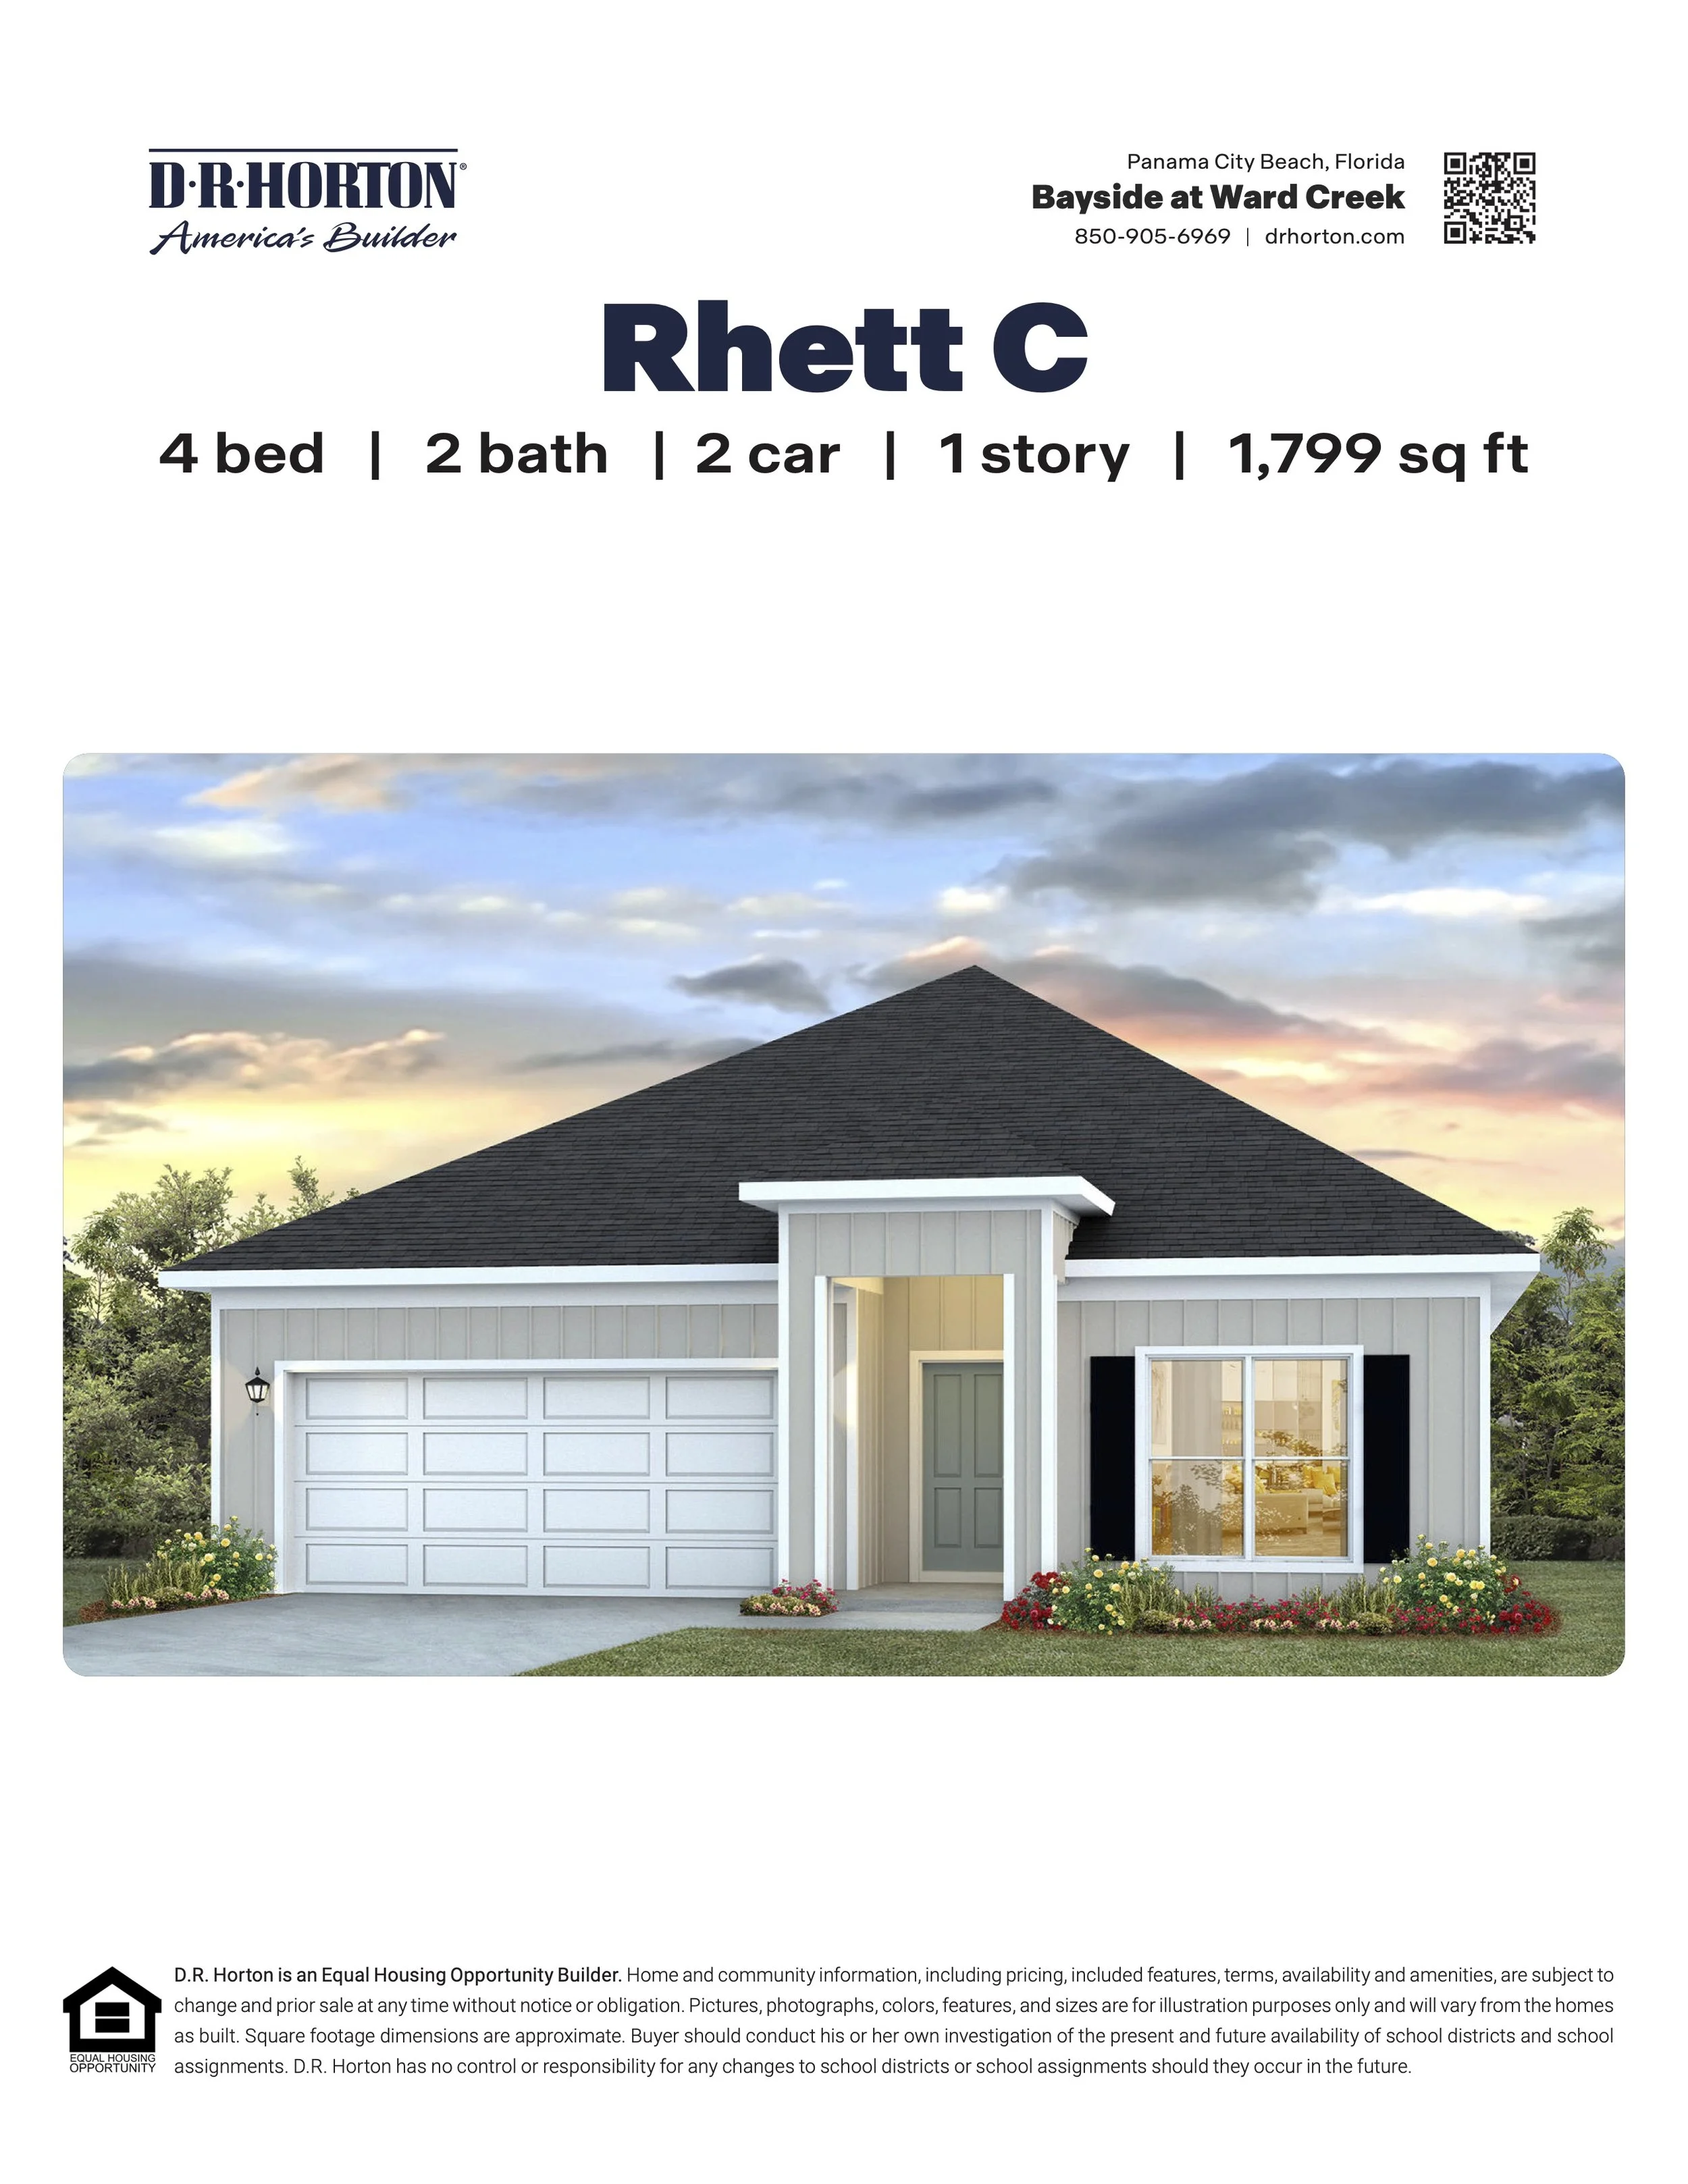
![The Rhett C in Bayside at Ward Creek - PCB, FL]()
The Rhett C in Bayside at Ward Creek - PCB, FL
4/2 - 1,799 SF
Split bedroom floor plan
Tray ceiling in living room & primary
Center island in kitchen
-
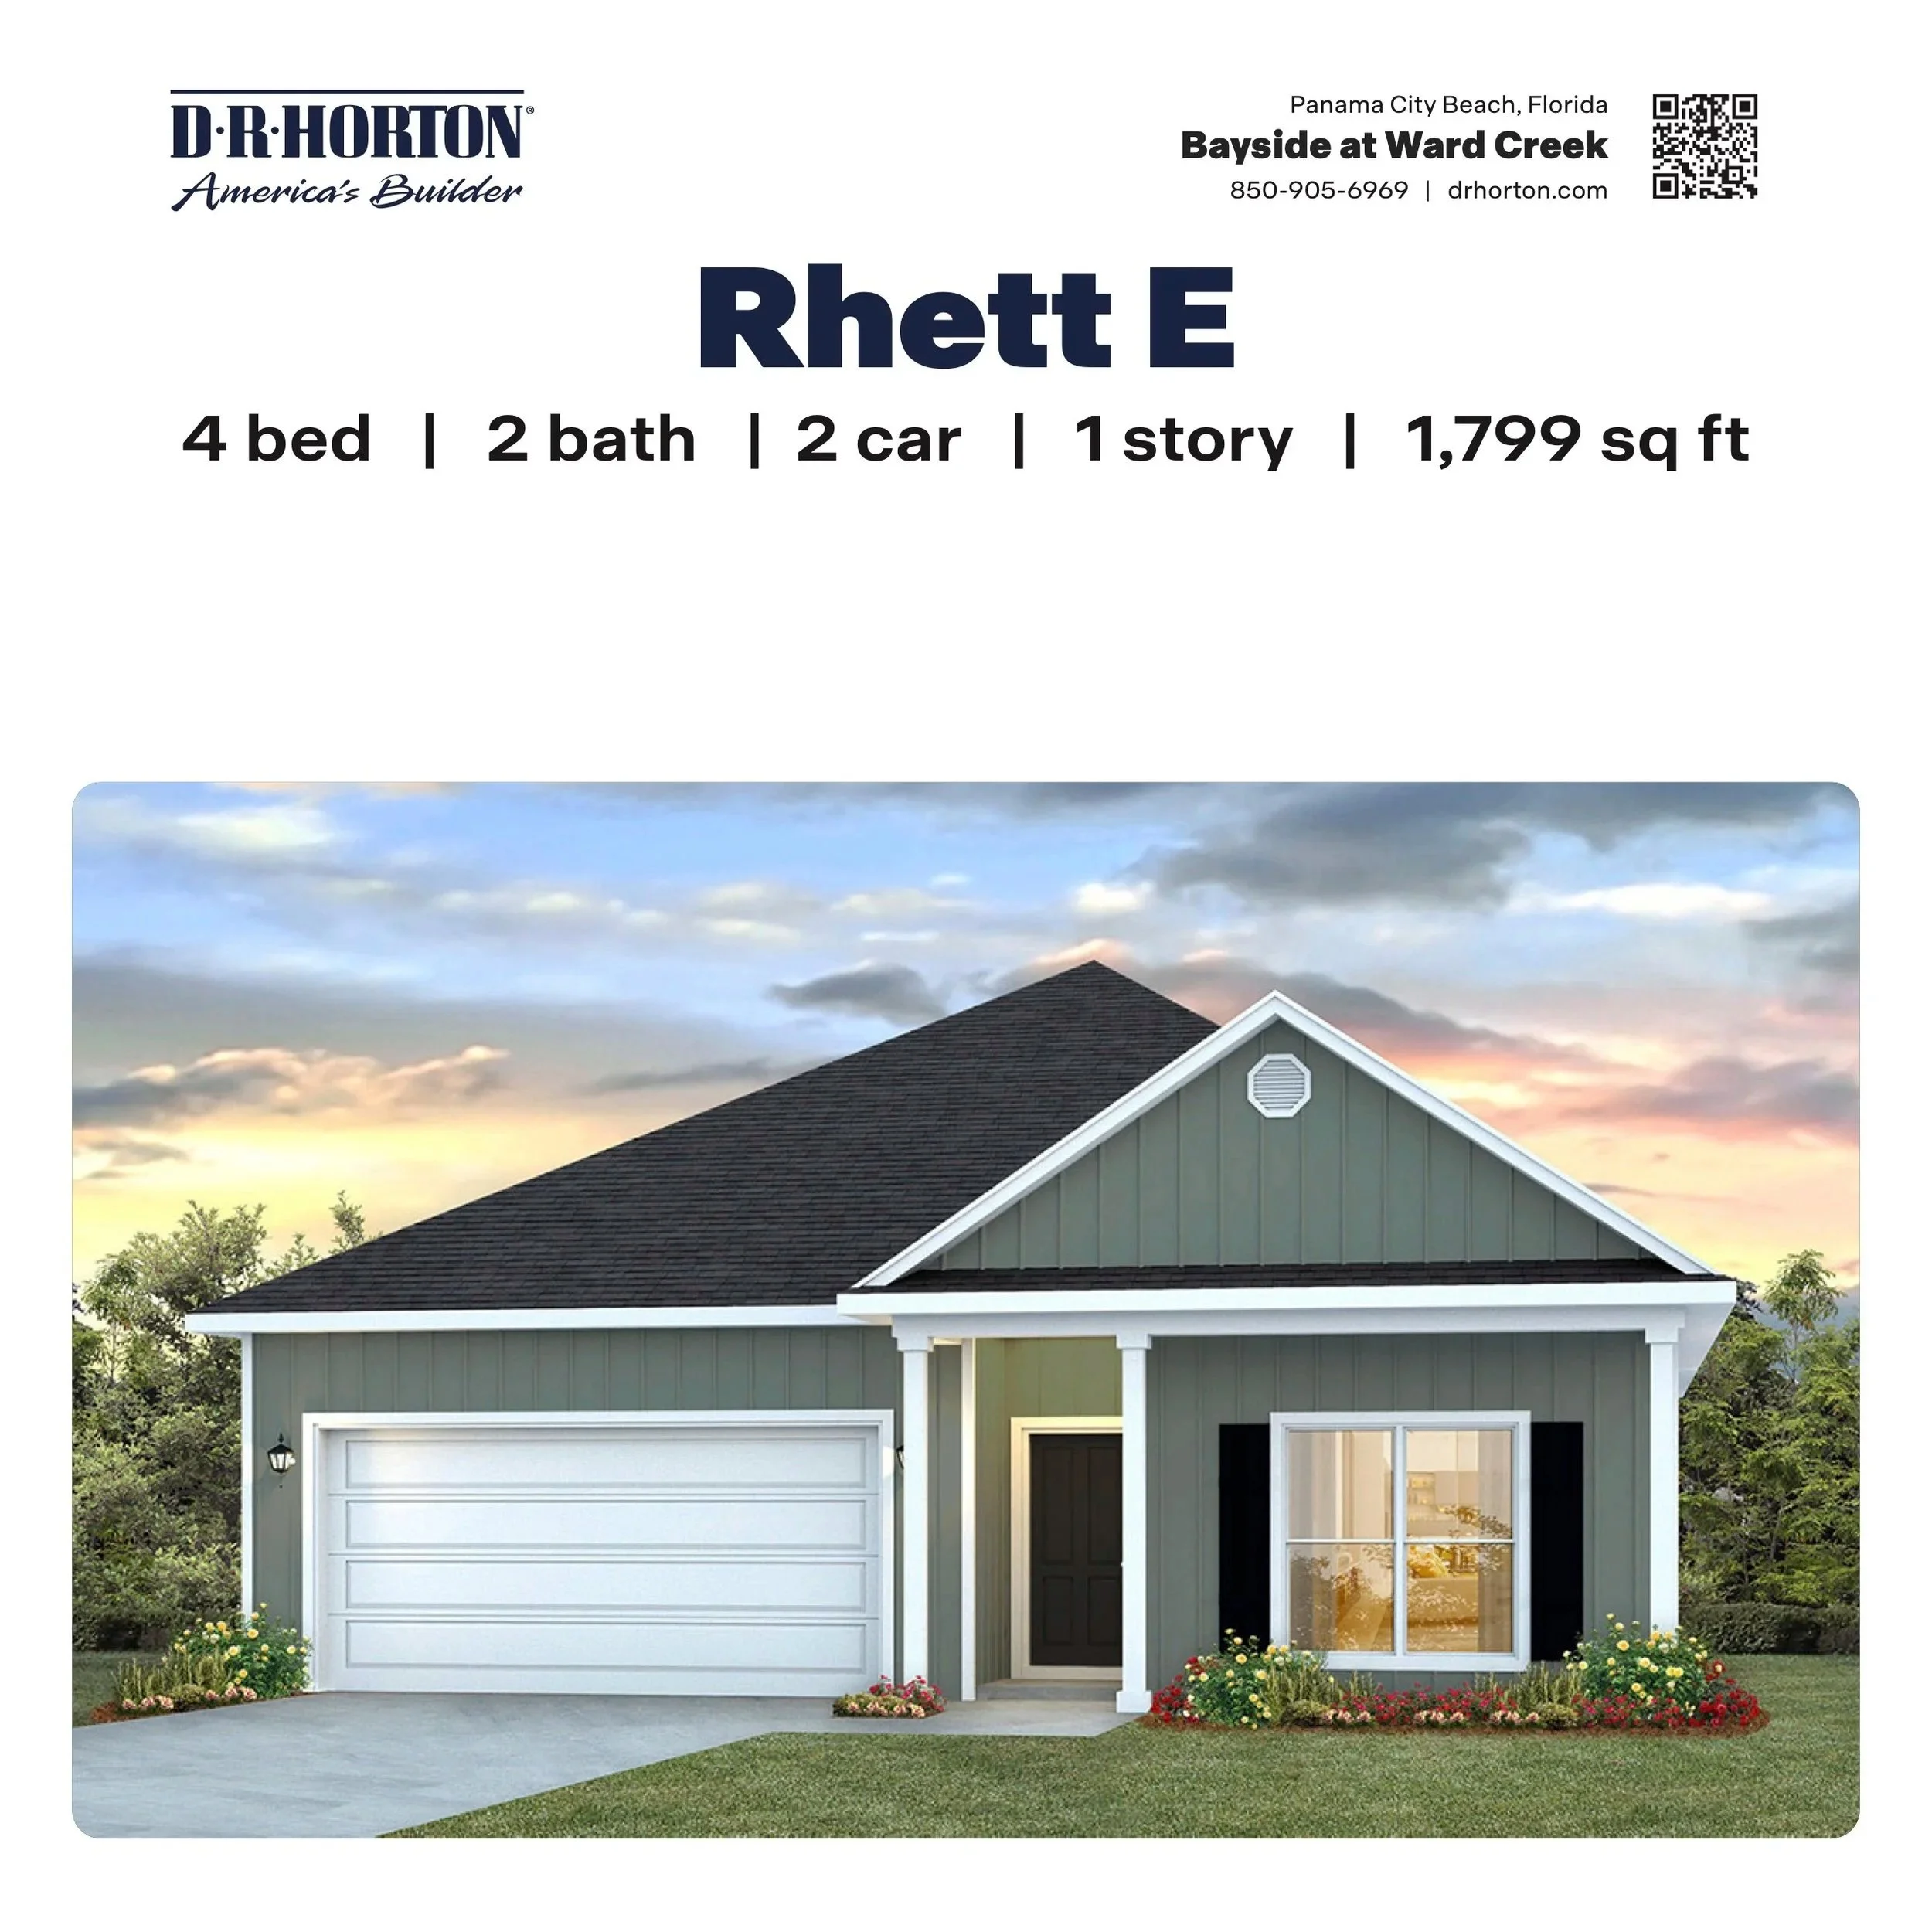
![The Rhett E in Bayside at Ward Creek - PCB, FL]()
The Rhett E in Bayside at Ward Creek - PCB, FL
4/2 - 1,799 SF
Split bedroom floor plan
Tray ceiling in living room & primary
Center island in kitchen