Caballeros Estates at Hombre Panama City Beach, FL - Floor Plans
-
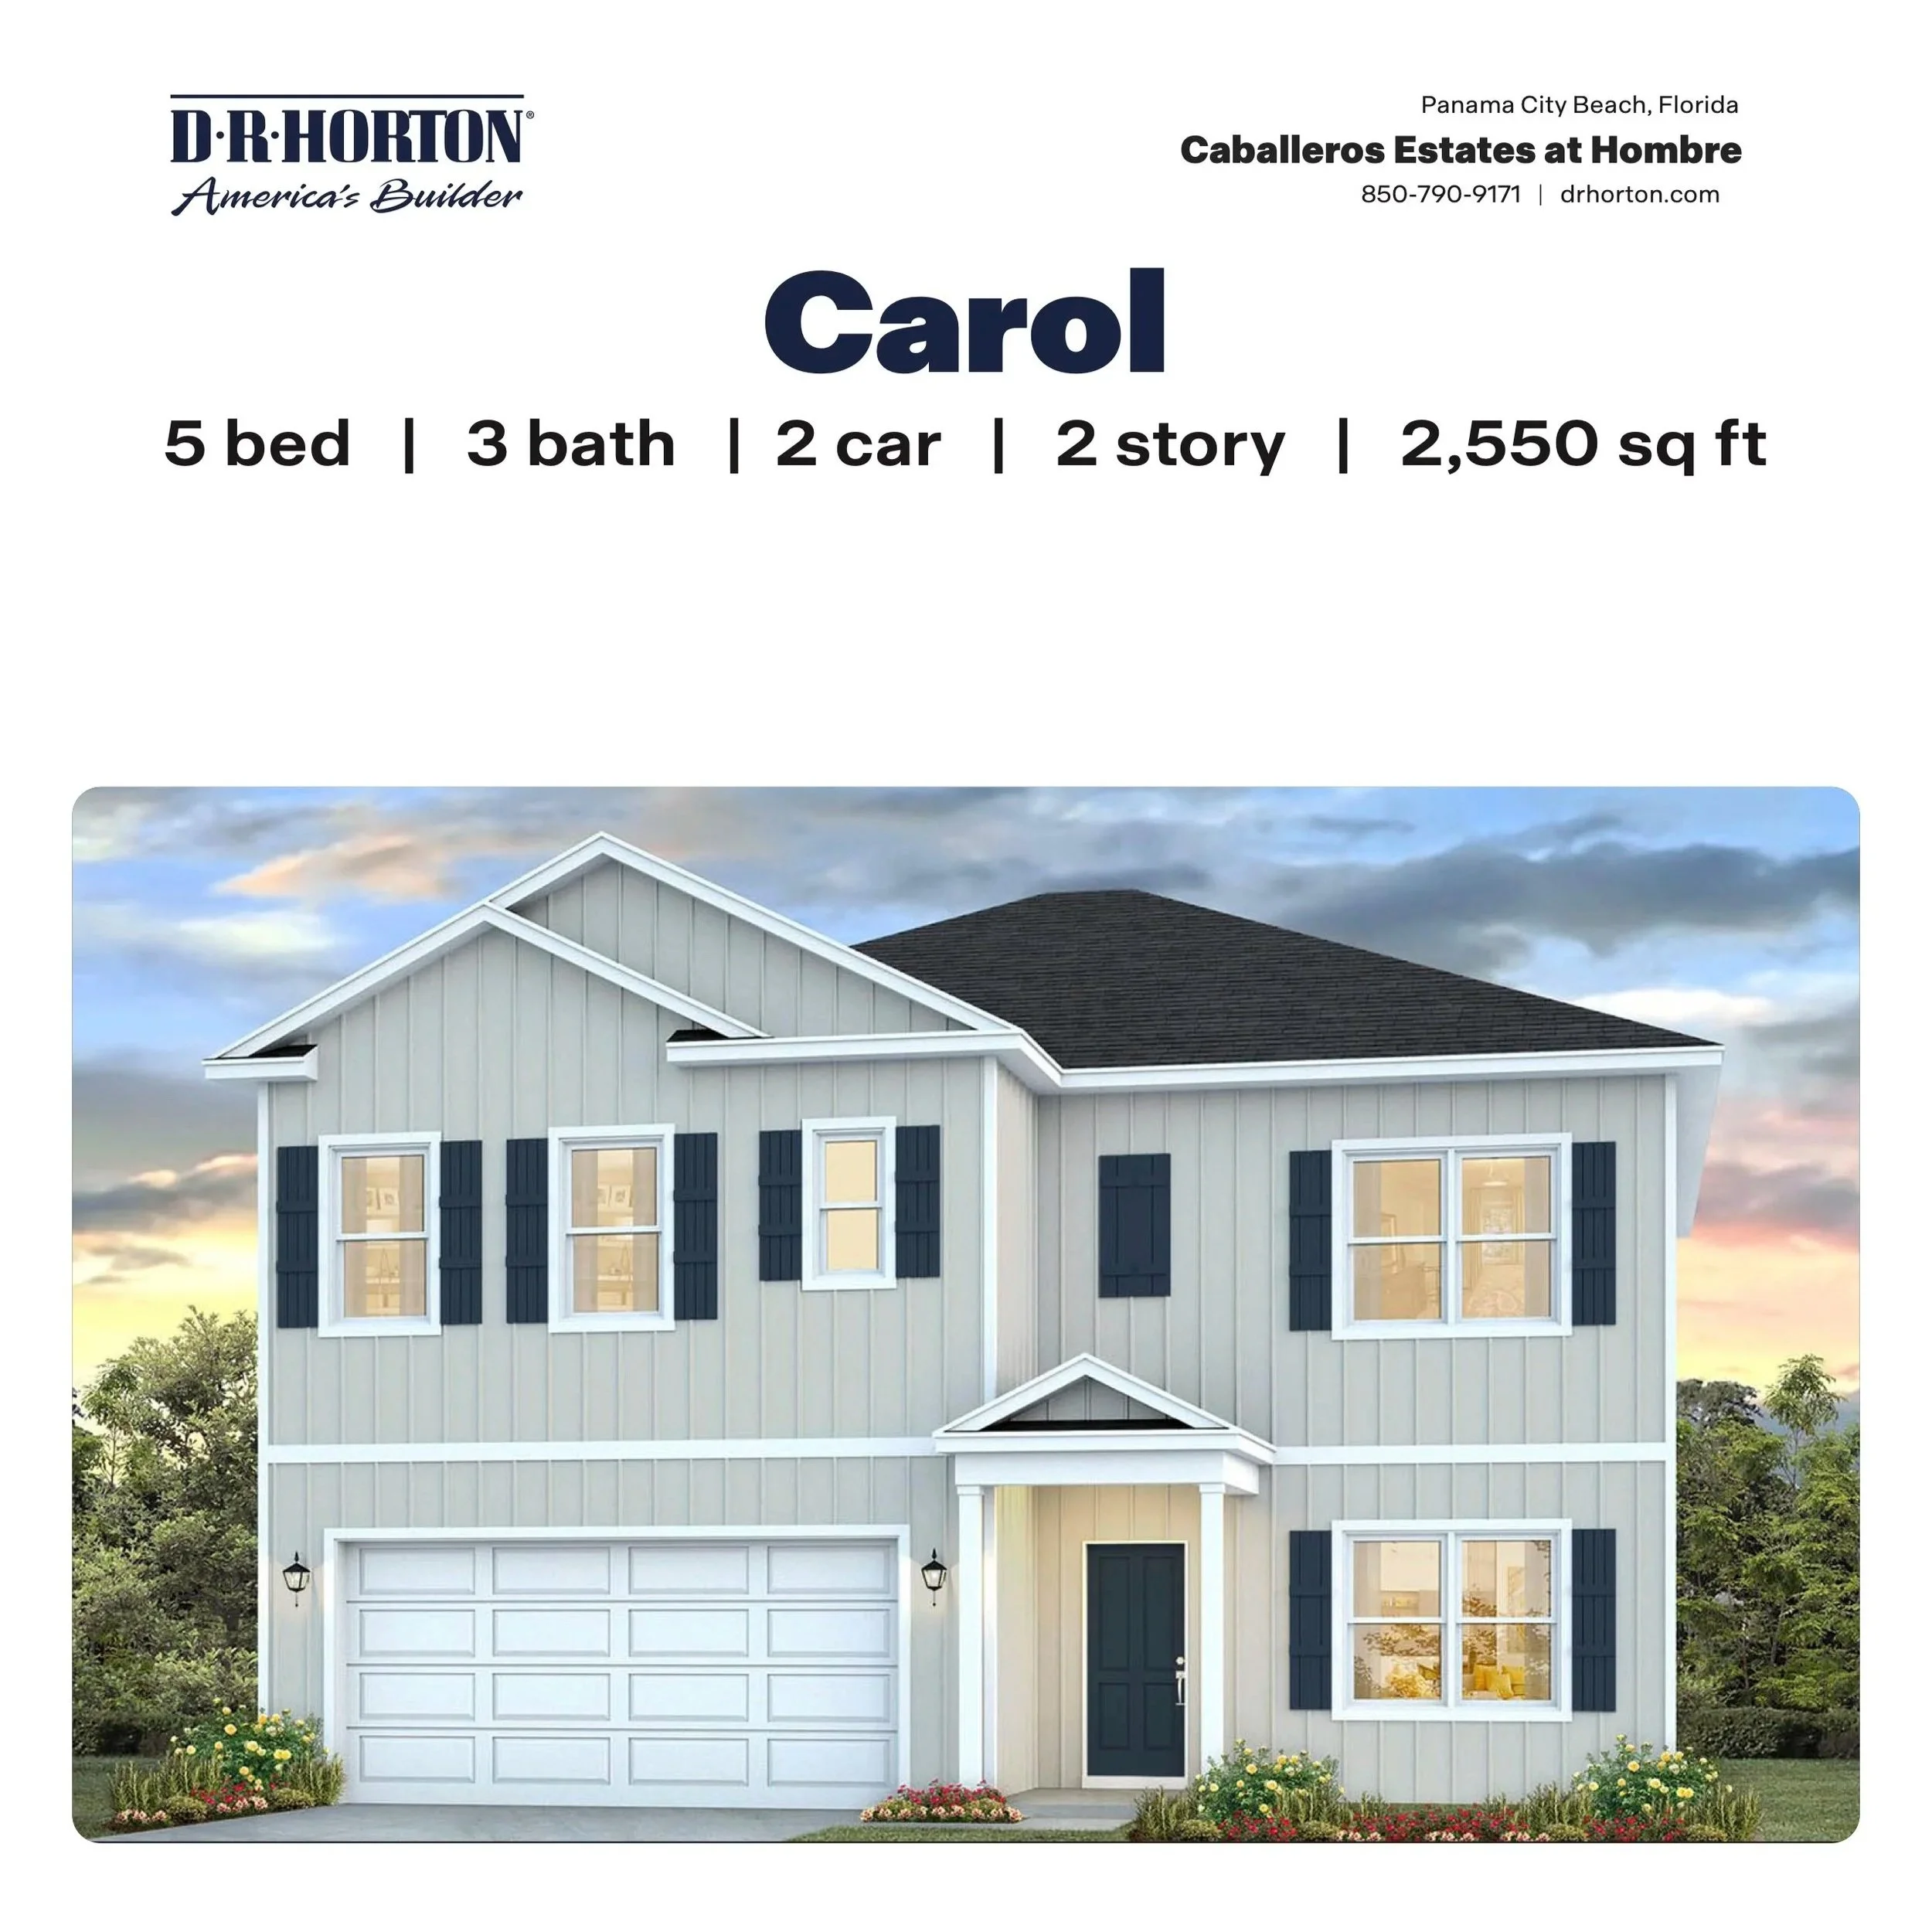
![The Carol in Caballeros Estates at Hombre - PCB, FL]()
The Carol in Caballeros Estates at Hombre - PCB, FL
5/3 - 2,550 SF
Study off entry hall
Guest bedroom on main level
Secondary living area on 2nd level
-
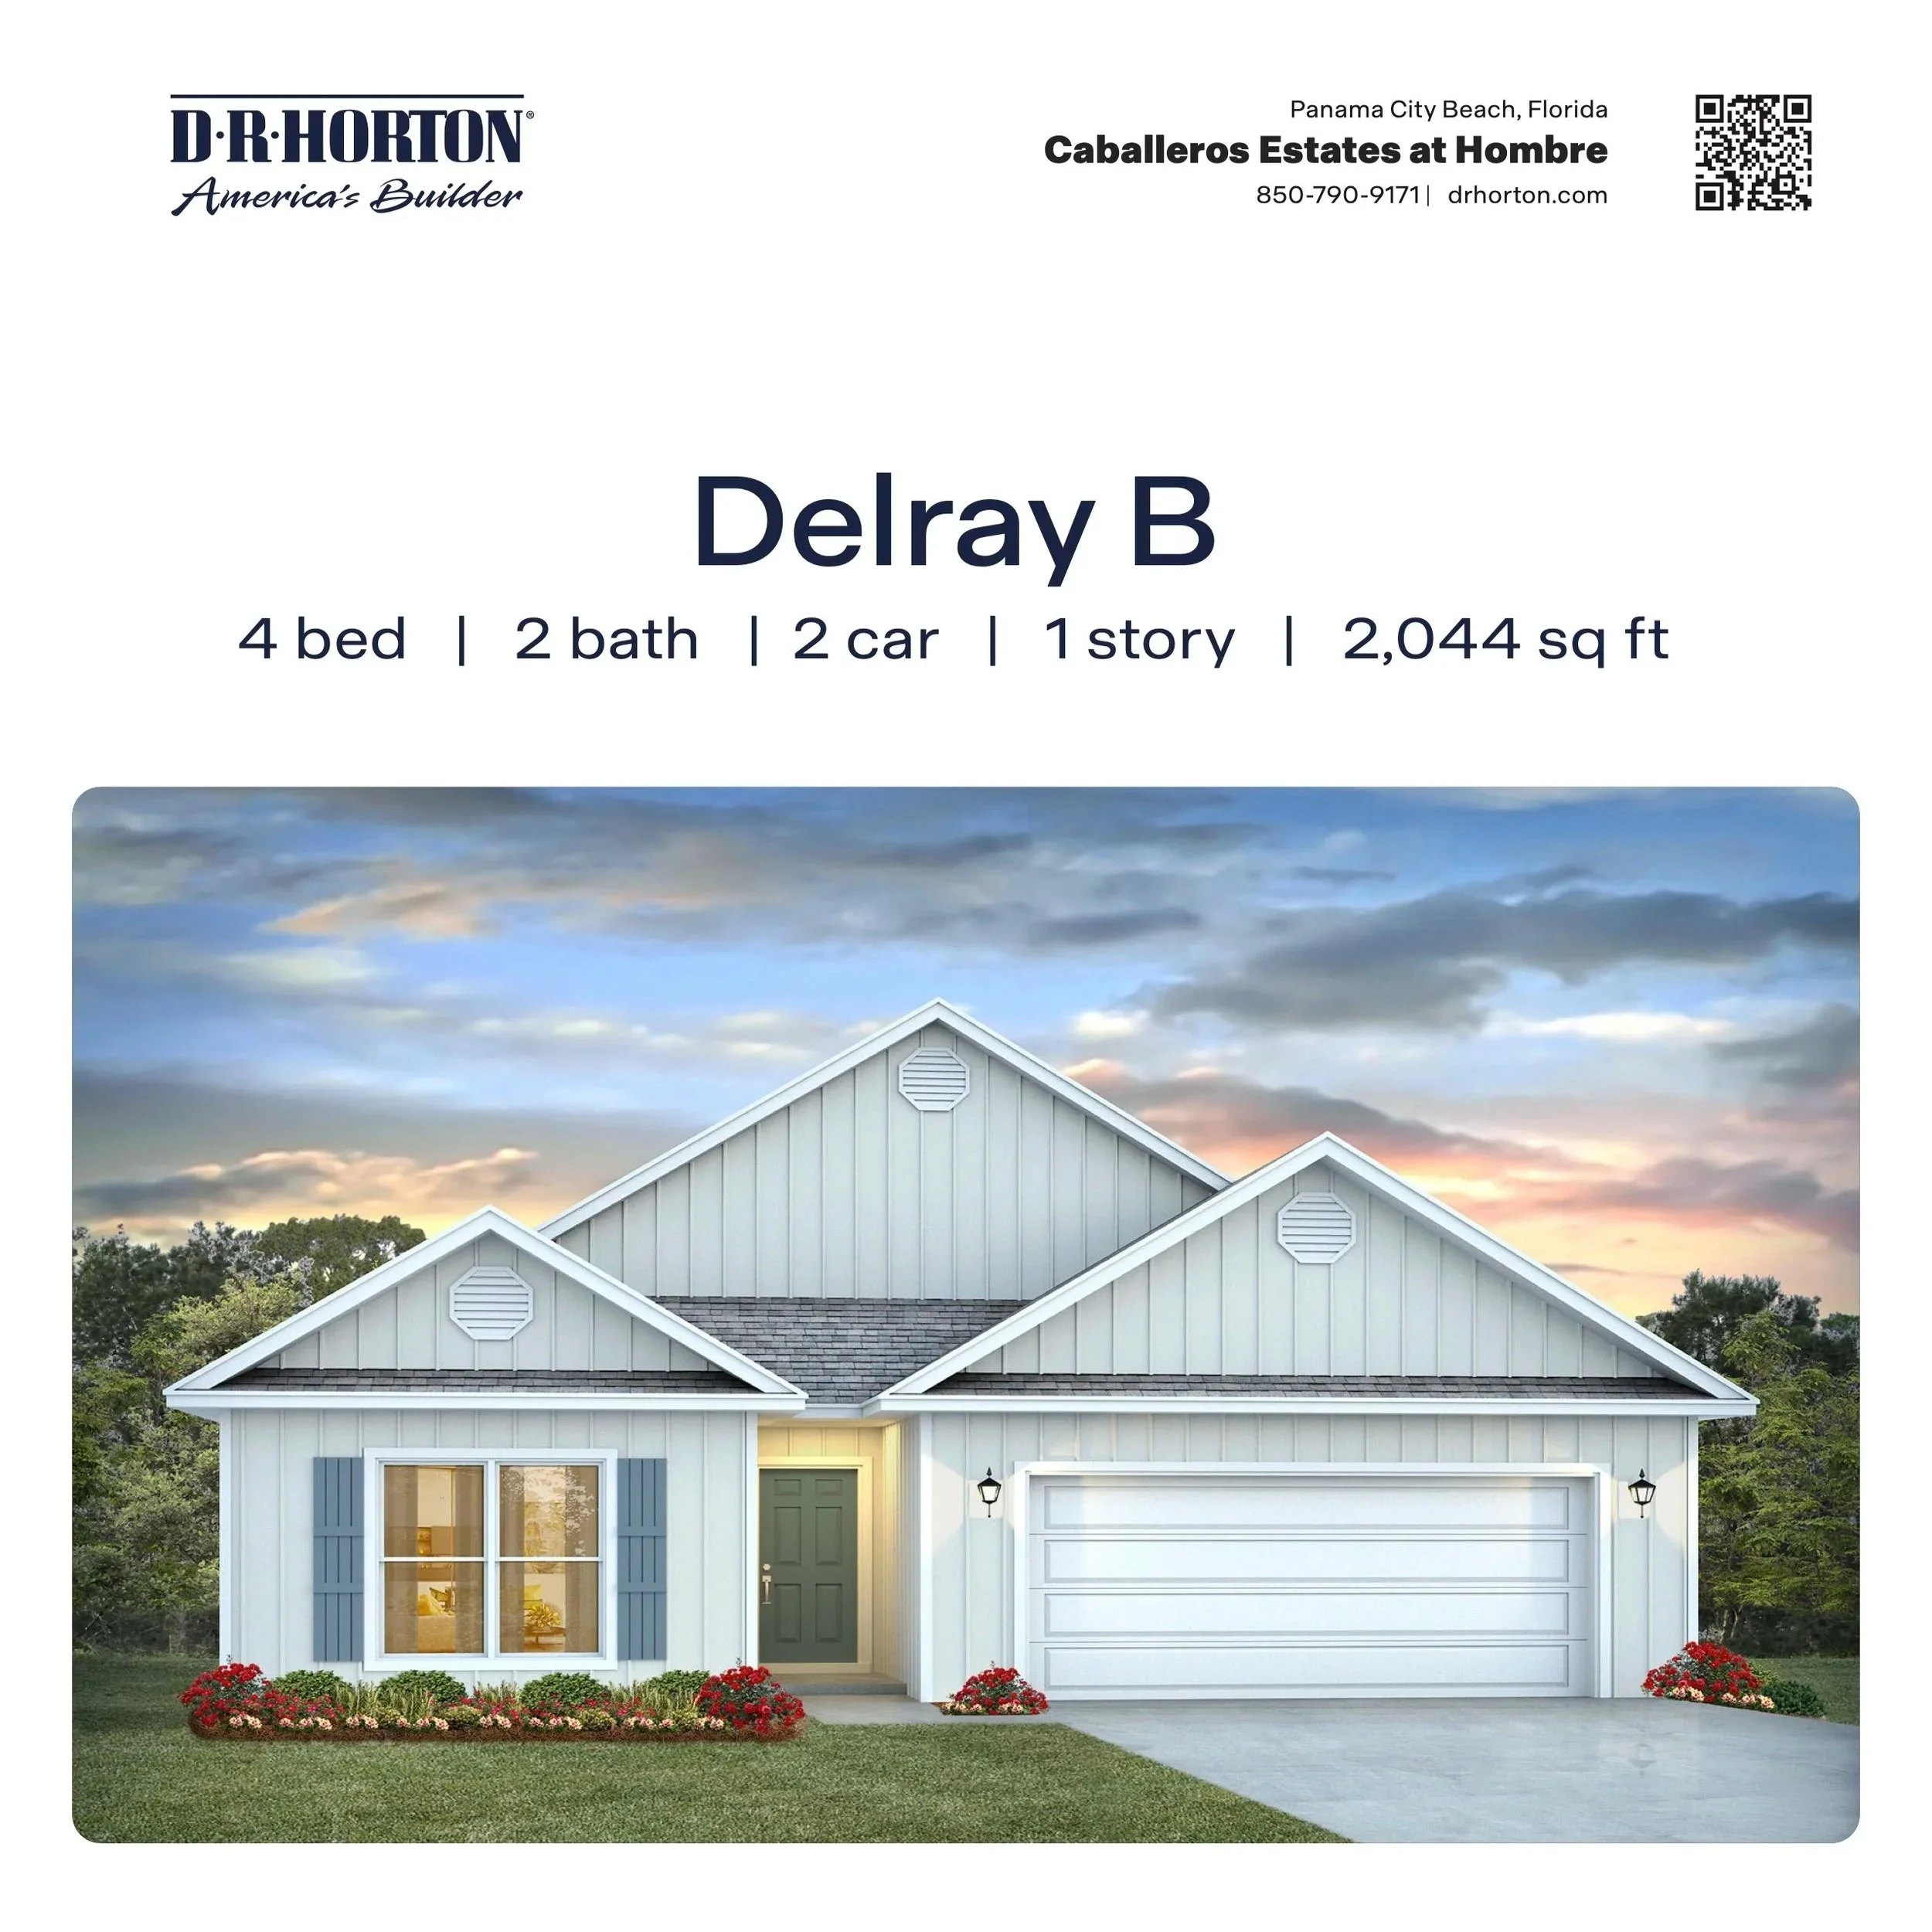
![The Delray in Caballeros Estates at Hombre - PCB, FL]()
The Delray in Caballeros Estates at Hombre - PCB, FL
4/2- 2,044 SF
Kitchen with center island
Two closets in primary bathroom
Bedroom 4 w/walk-in closet
-
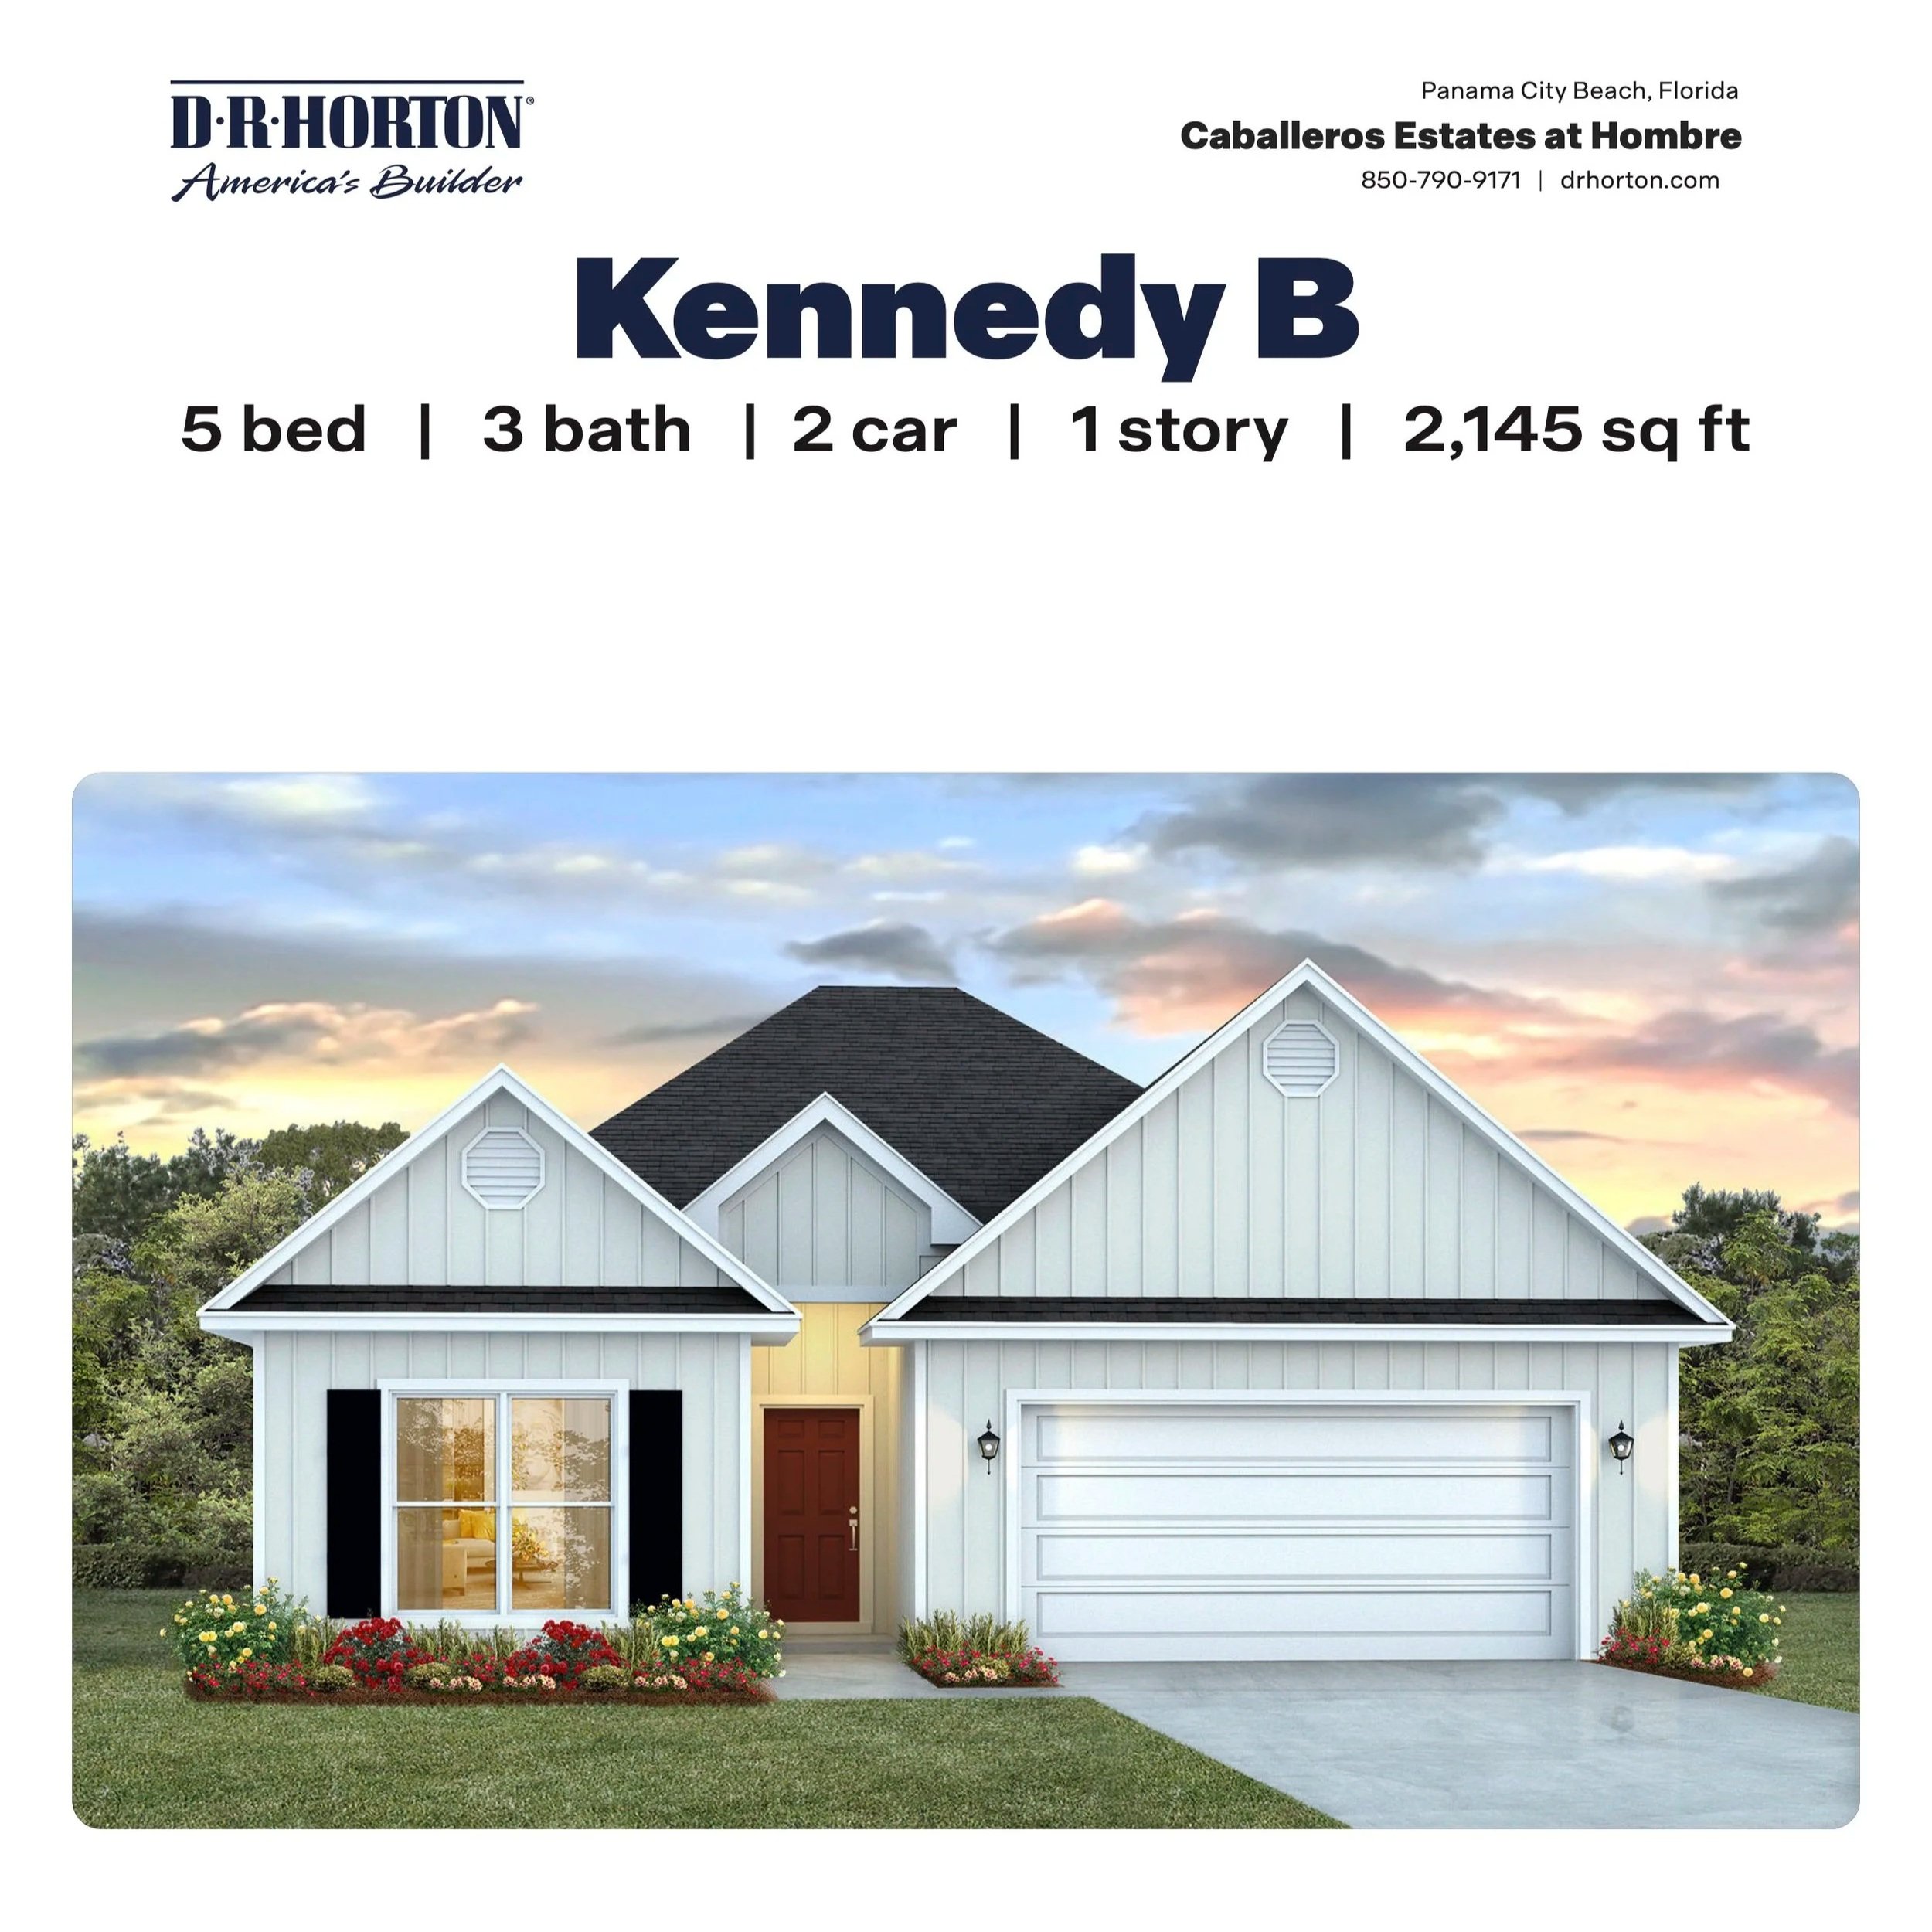
![The Kennedy B in Caballeros Estates at Hombre - PCB, FL]()
The Kennedy B in Caballeros Estates at Hombre - PCB, FL
5/3 - 2,145 SF
Appointed dining room
Corner pantry in kitchen
Luxury ensuite bathroom in primary
-
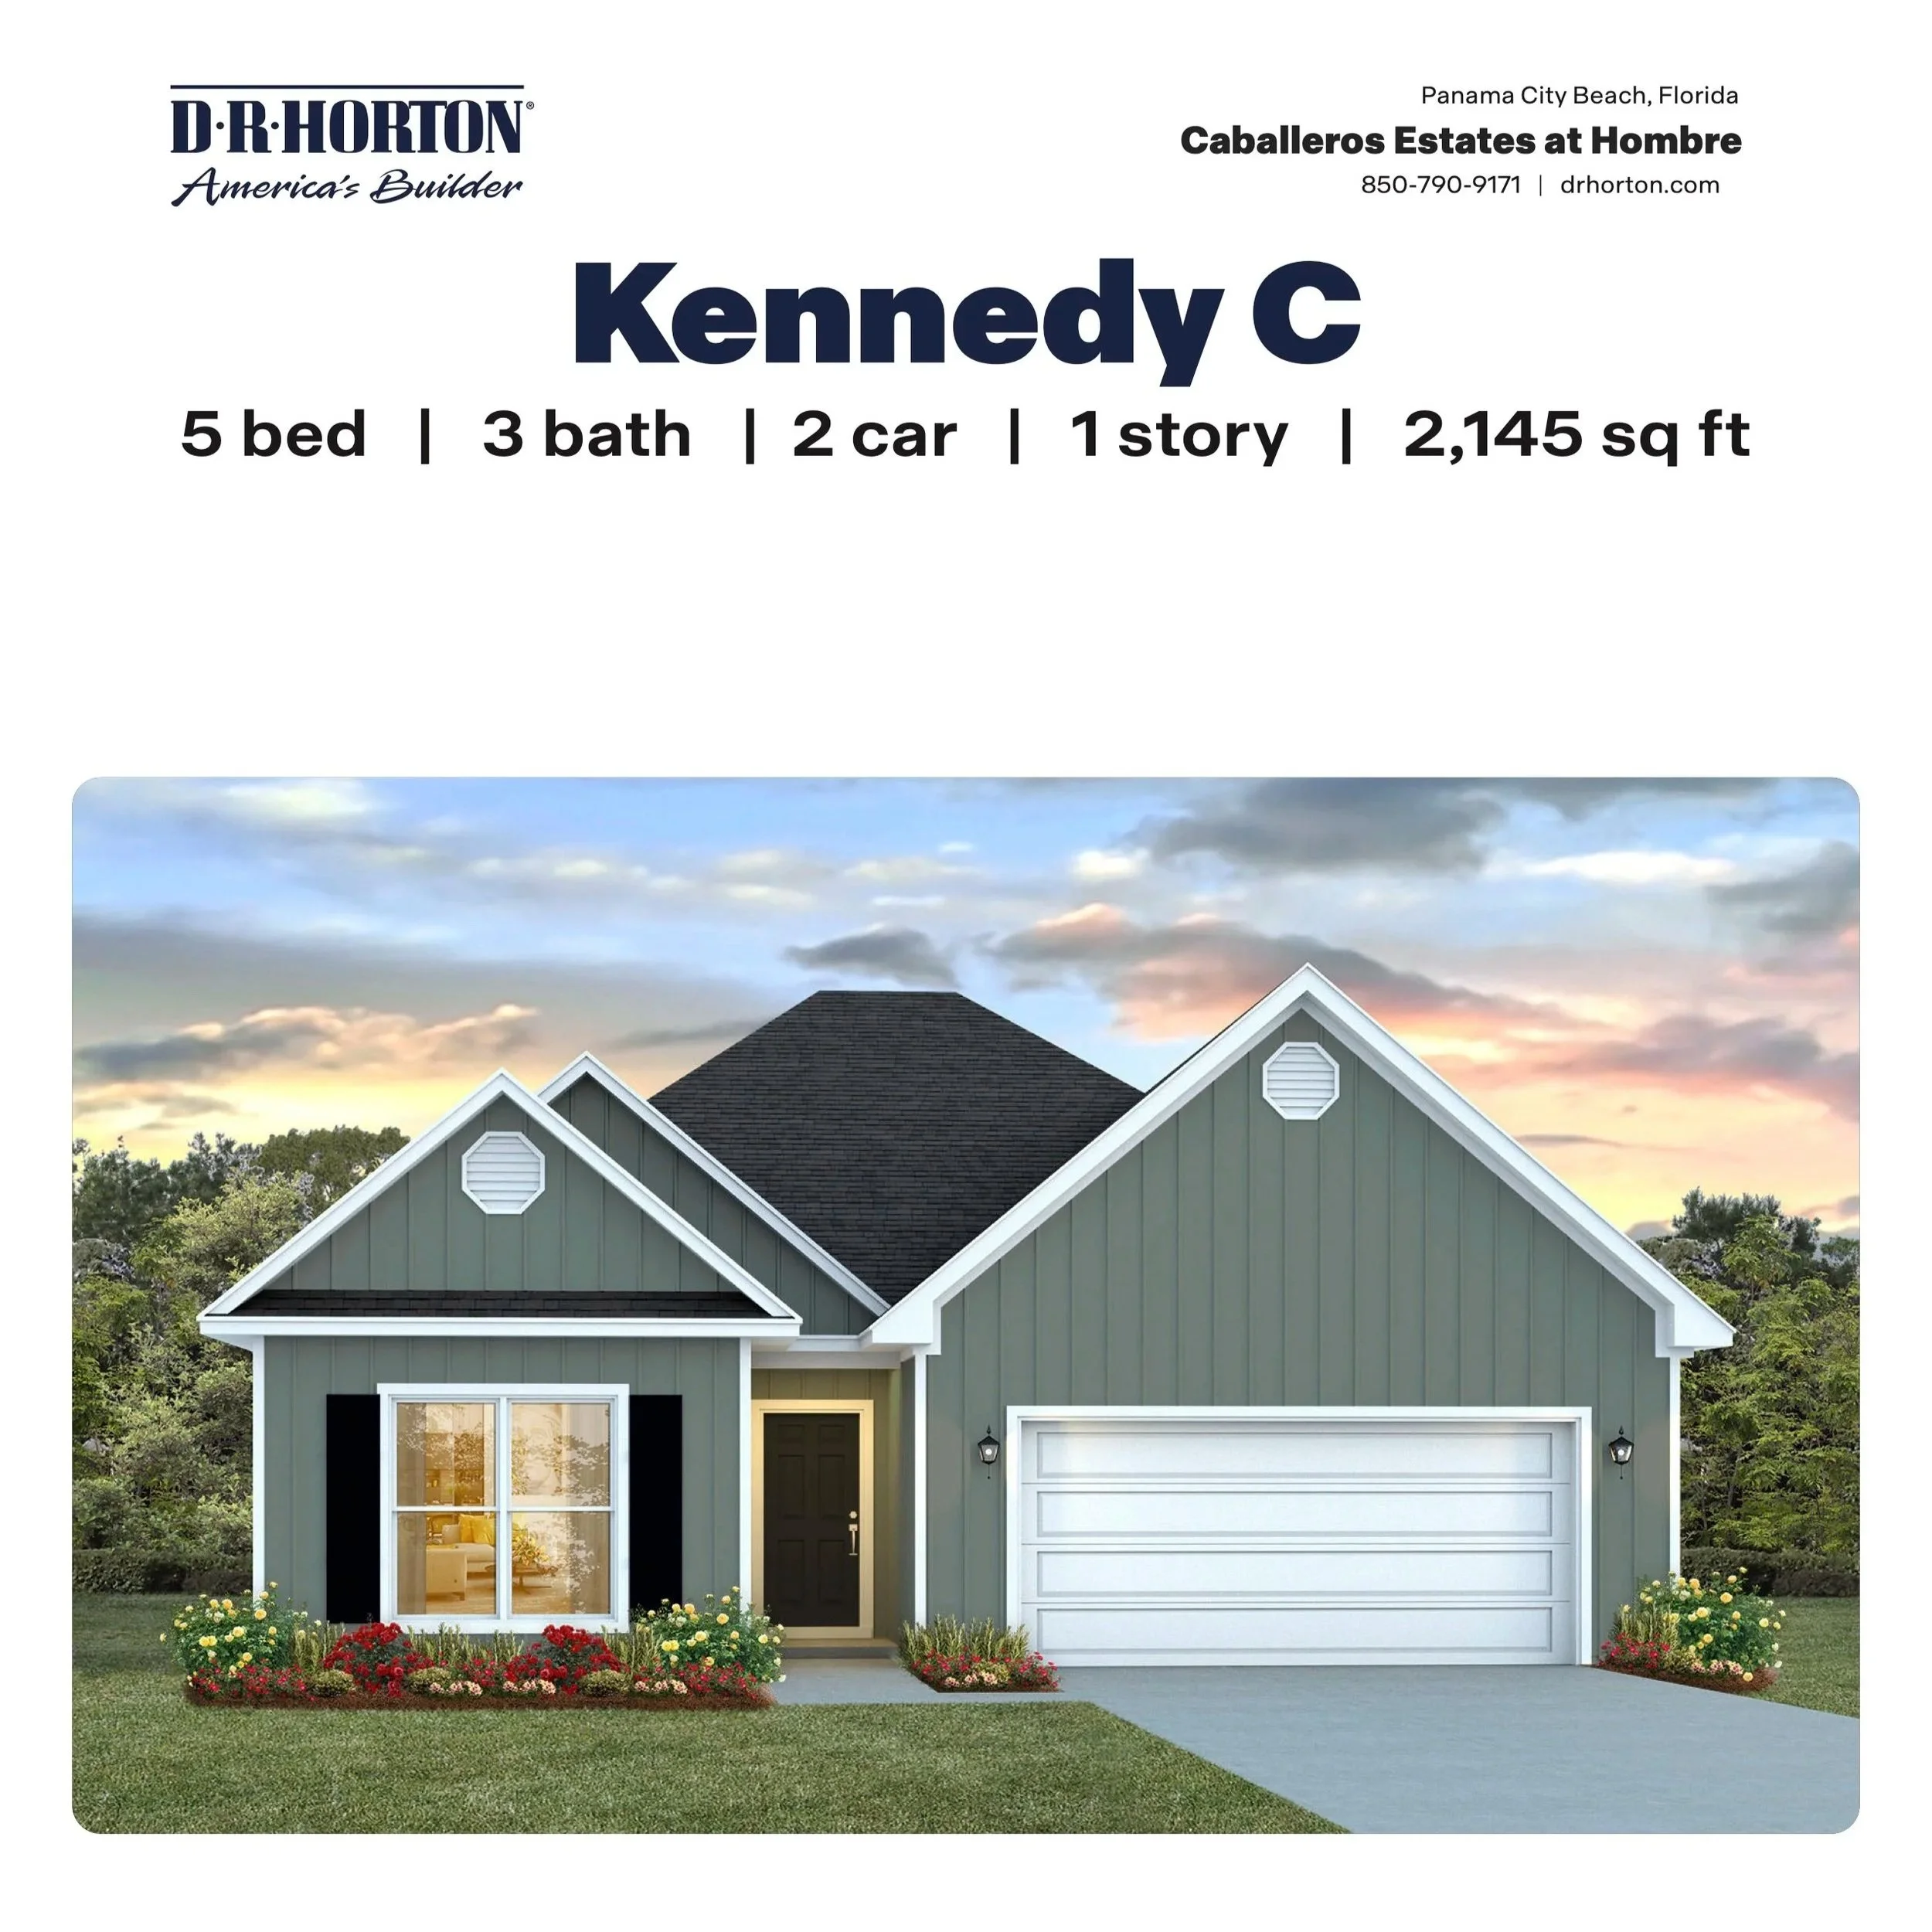
![The Kennedy C in Caballeros Estates at Hombre - PCB, FL]()
The Kennedy C in Caballeros Estates at Hombre - PCB, FL
5/3 - 2,995 SF
Appointed dining room
Corner pantry in kitchen
Luxury ensuite bathroom in primary
-
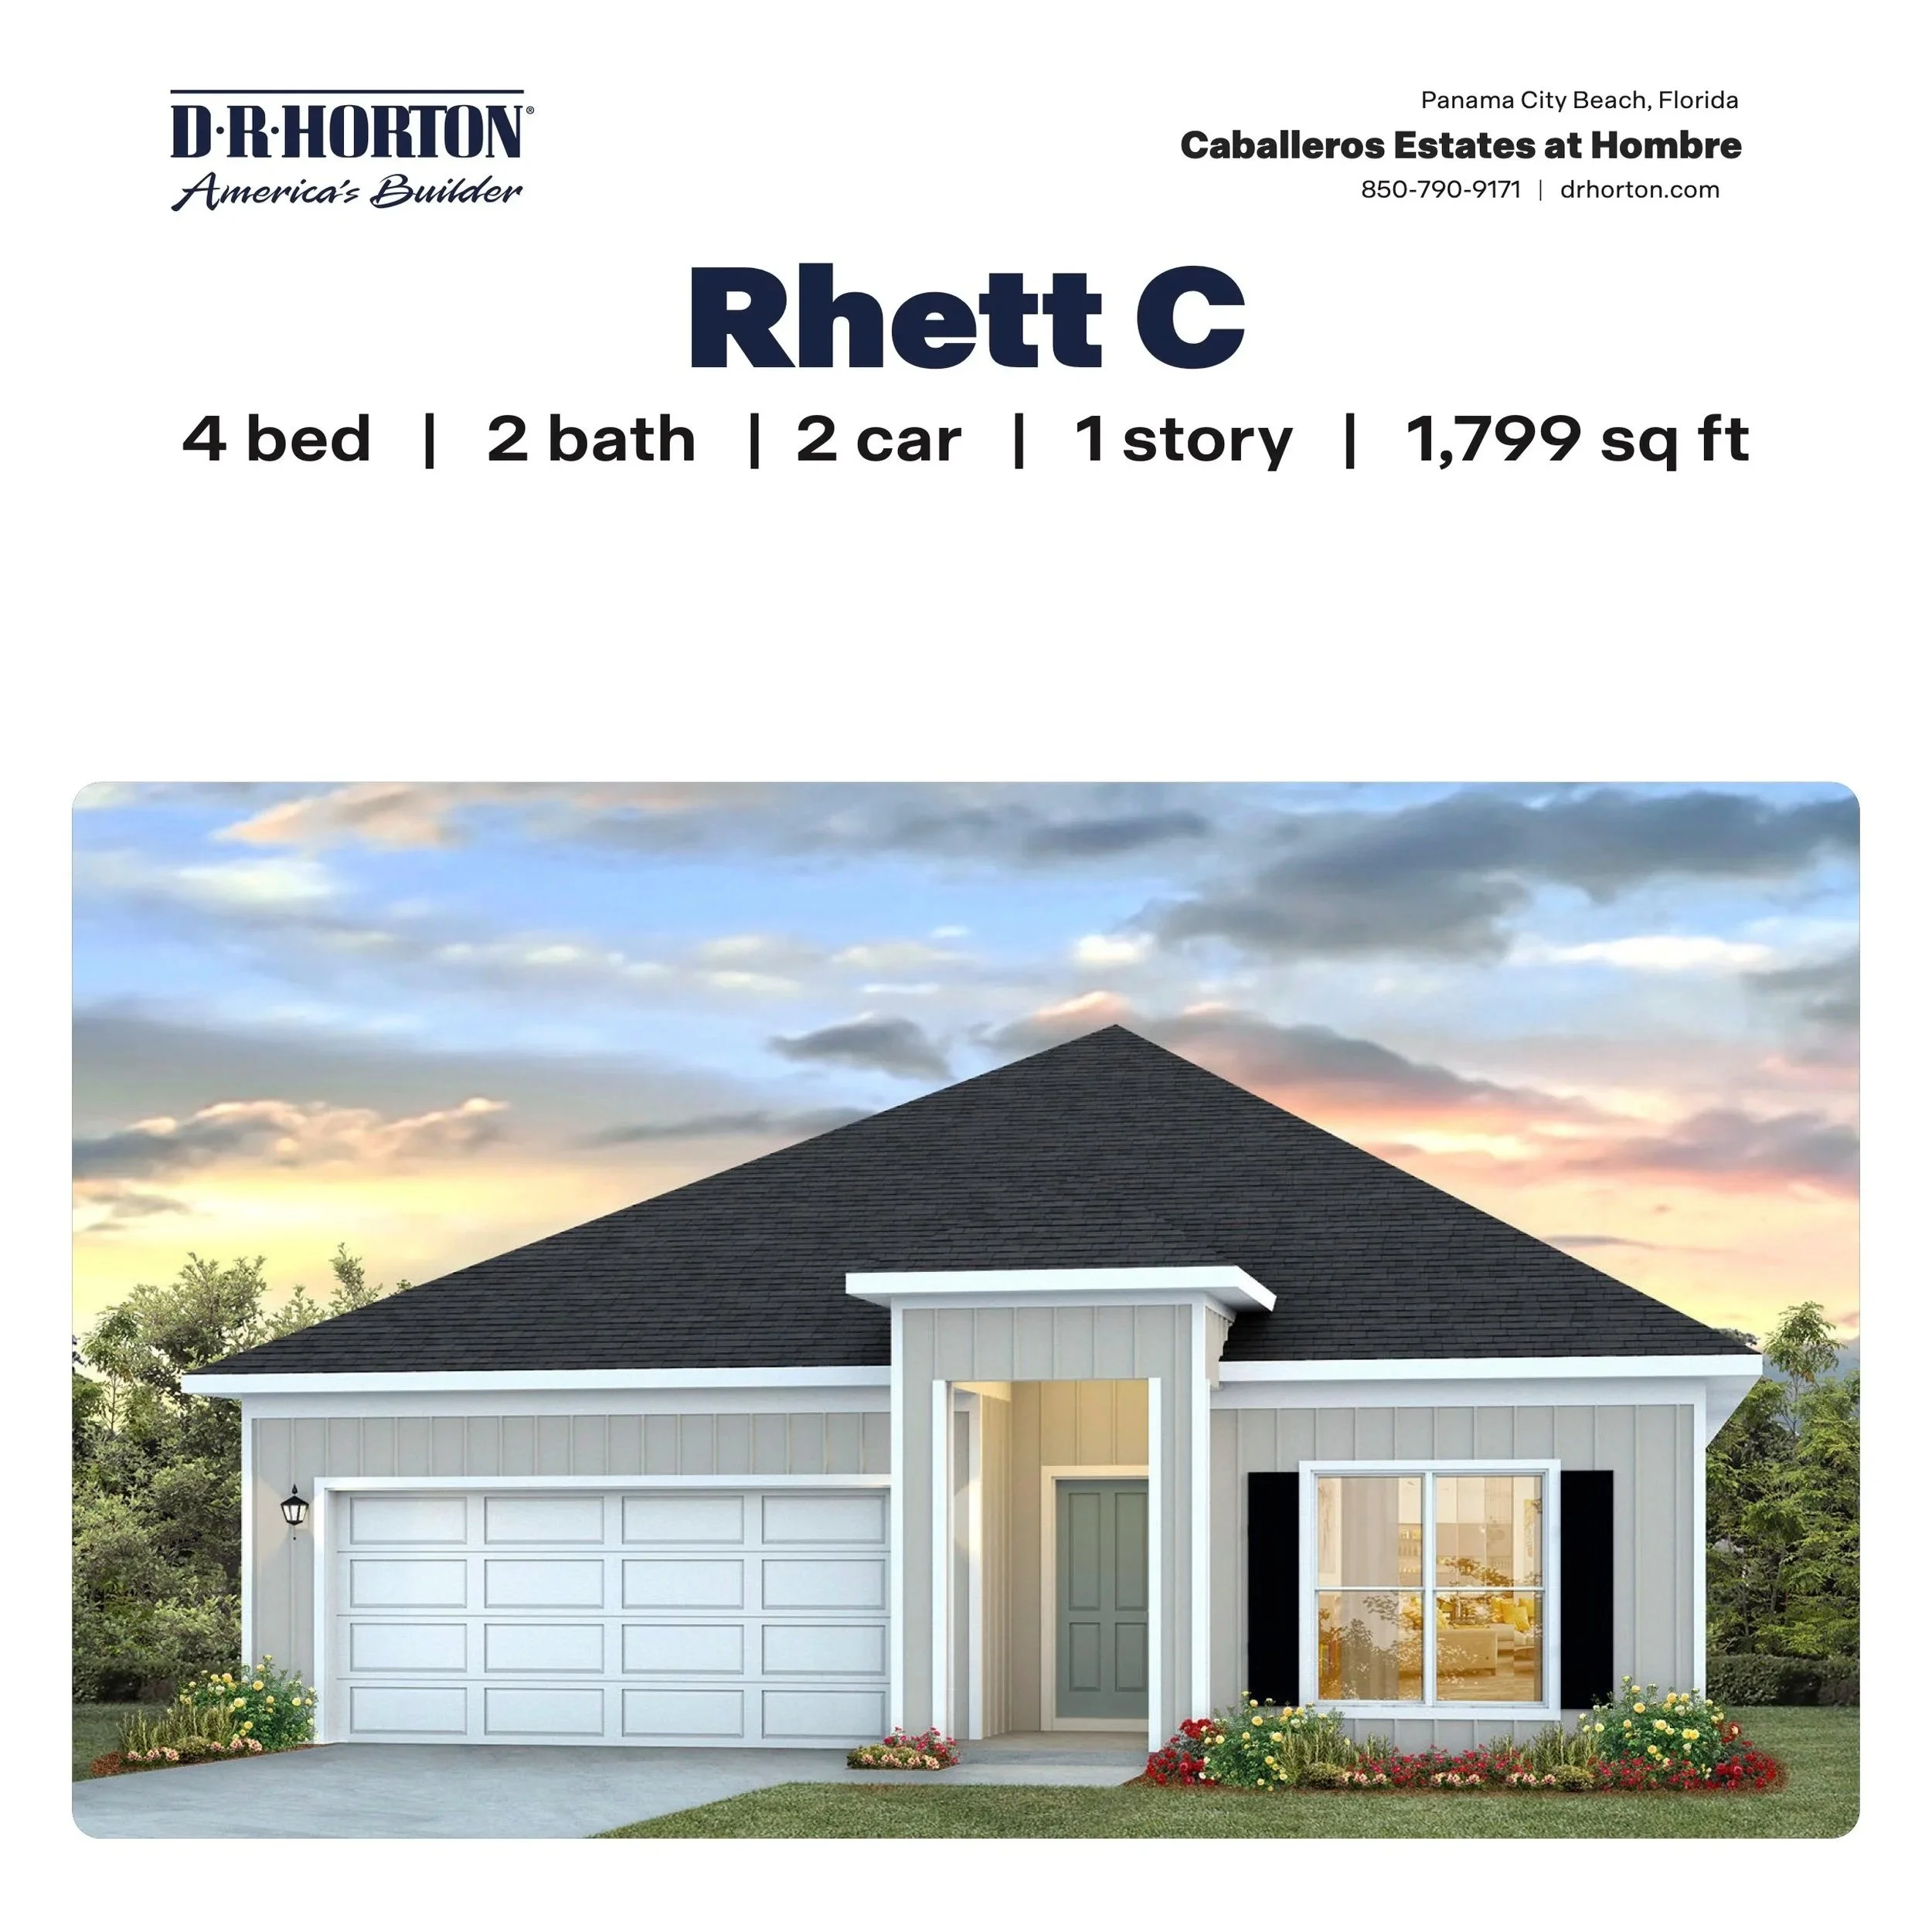
![The Rhett C in Caballeros Estates at Hombre - PCB, FL]()
The Rhett C in Caballeros Estates at Hombre - PCB, FL
4/2 - 1,799 SF
Split bedroom floor plan
Kitchen w/island & corner pantry
Spacious primary suite
-
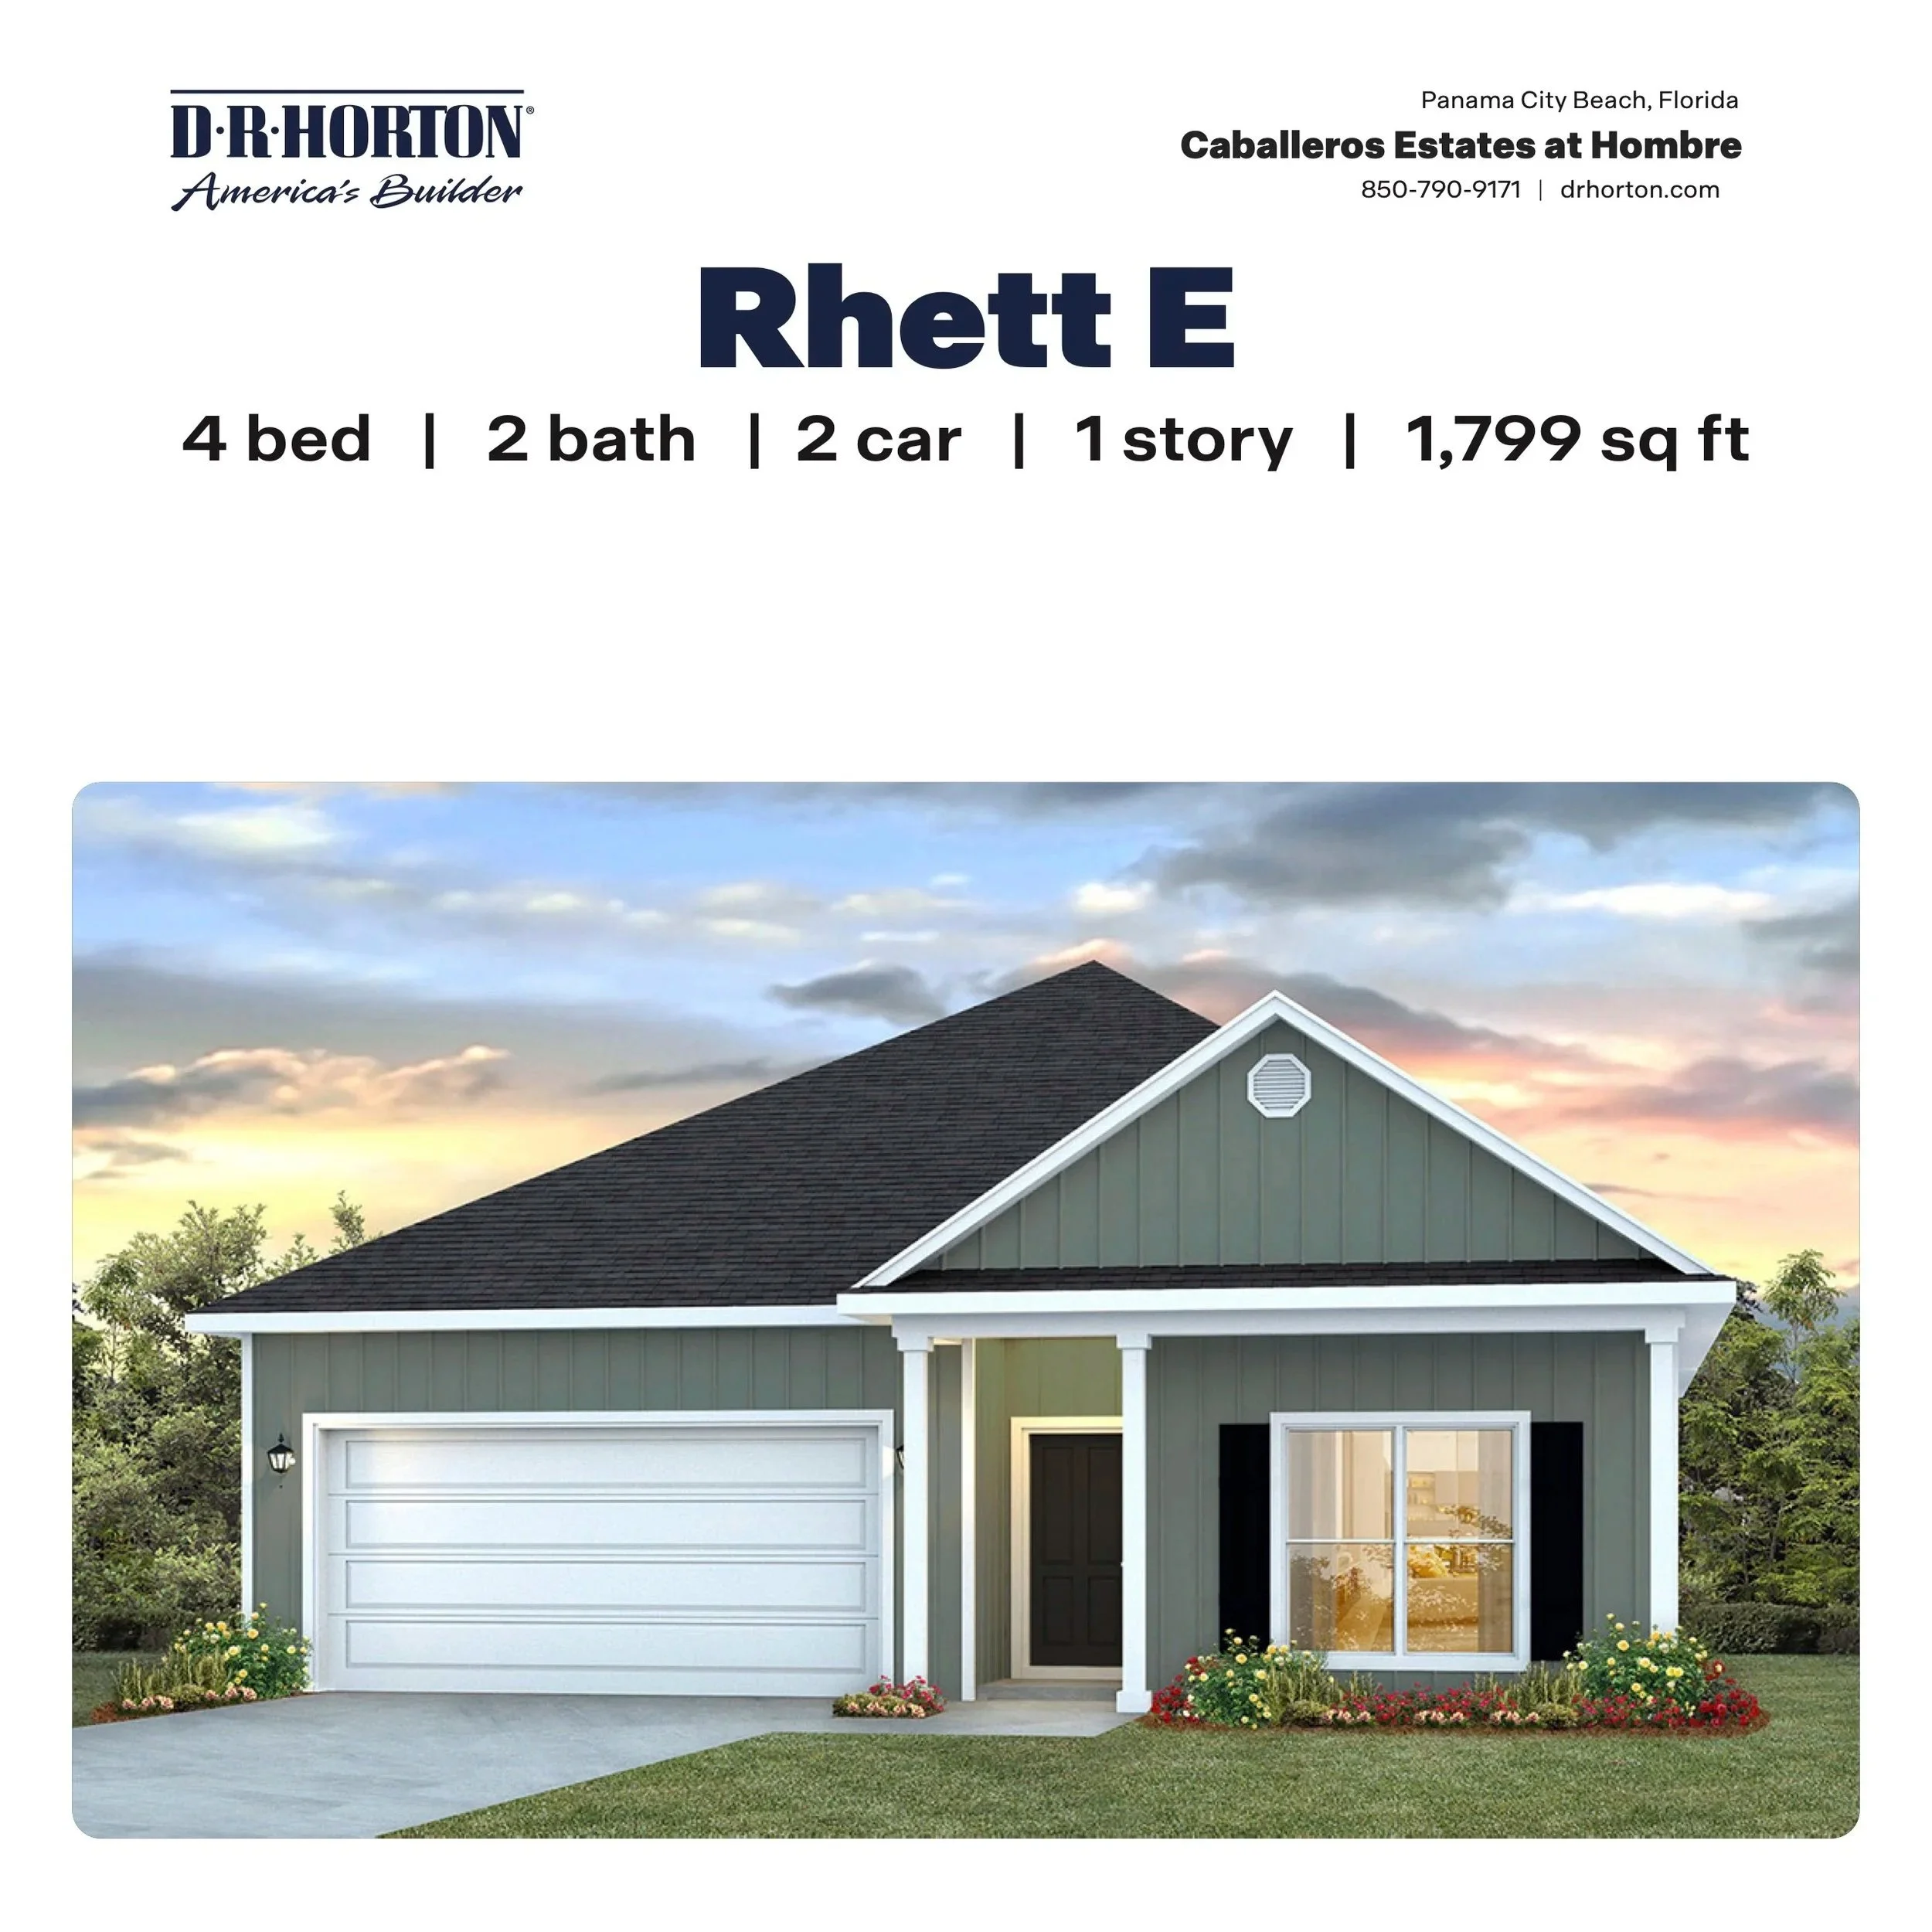
![The Rhett E in Caballeros Estates at Hombre - PCB, FL]()
The Rhett E in Caballeros Estates at Hombre - PCB, FL
4/2 - 1,799 SF
Split bedroom floor plan
Kitchen w/island corner pantry
Spacious primary suite