Owl’s Head Farms Community - Freeport, FL - Floor Plans
-
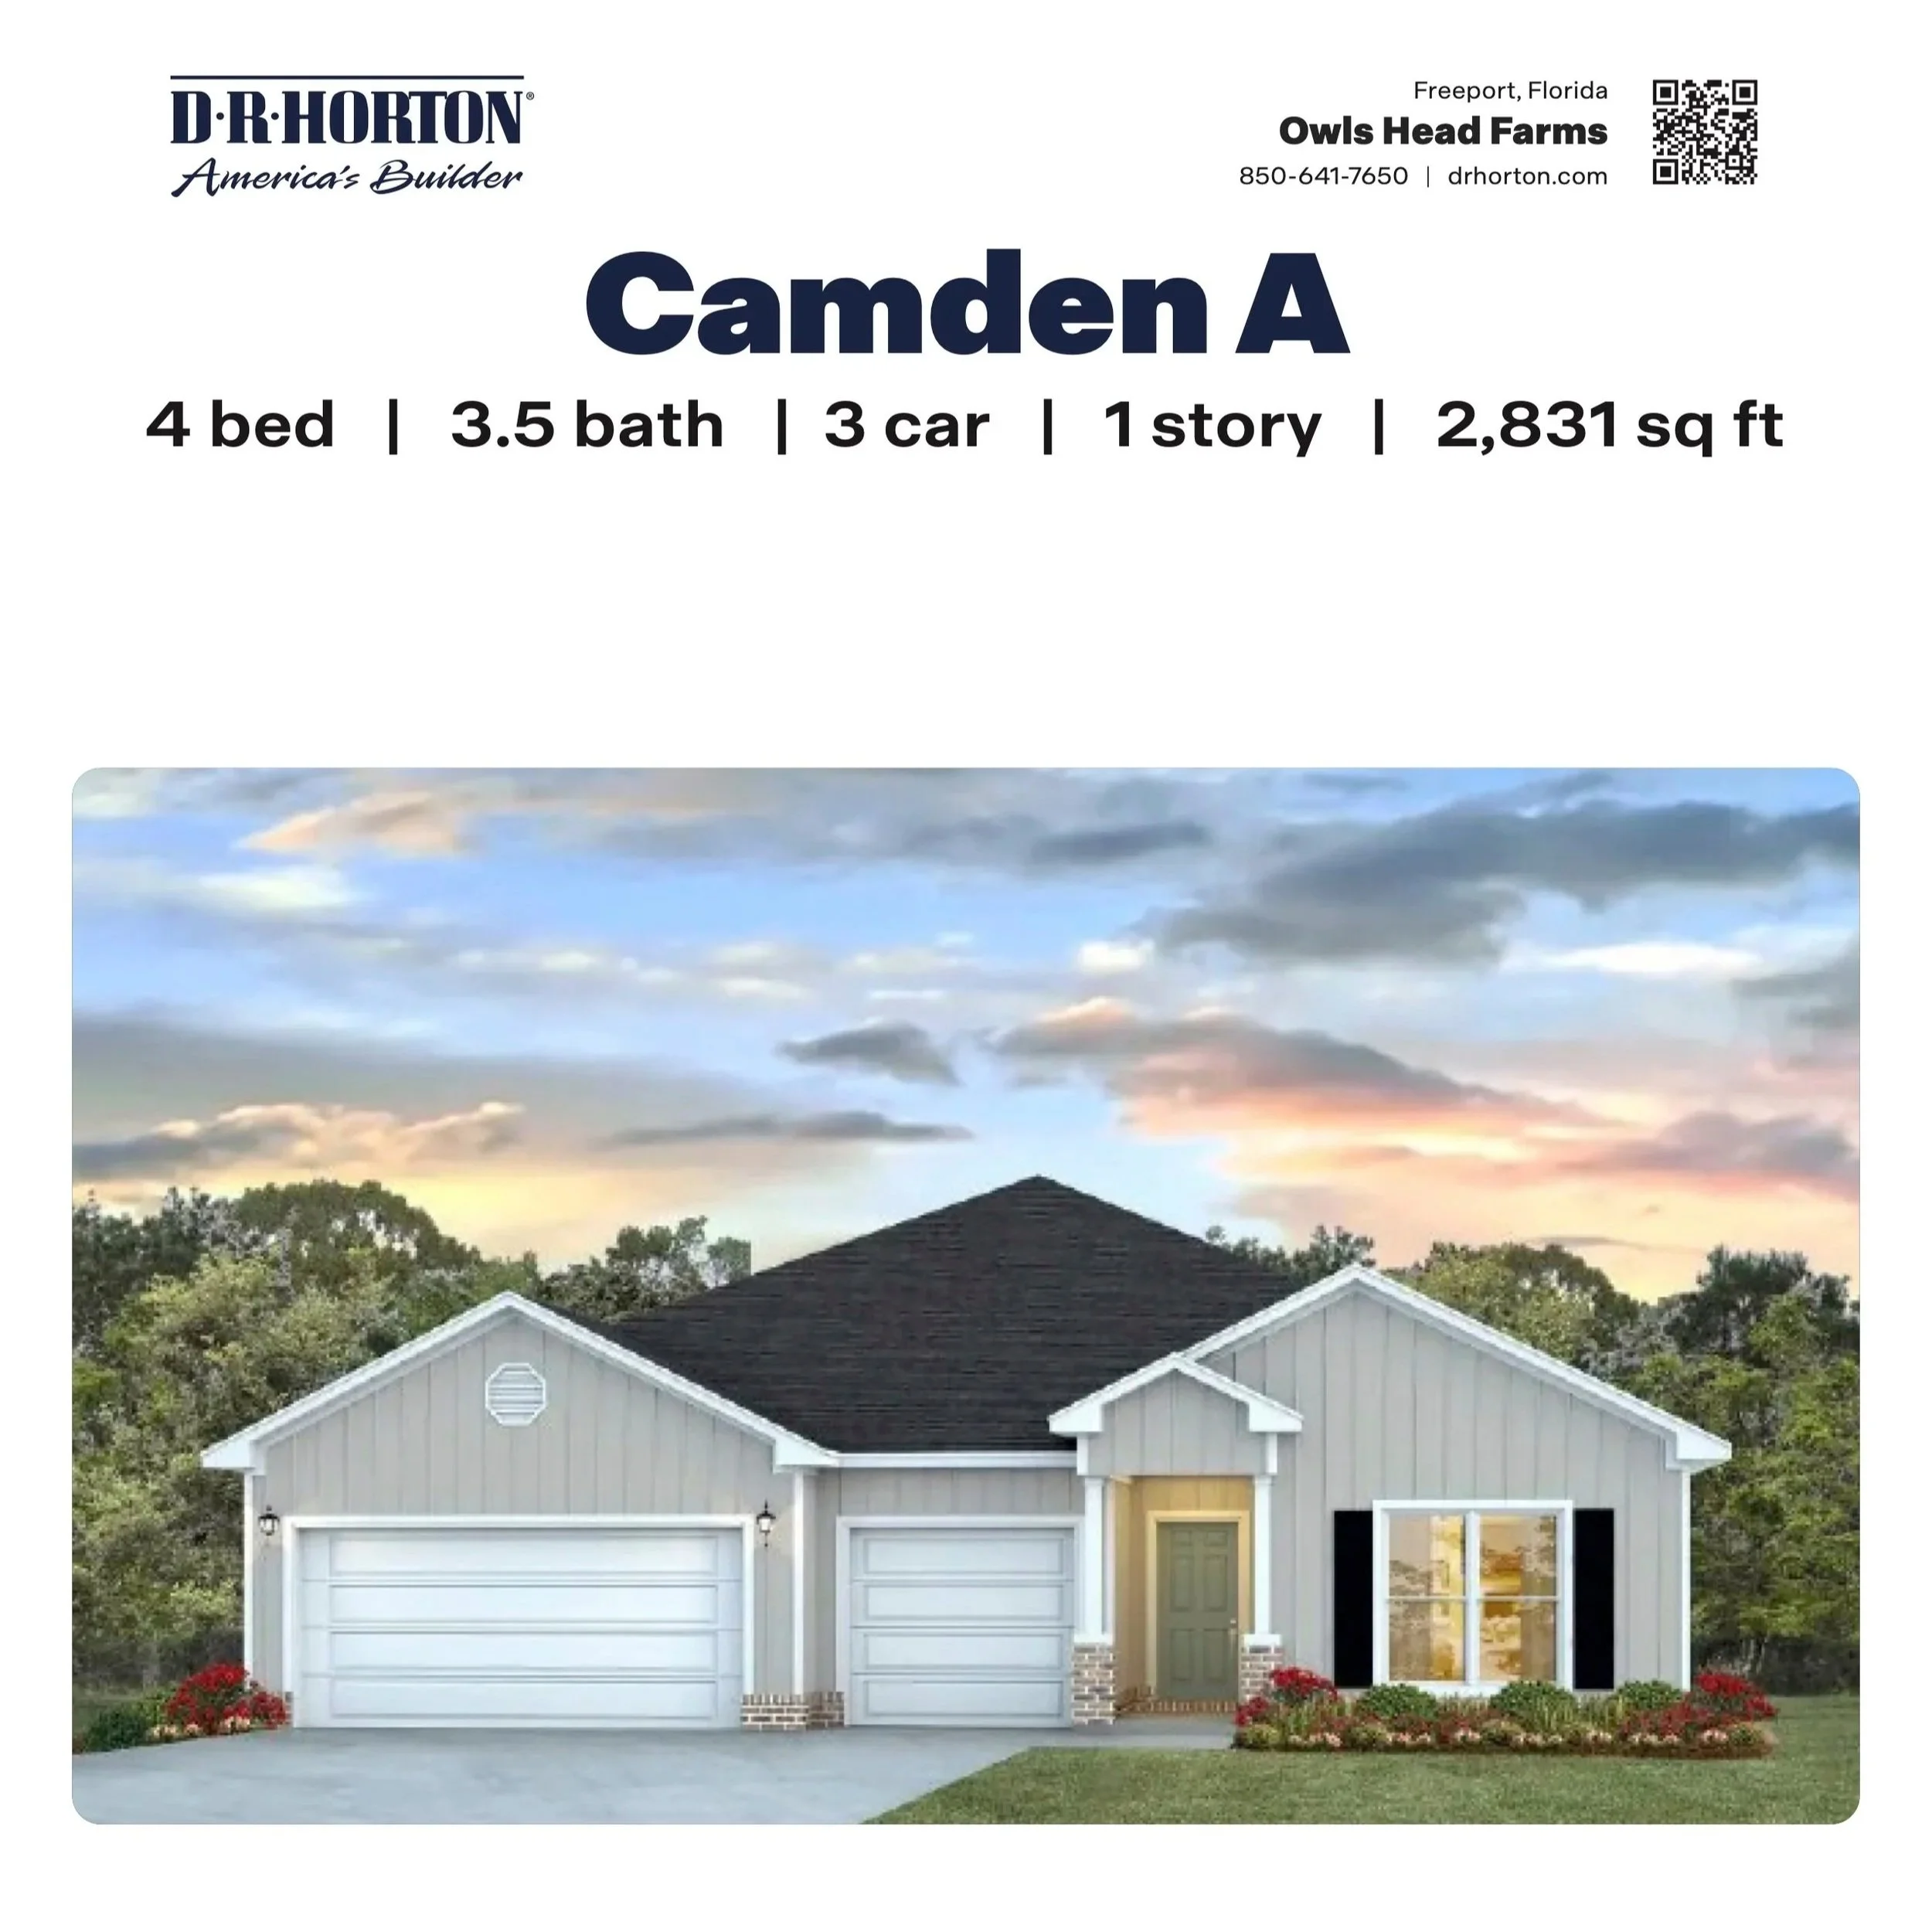
![The Camden A in Owl's Head Farms - Freeport, FL]()
The Camden A in Owl's Head Farms - Freeport, FL
4/3.5 - 2,831 SF
Appointed dining room
Tray ceiling in dining, living & primary
Half bath off garage
3 car garage
-
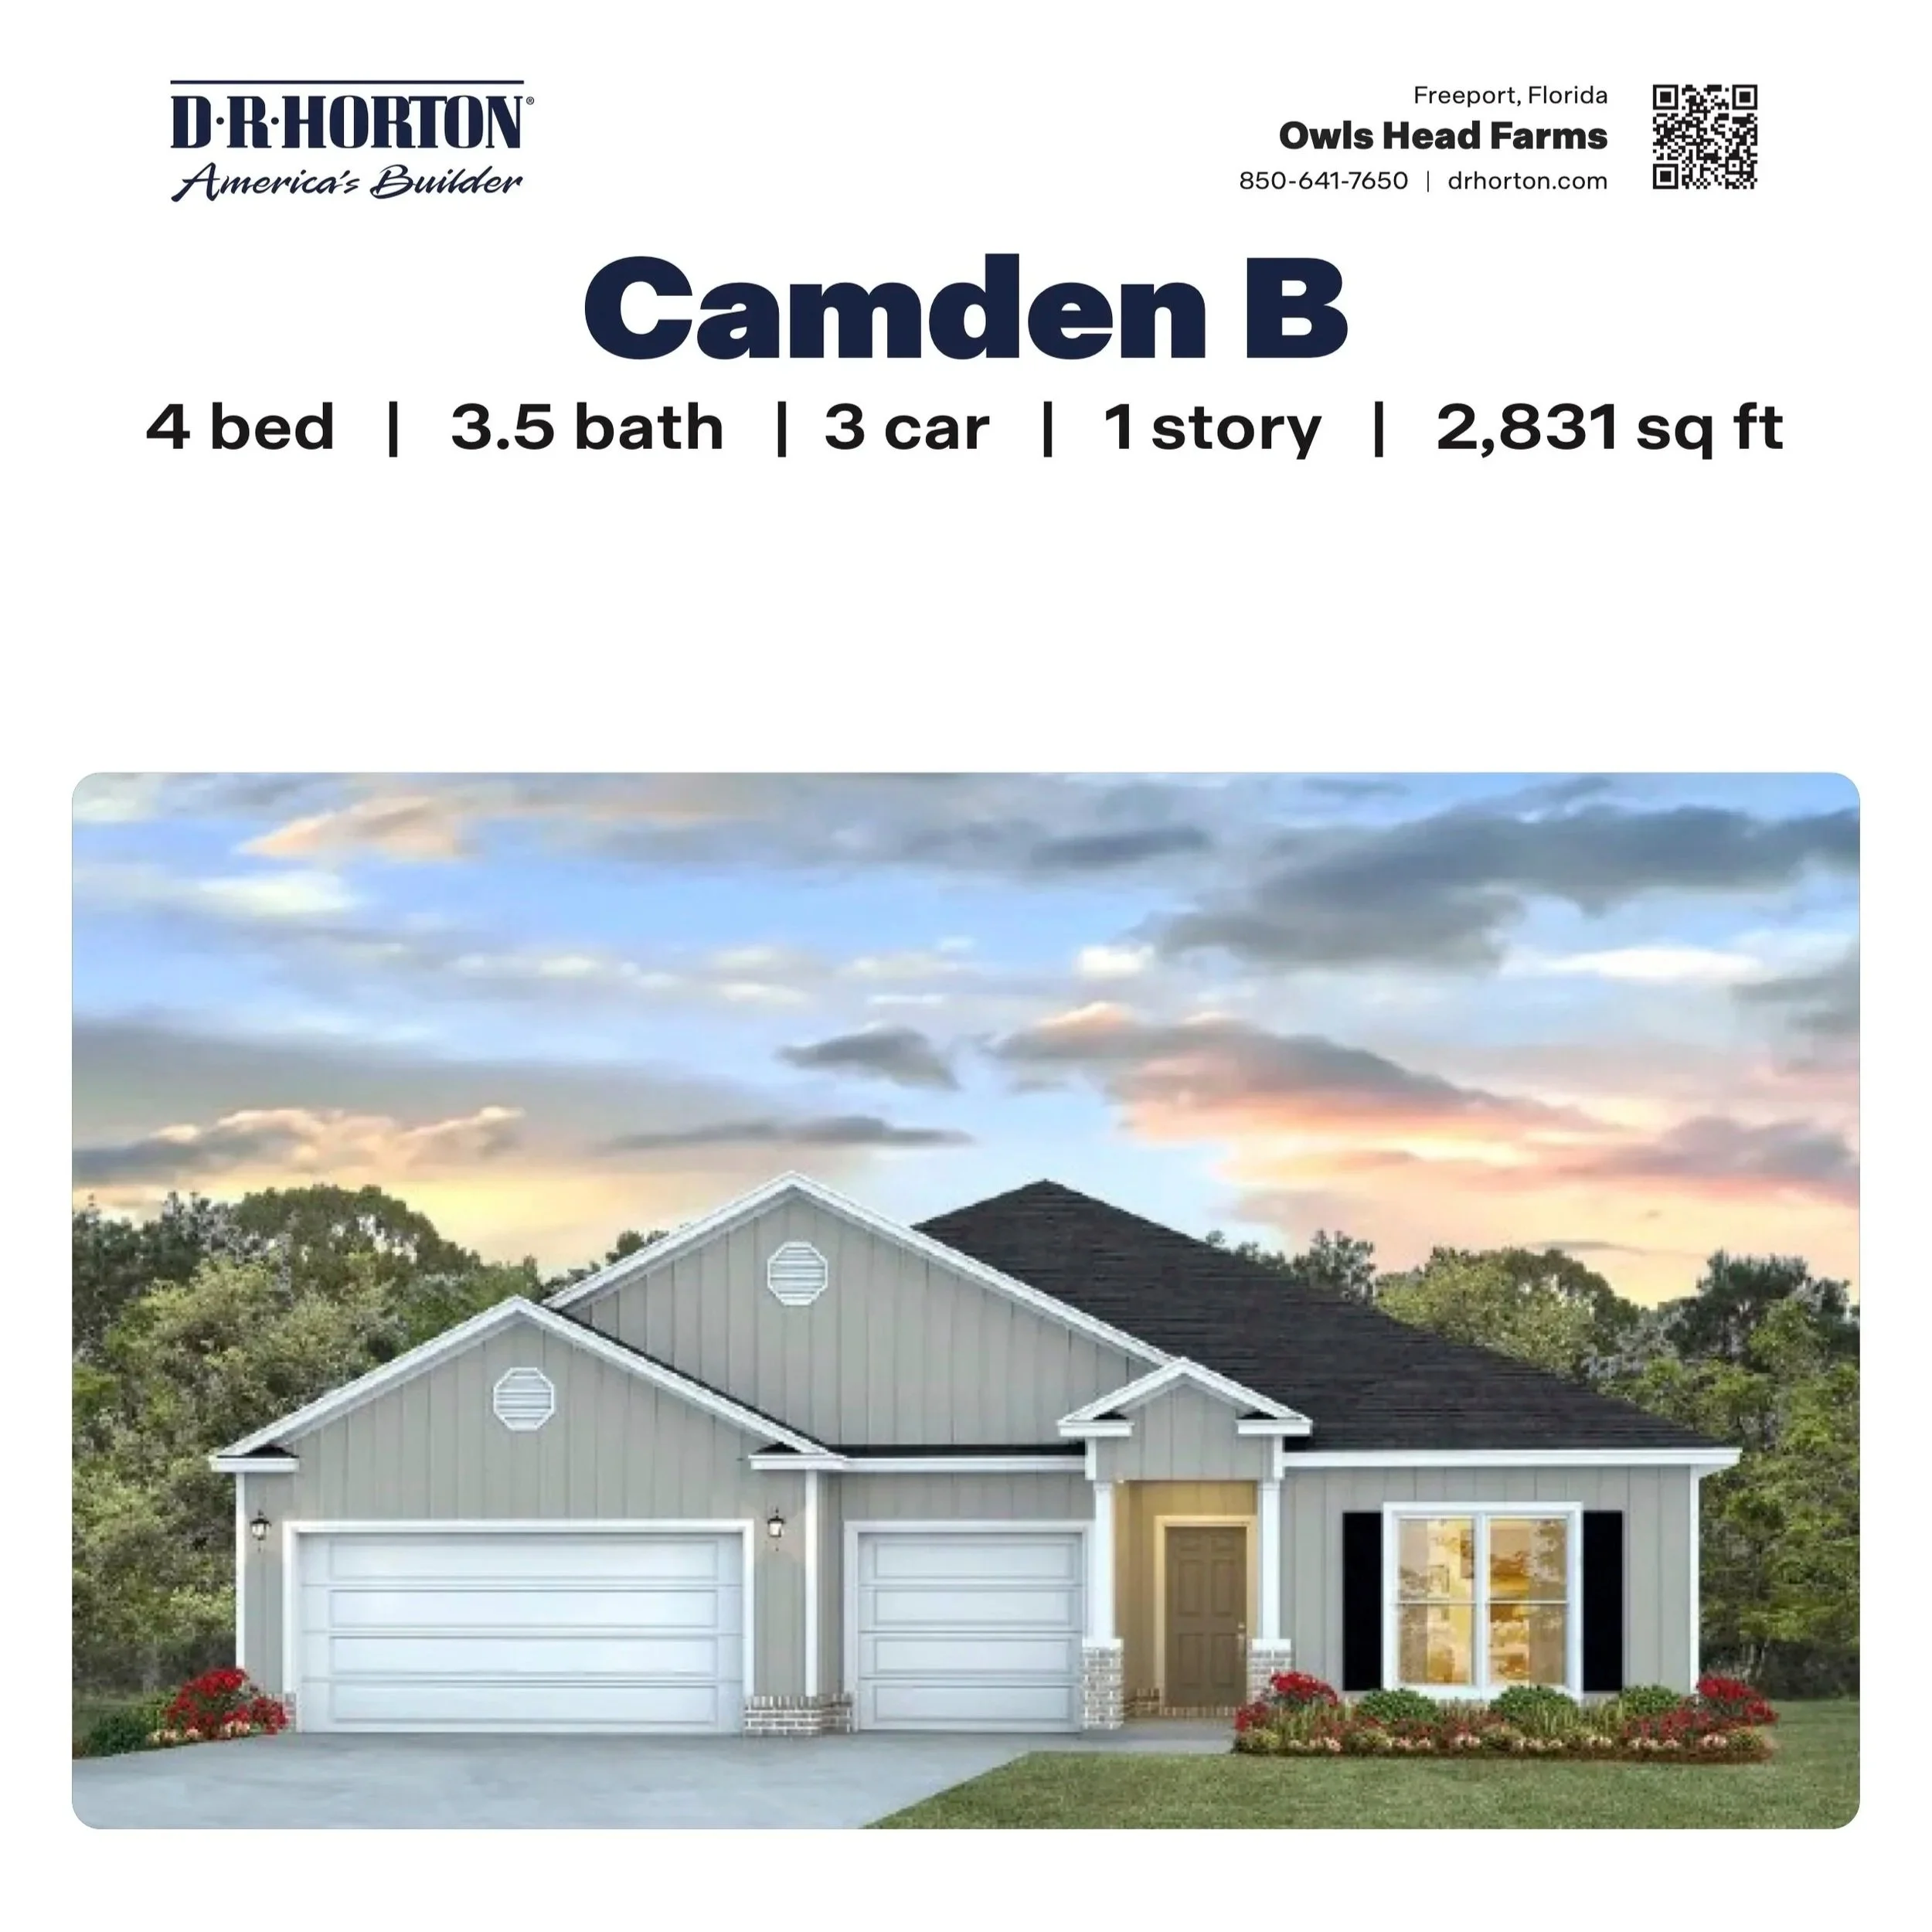
![The Camden B in Owl's Head Farms - Freeport, FL]()
The Camden B in Owl's Head Farms - Freeport, FL
4/3.5 - 2,831 SF
Appointed dining room
Tray ceiling in dining, living & primary
Half bath off garage
3 car garage
-
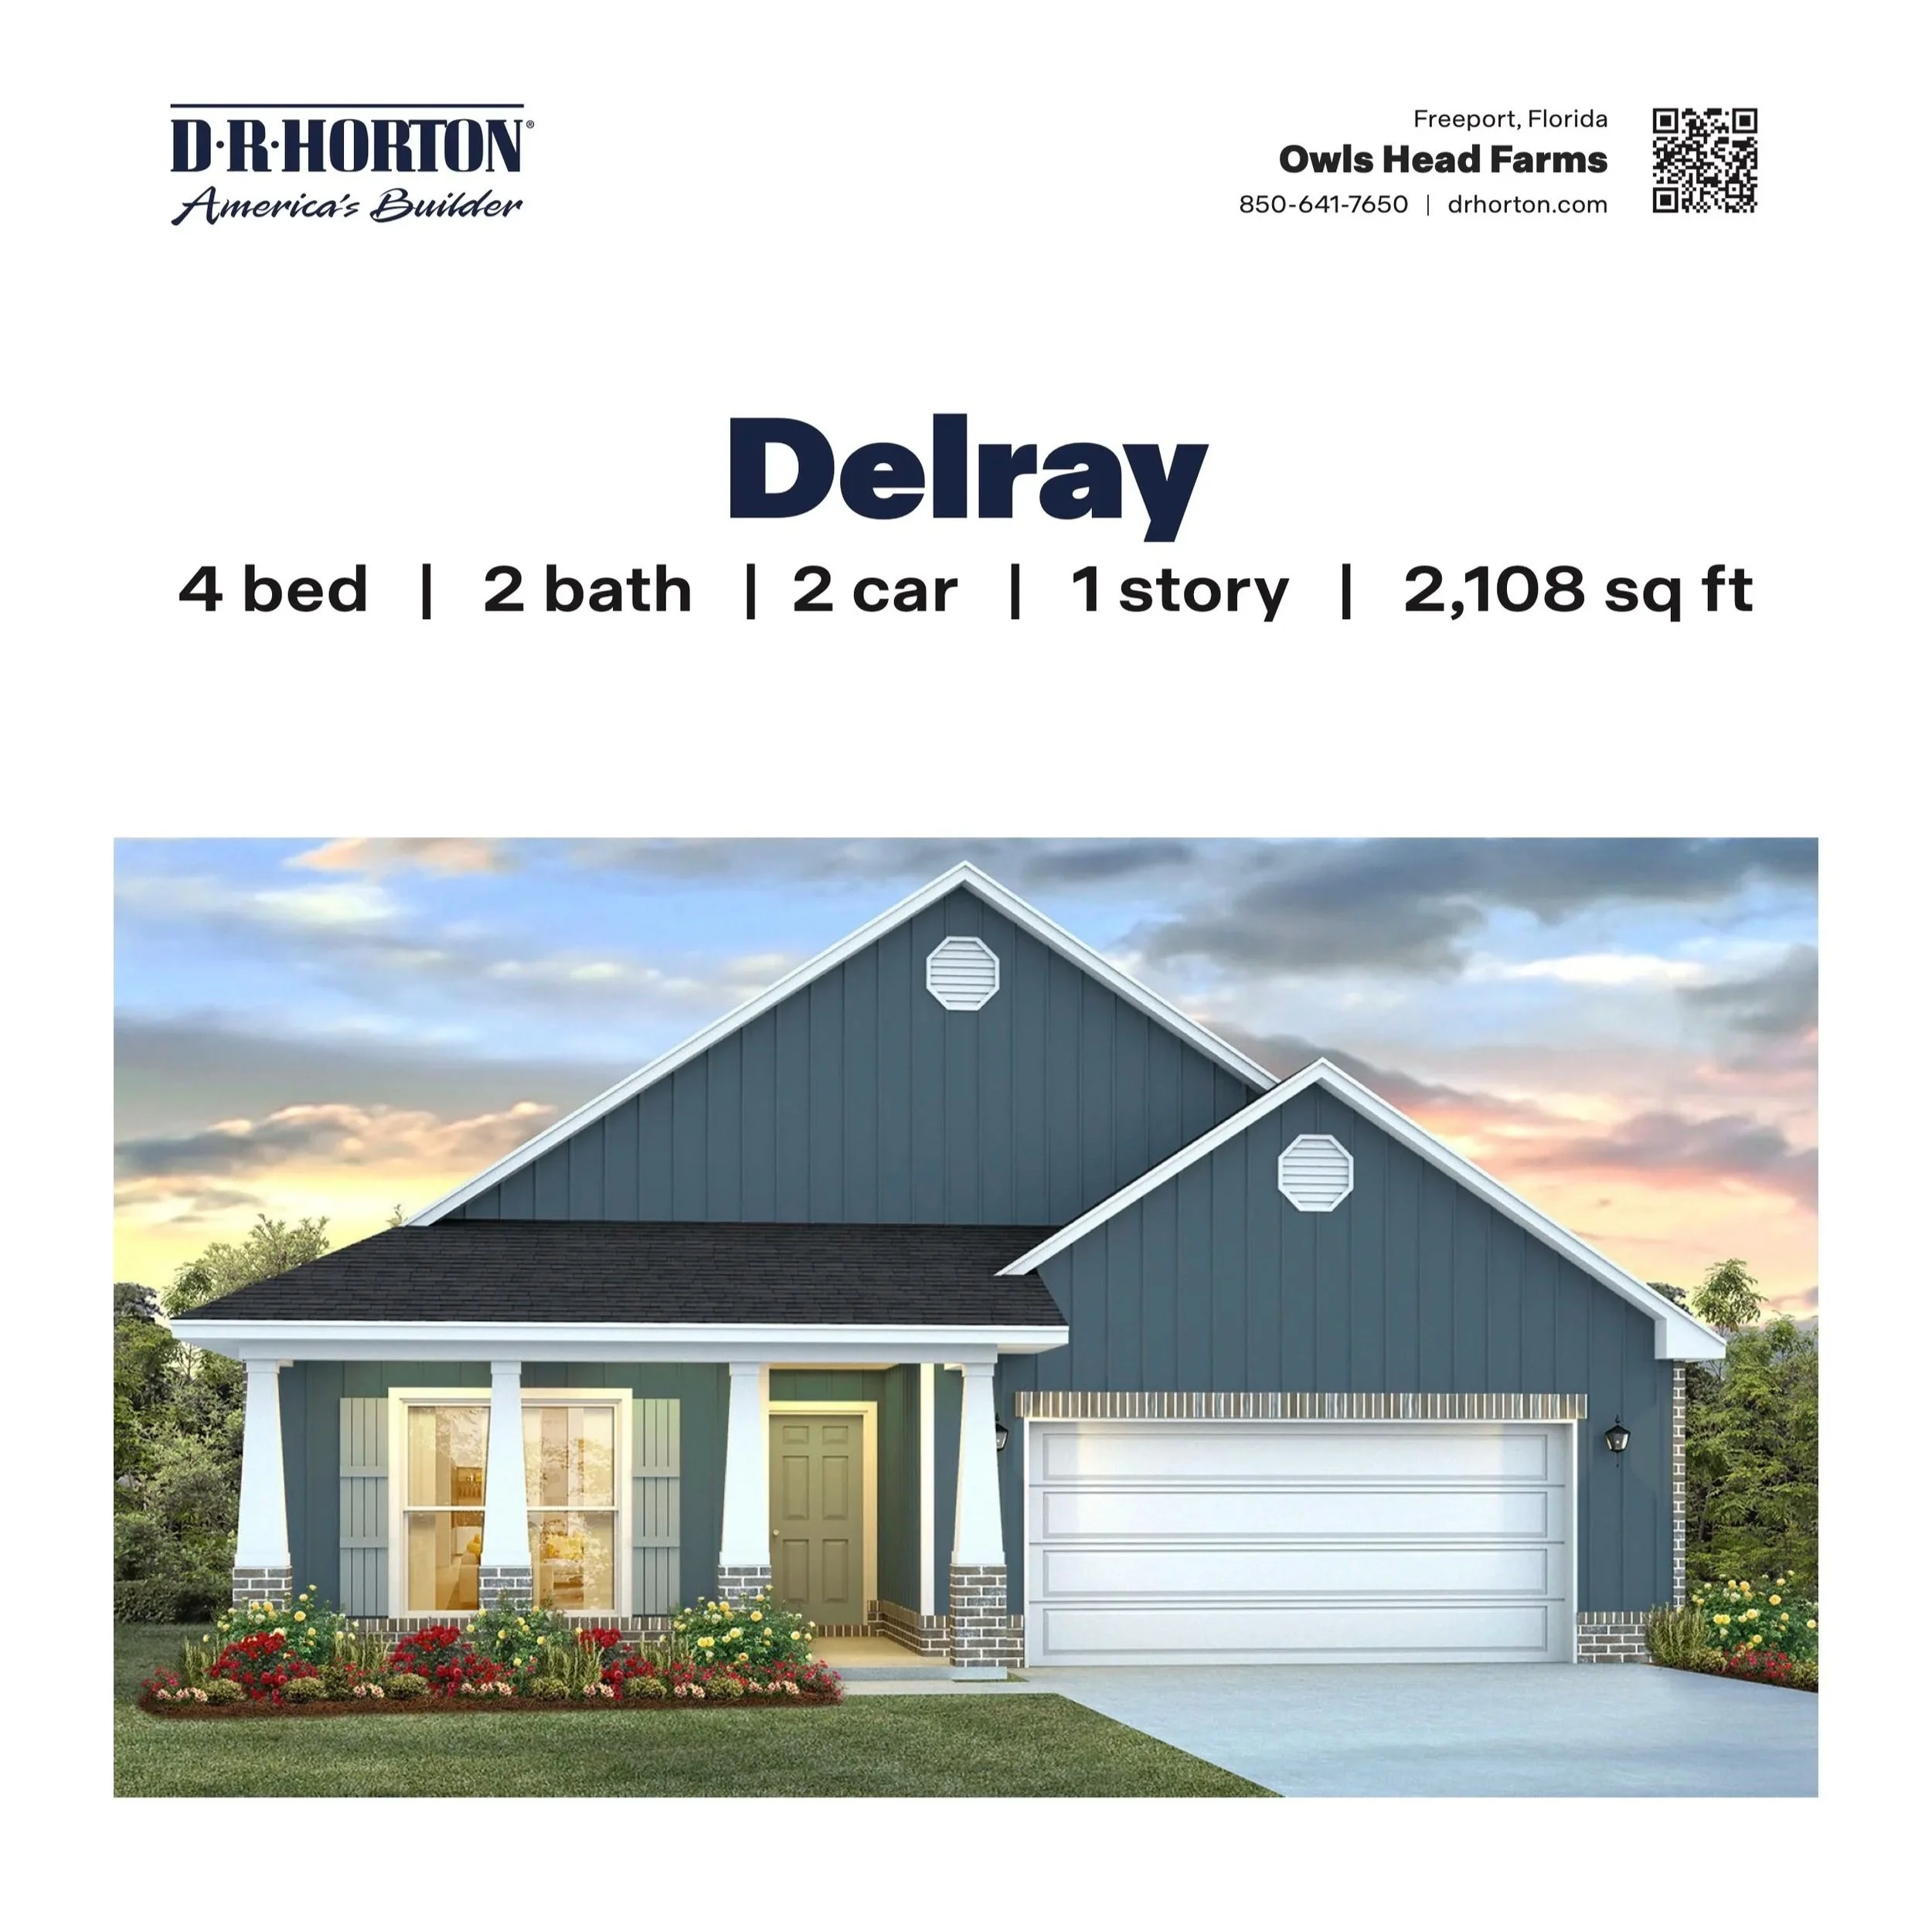
![The Delray in Owl's Head Farms - Freeport, FL]()
The Delray in Owl's Head Farms - Freeport, FL
4/2 - 2,108 SF
Large covered front porch
Bedroom 4 w/large closet
Primary bath w/2 closets
Open living area/kitchen
-
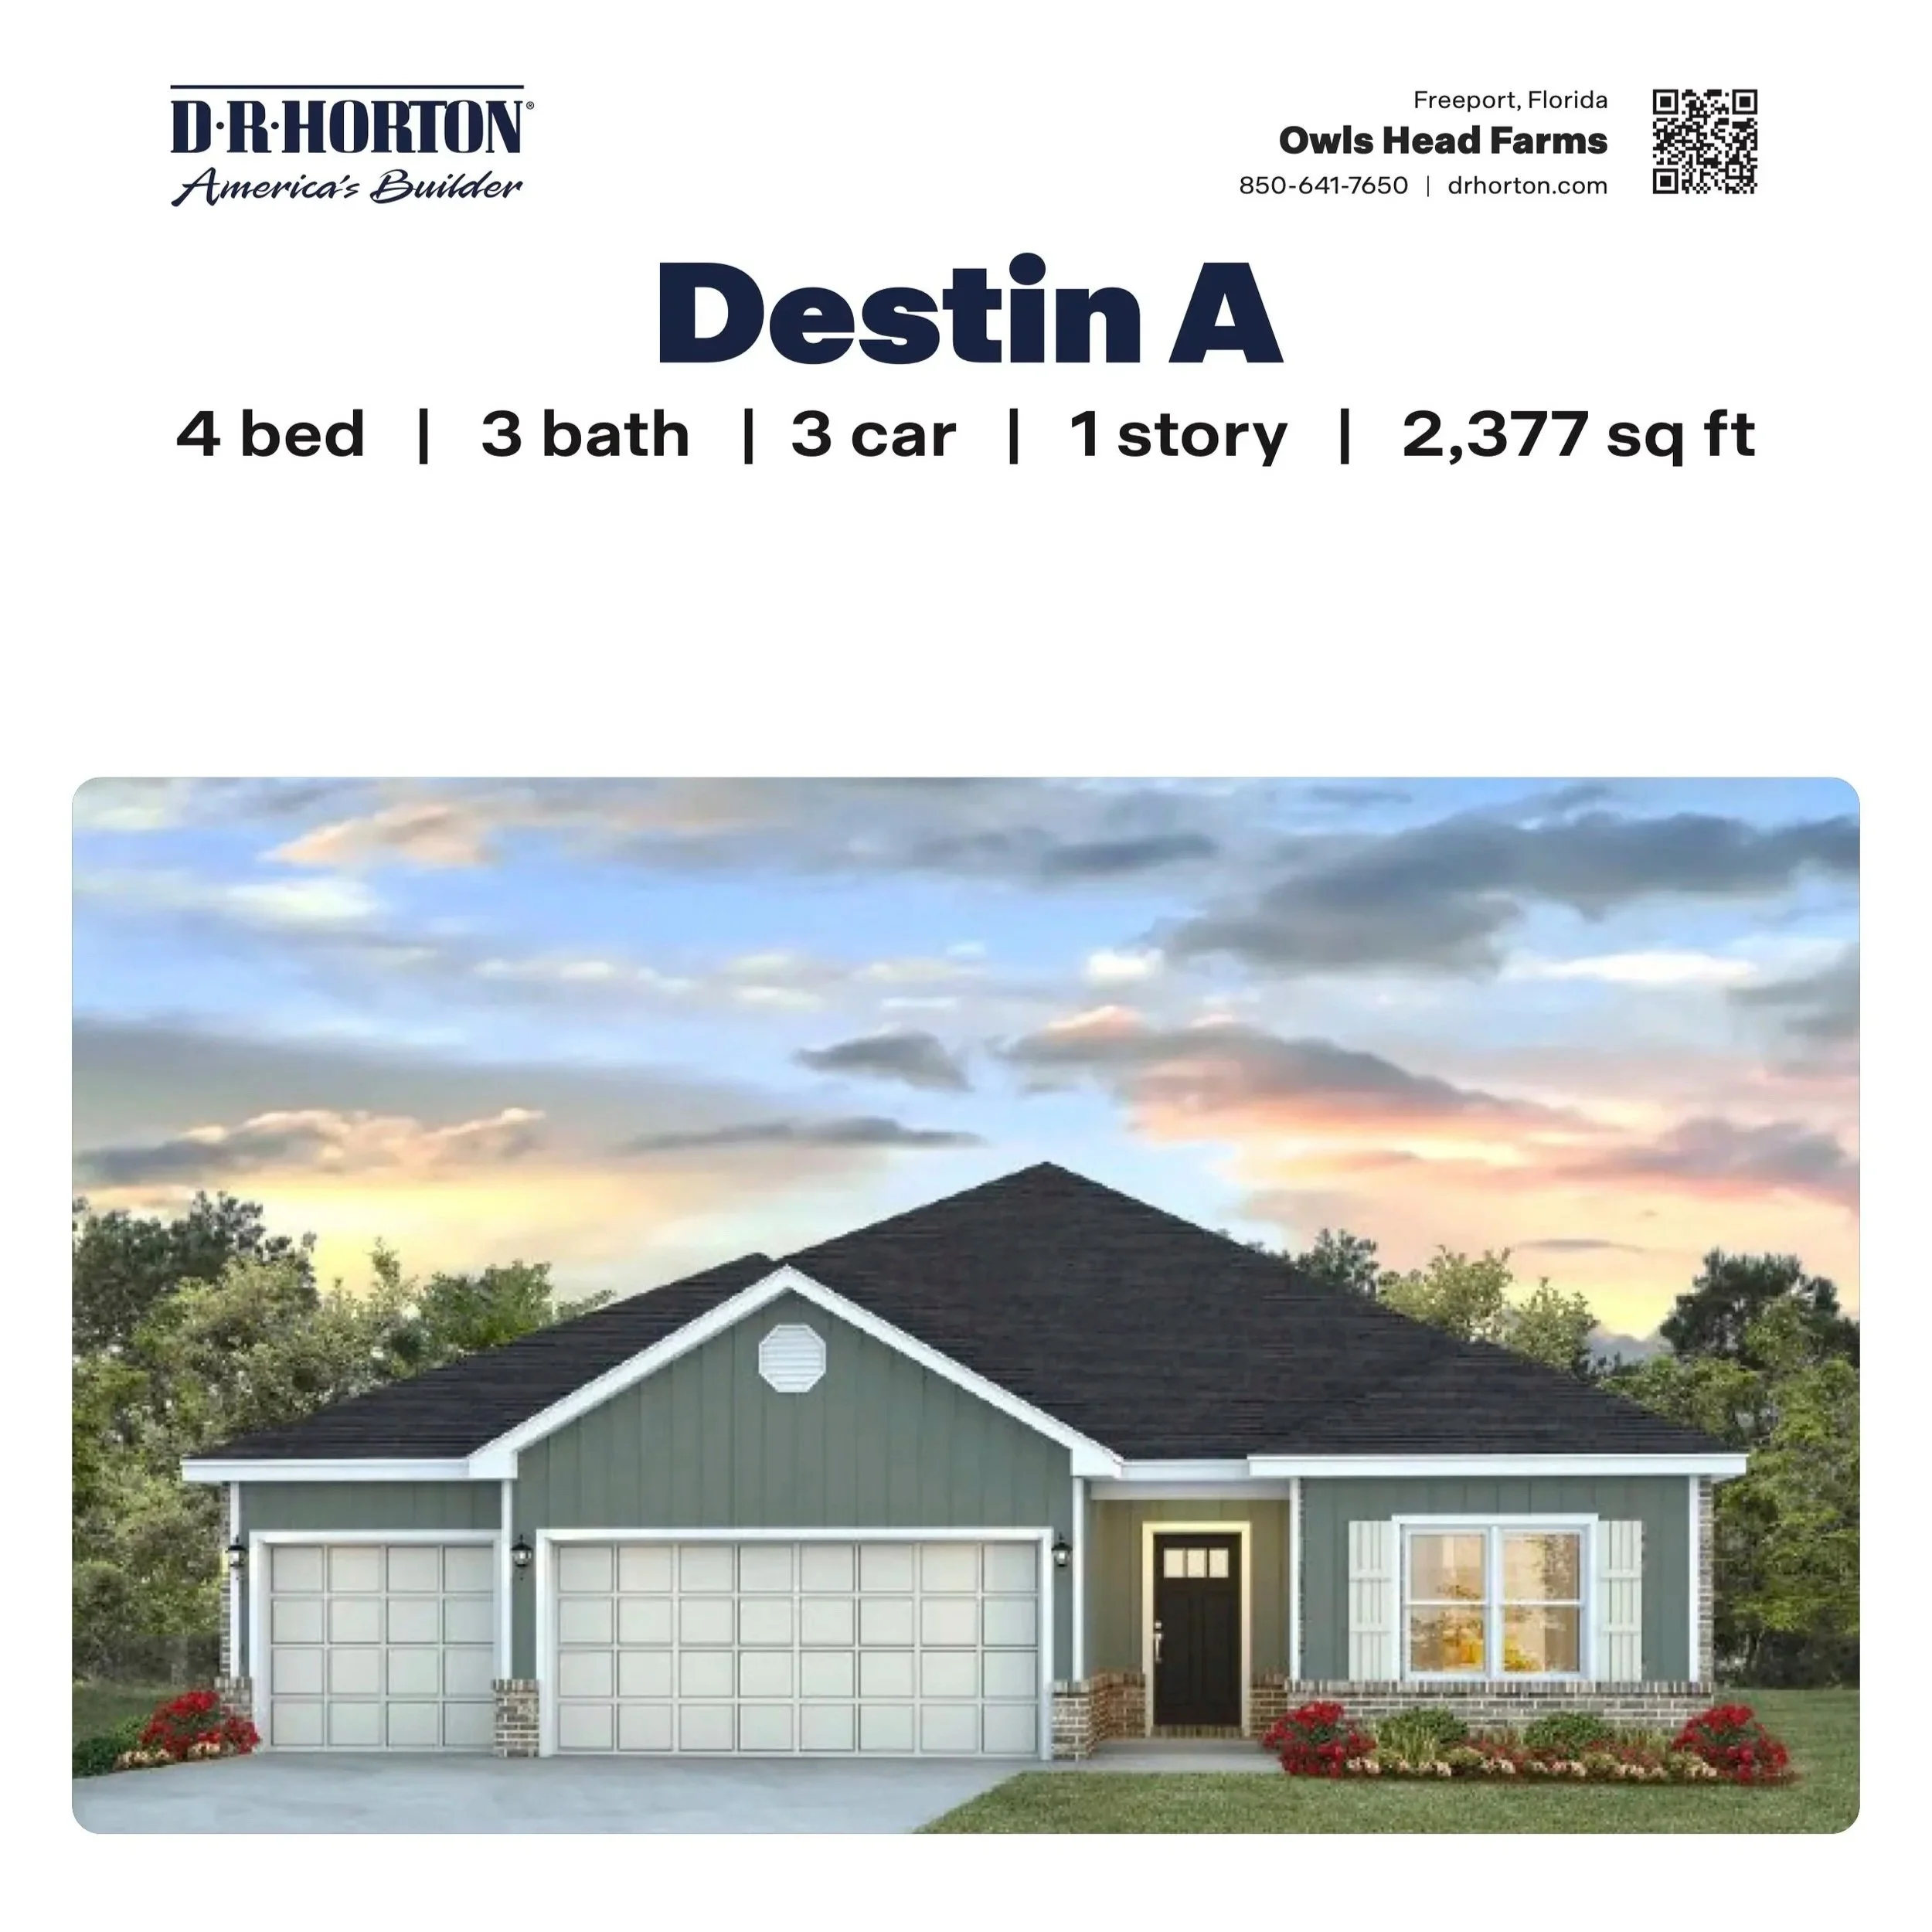
![The Destin A in Owl's Head Farms - Freeport, FL]()
The Destin A in Owl's Head Farms - Freeport, FL
4/3 - 2,377 SF
3 car garage
Covered front entry
Large, open living/kitchen/dining area
-
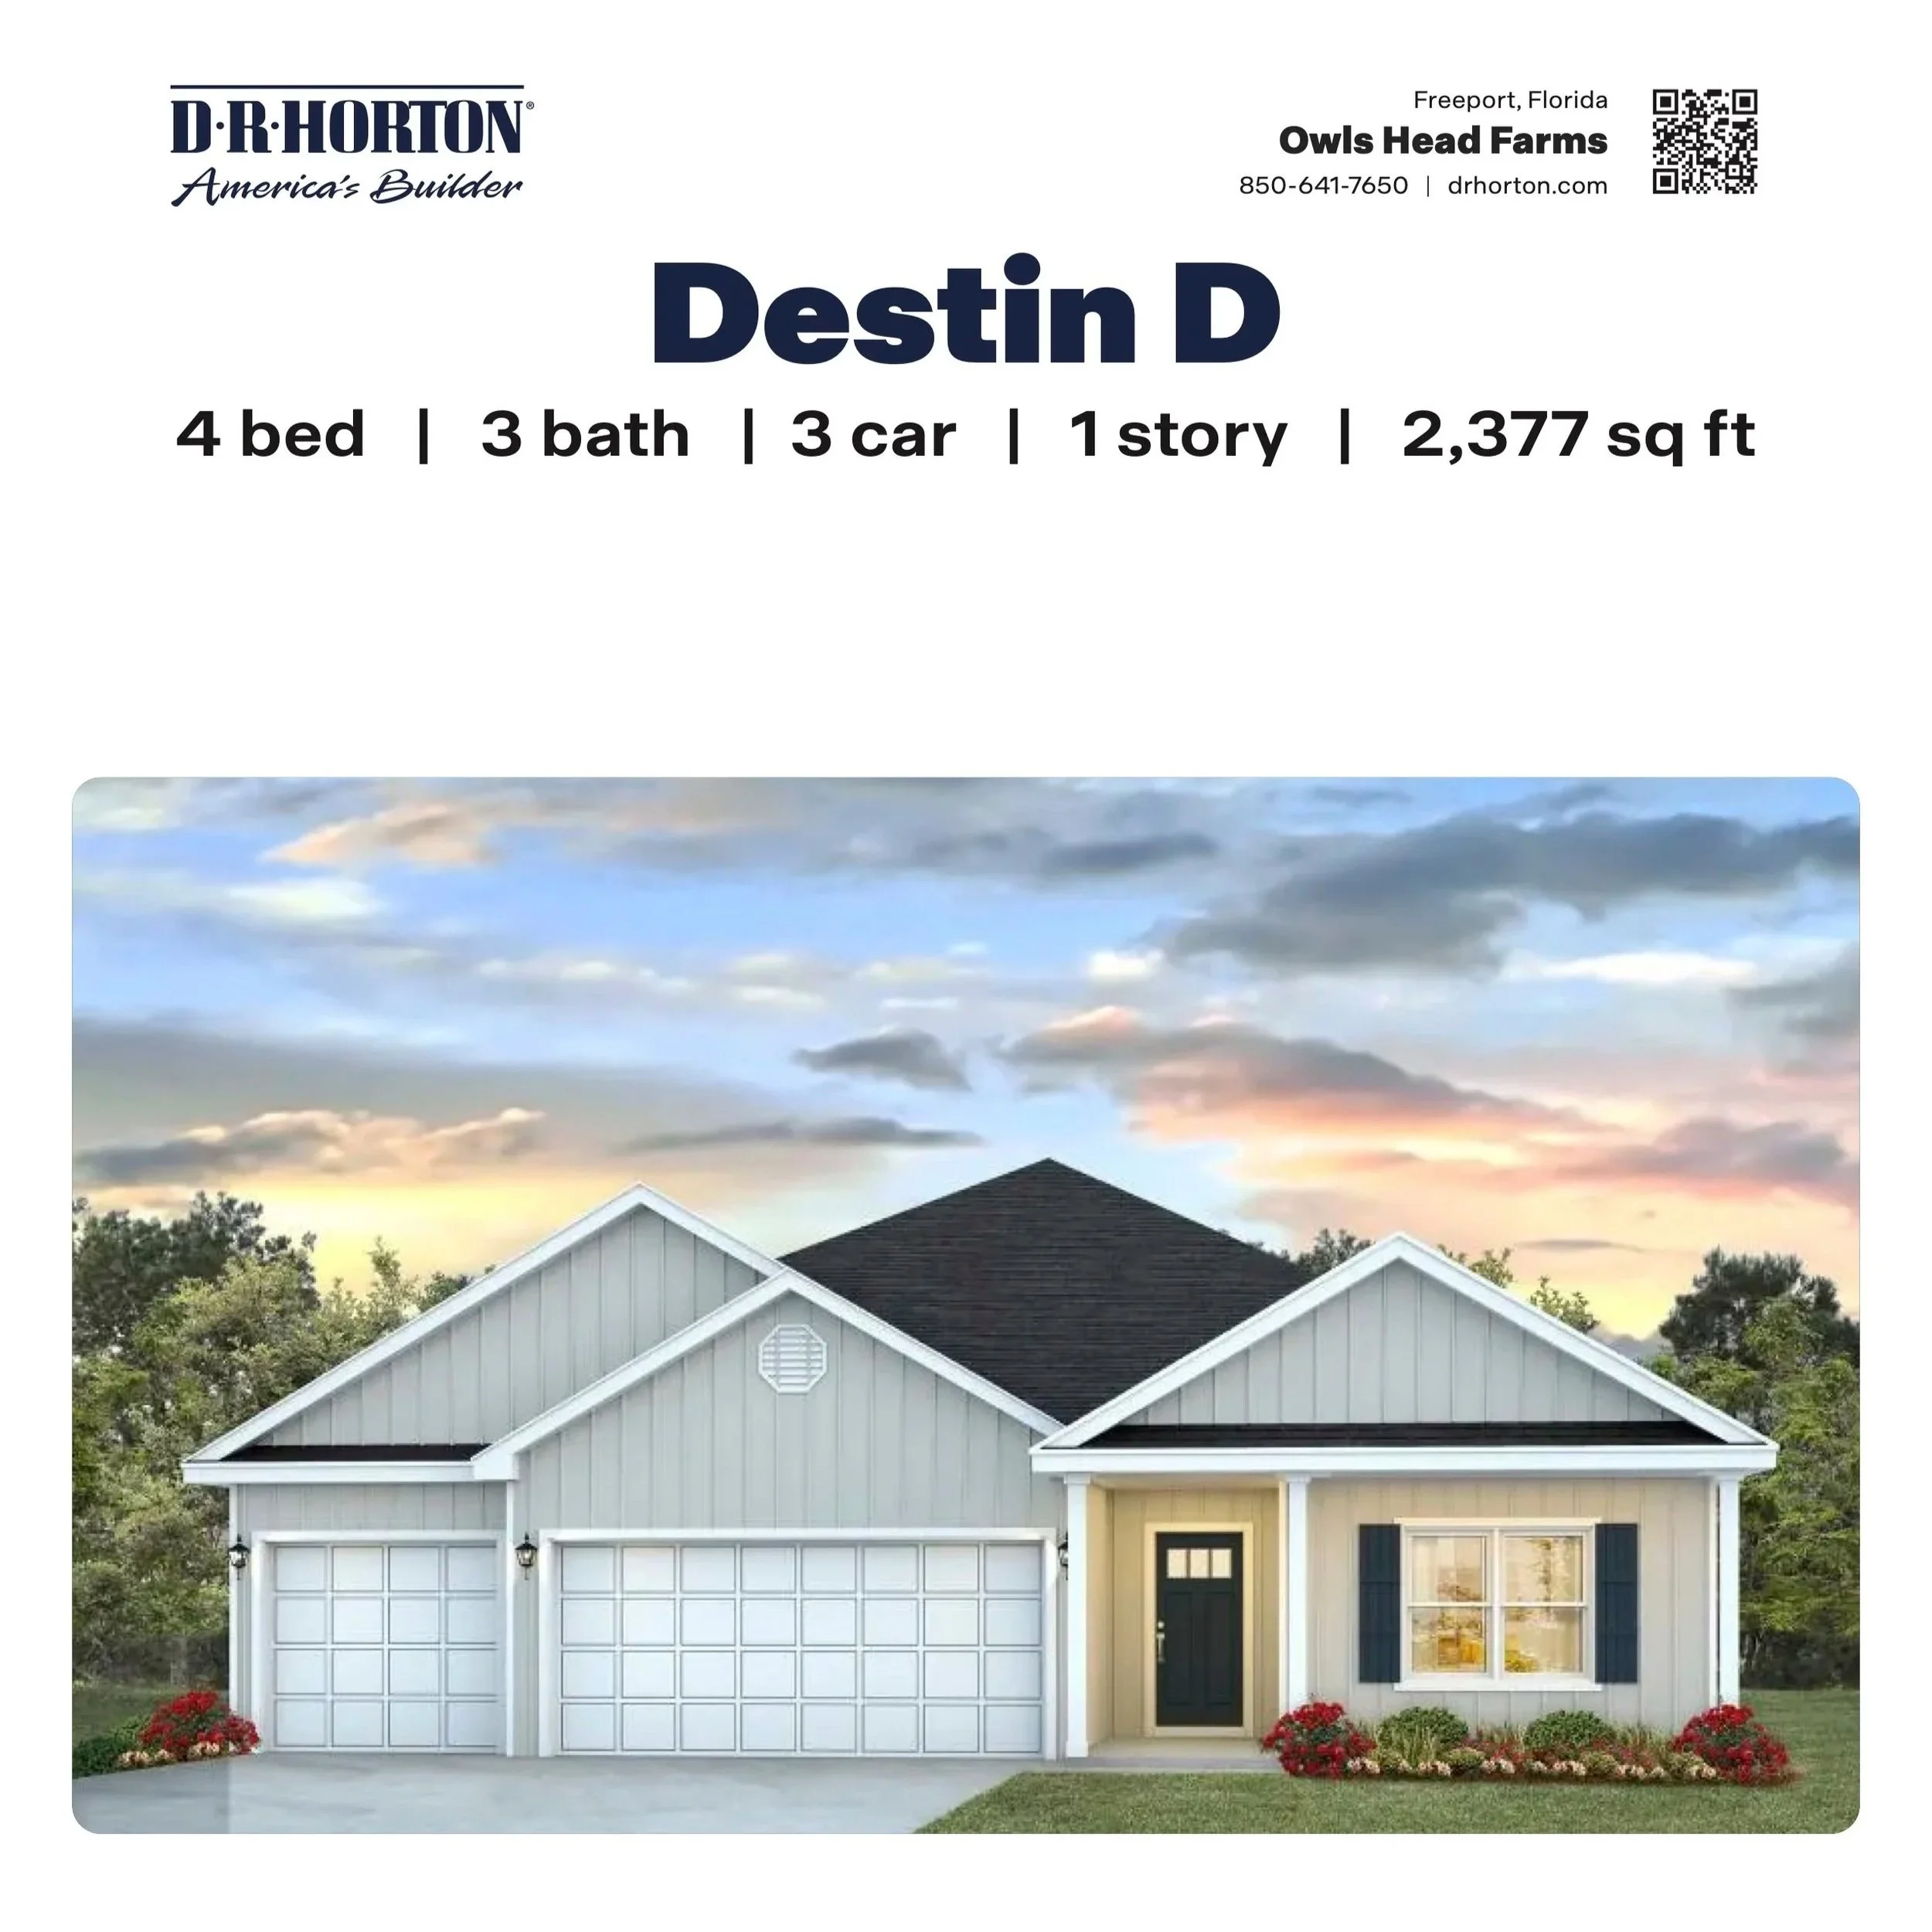
![The Destin D in Owl's Head Farms - Freeport, FL]()
The Destin D in Owl's Head Farms - Freeport, FL
4/3 - 2,377 SF
3 car garage
Covered front porch
Large, open living/dining/kitchen area
-
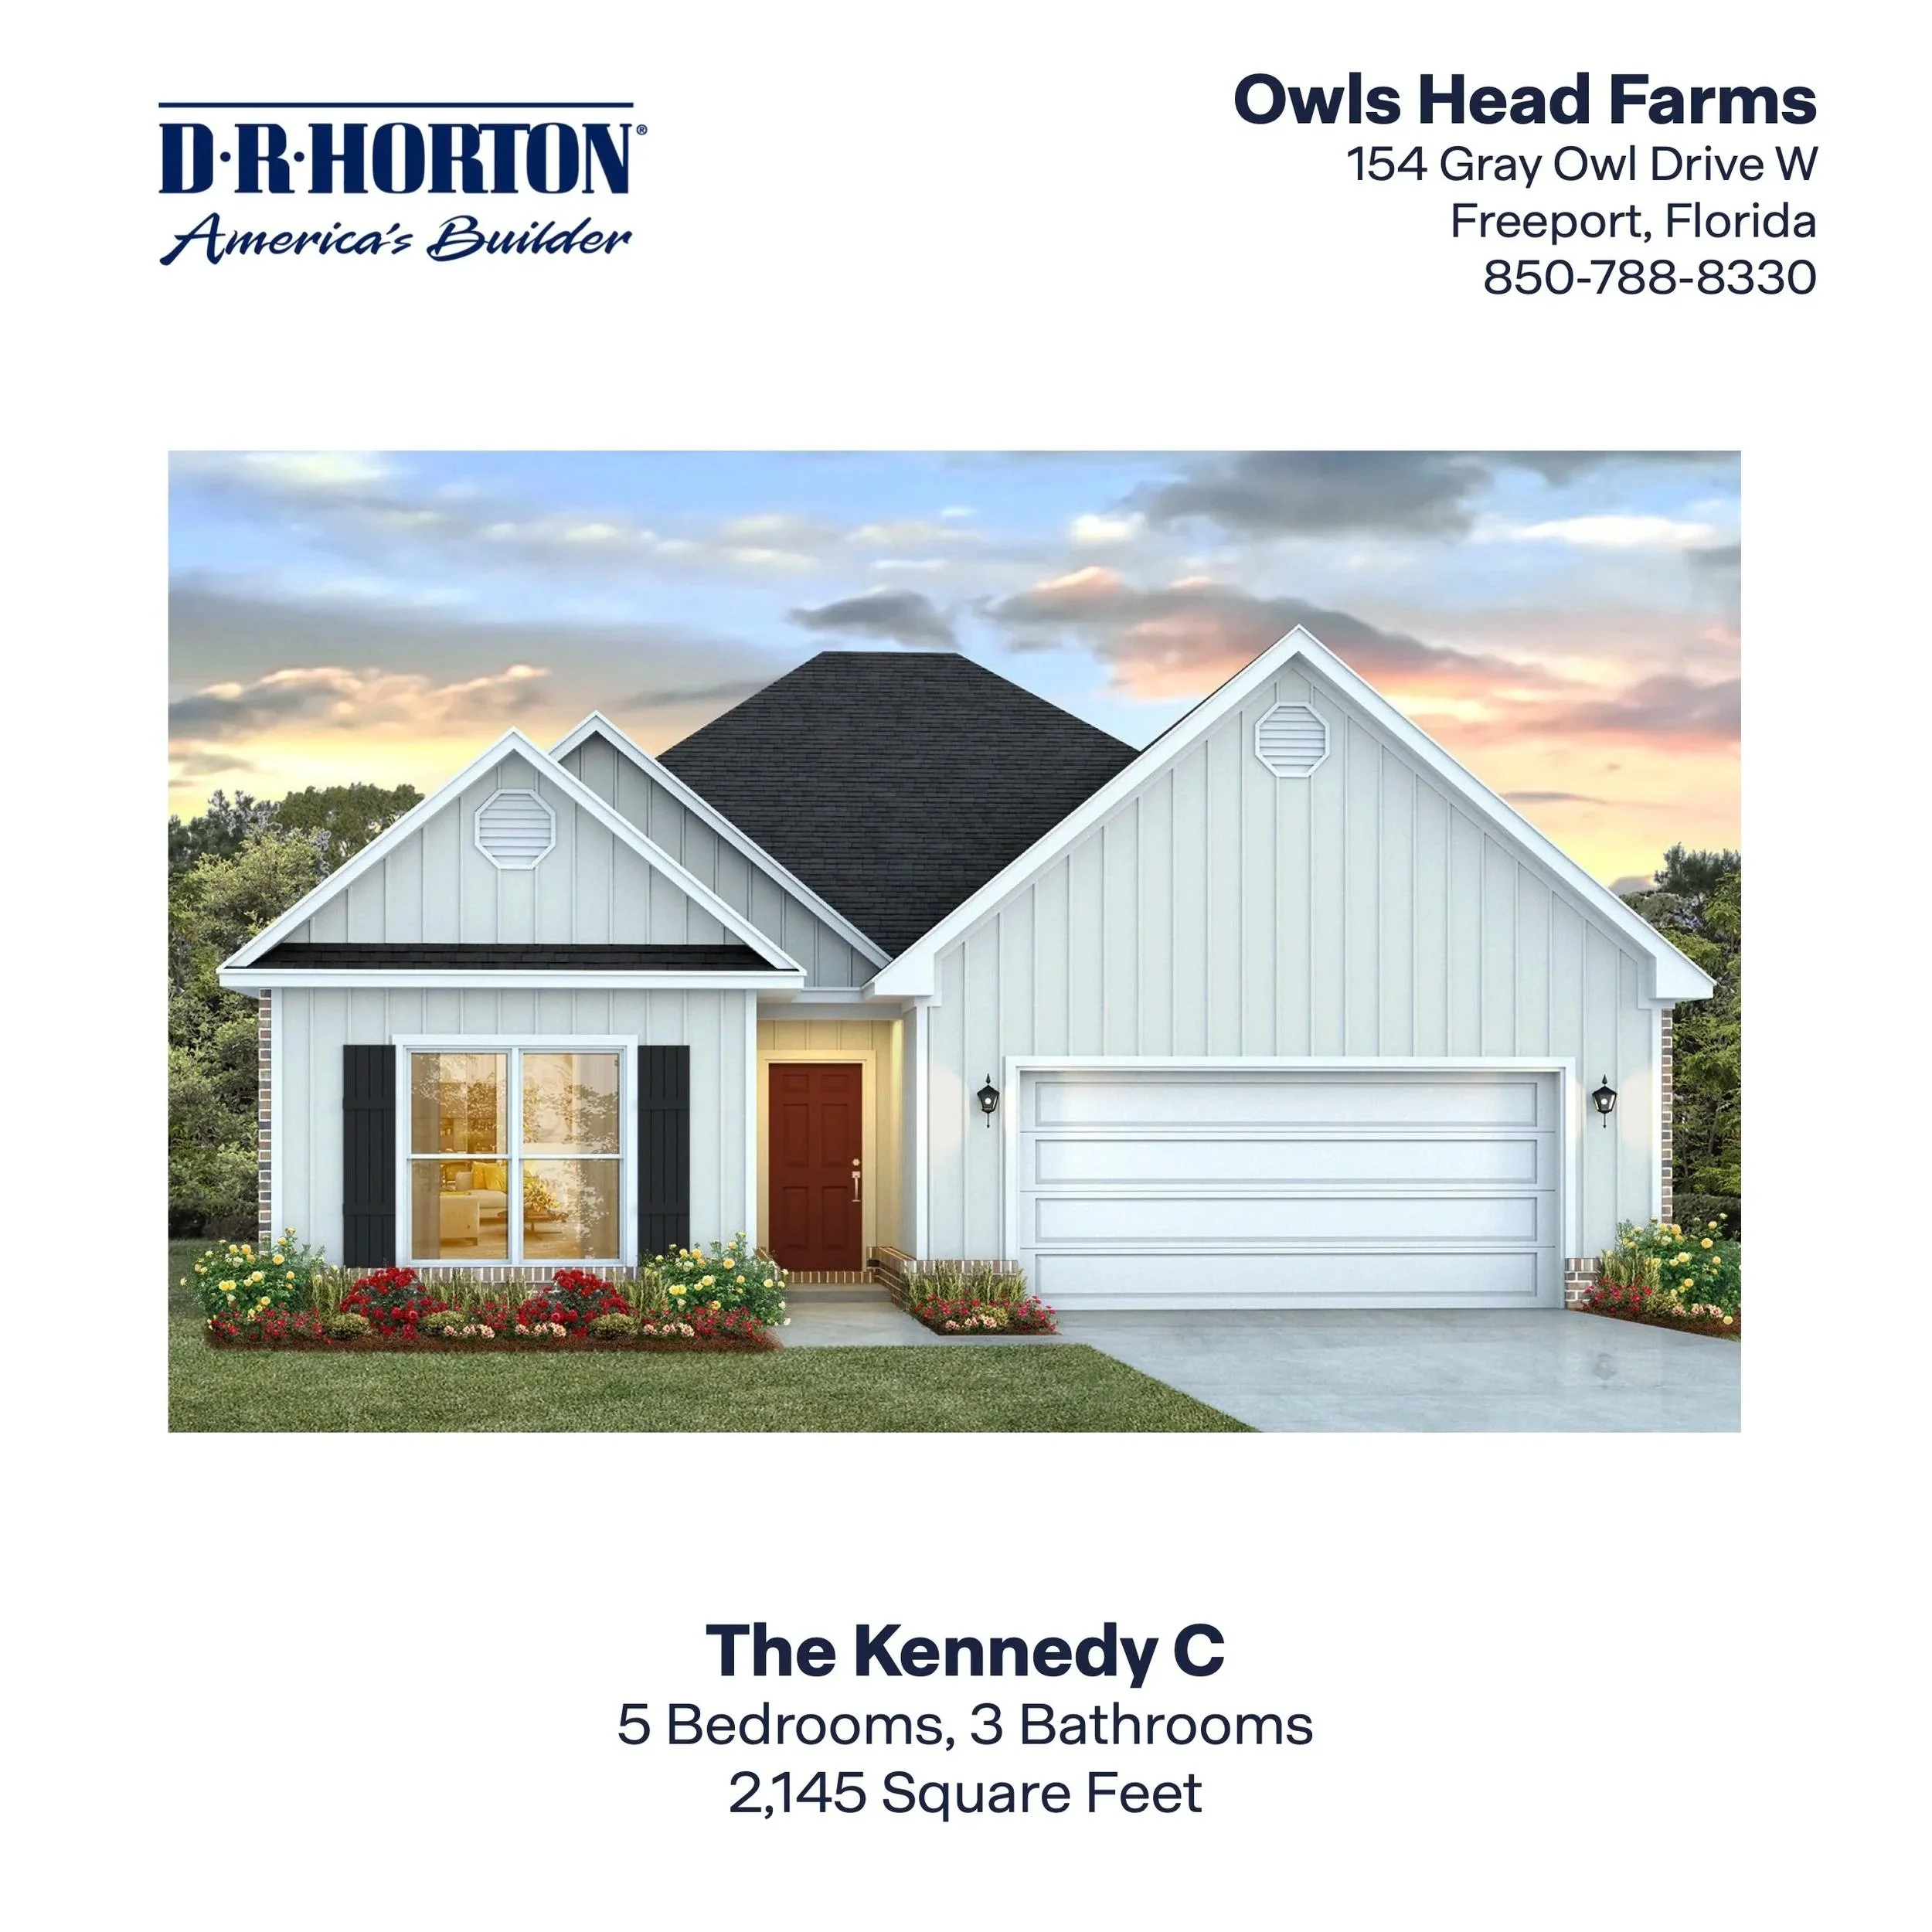
![The Kennedy in Owl's Head Farms - Freeport, FL]()
The Kennedy in Owl's Head Farms - Freeport, FL
5/3 - 2,212 SF
Appointed dining room off the kitchen
Covered back patio
Open concept living area
Split bedroom design
-
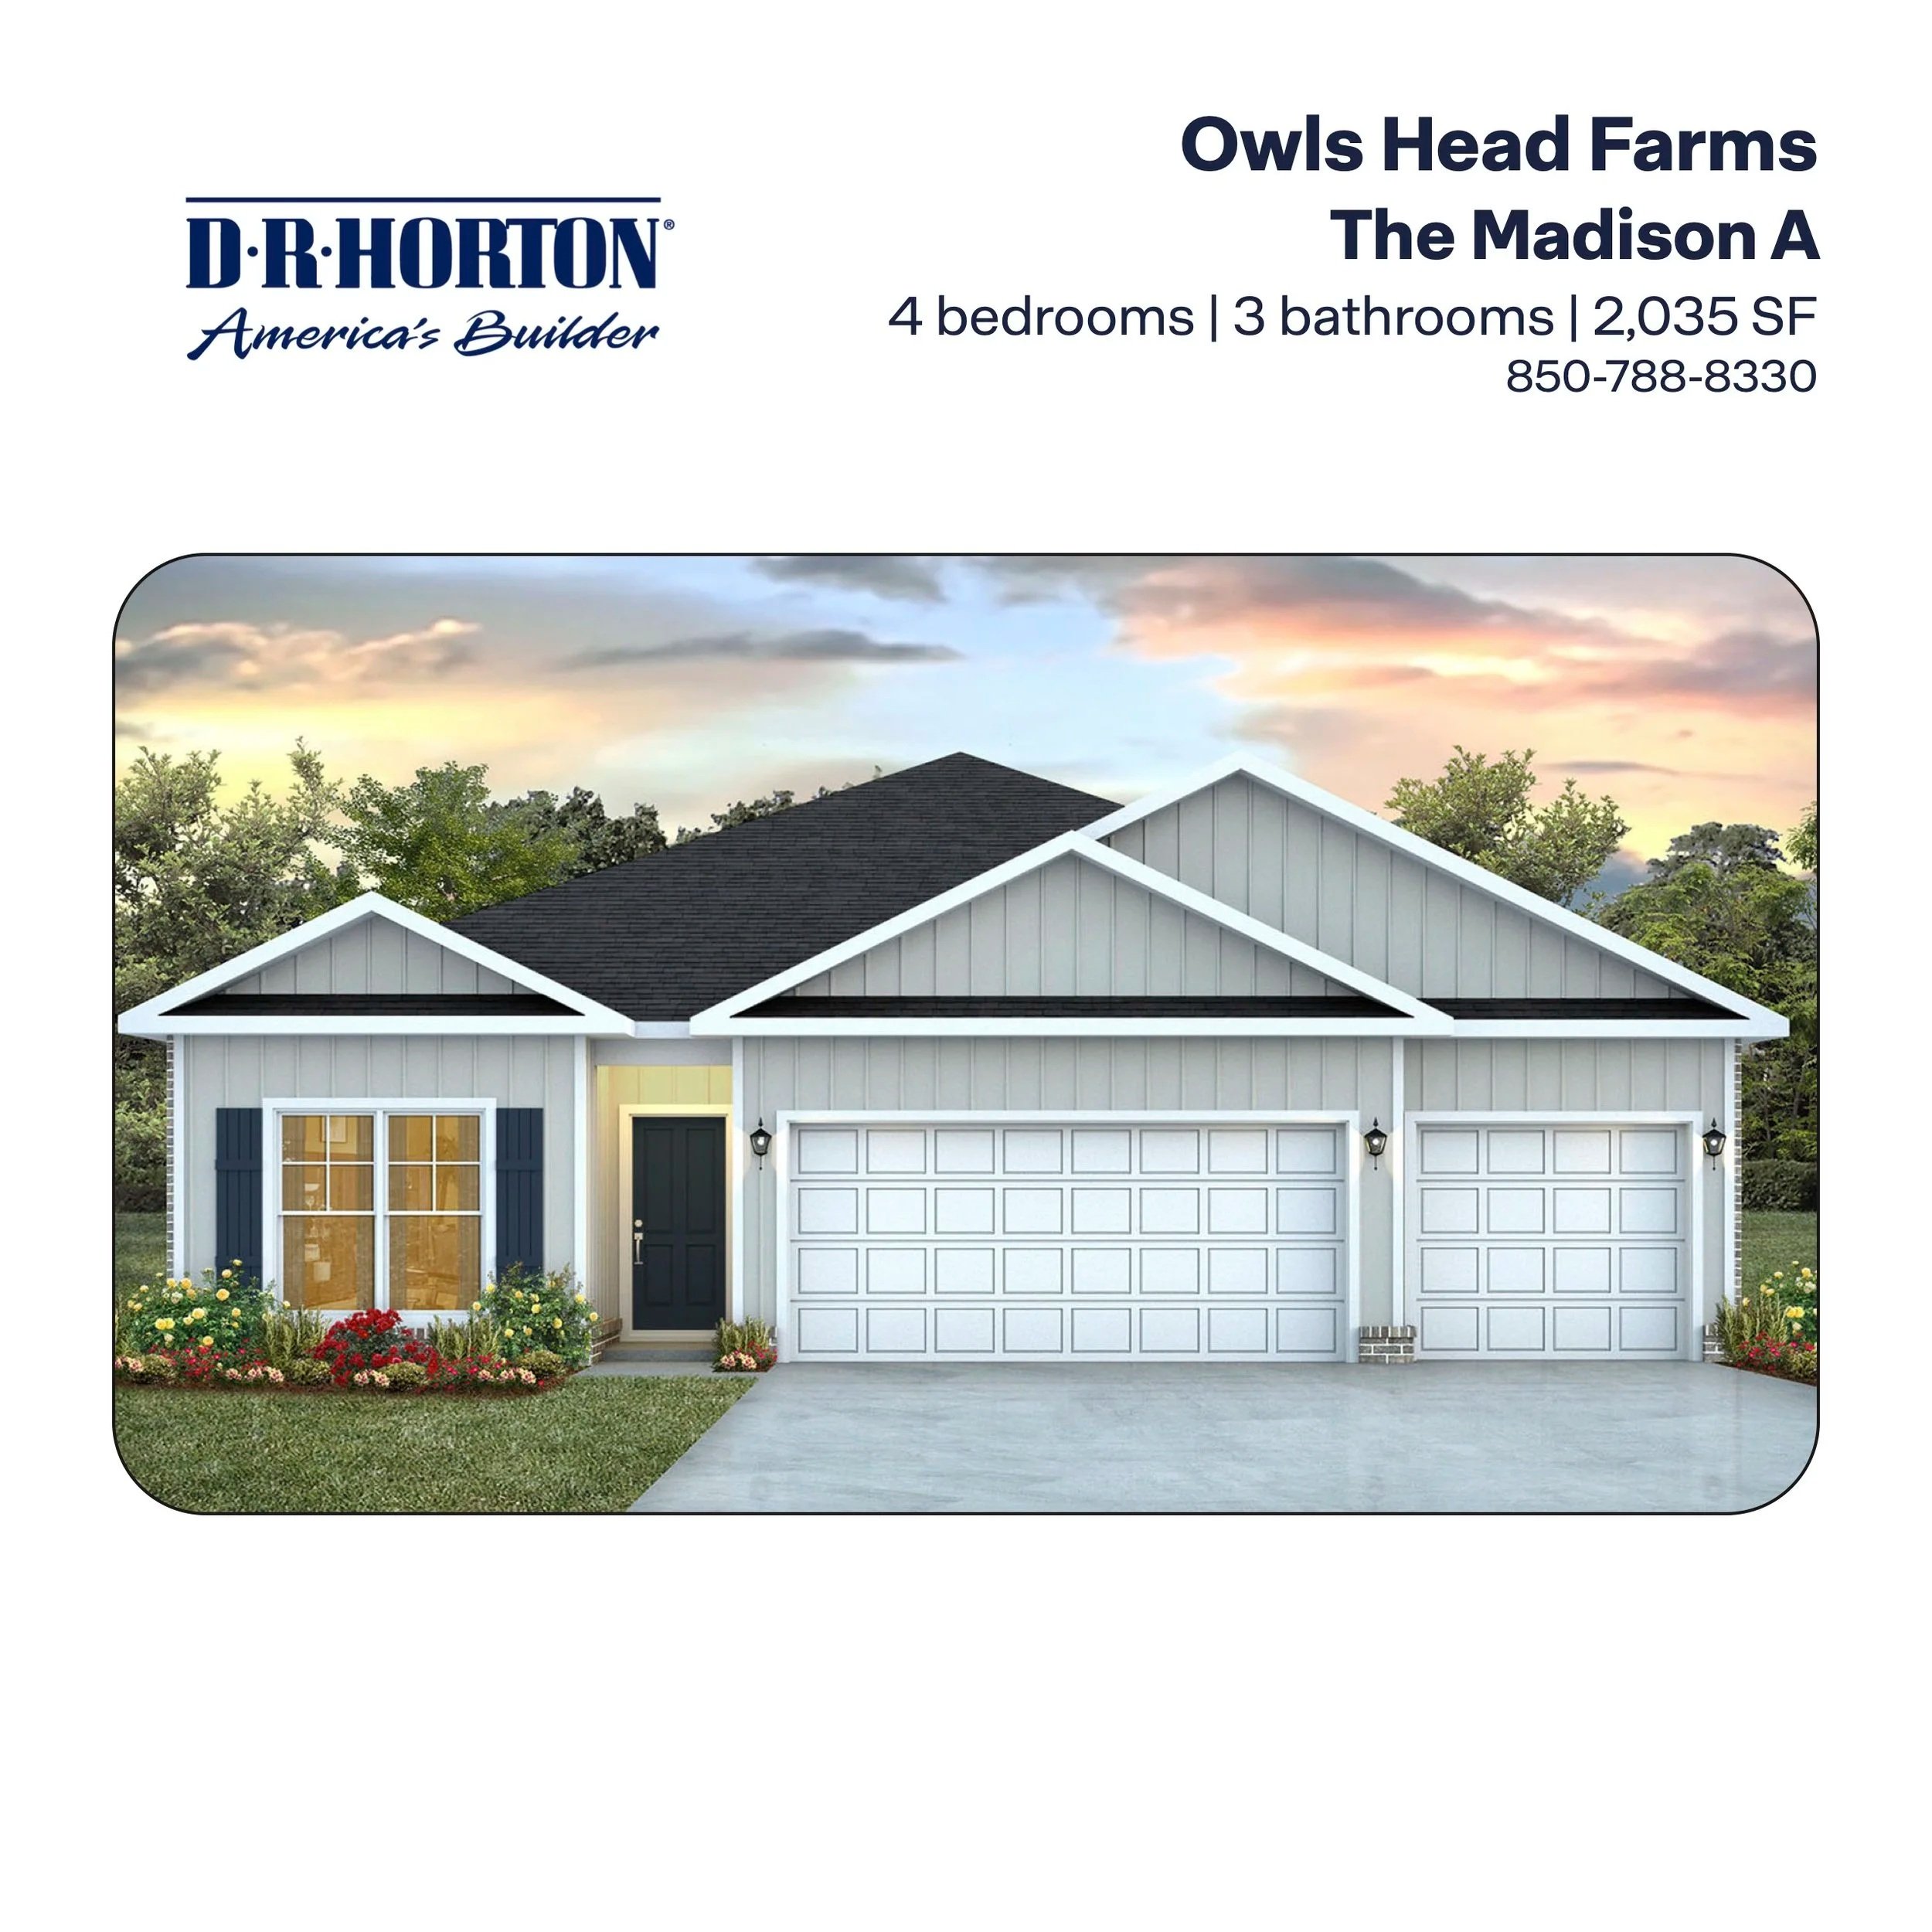
![The Madison A in Owl's Head Farms - Freeport, FL]()
The Madison A in Owl's Head Farms - Freeport, FL
4/3 - 2,035 SF
3 car garage
Covered entry
Tray ceiling in living room & primary
-
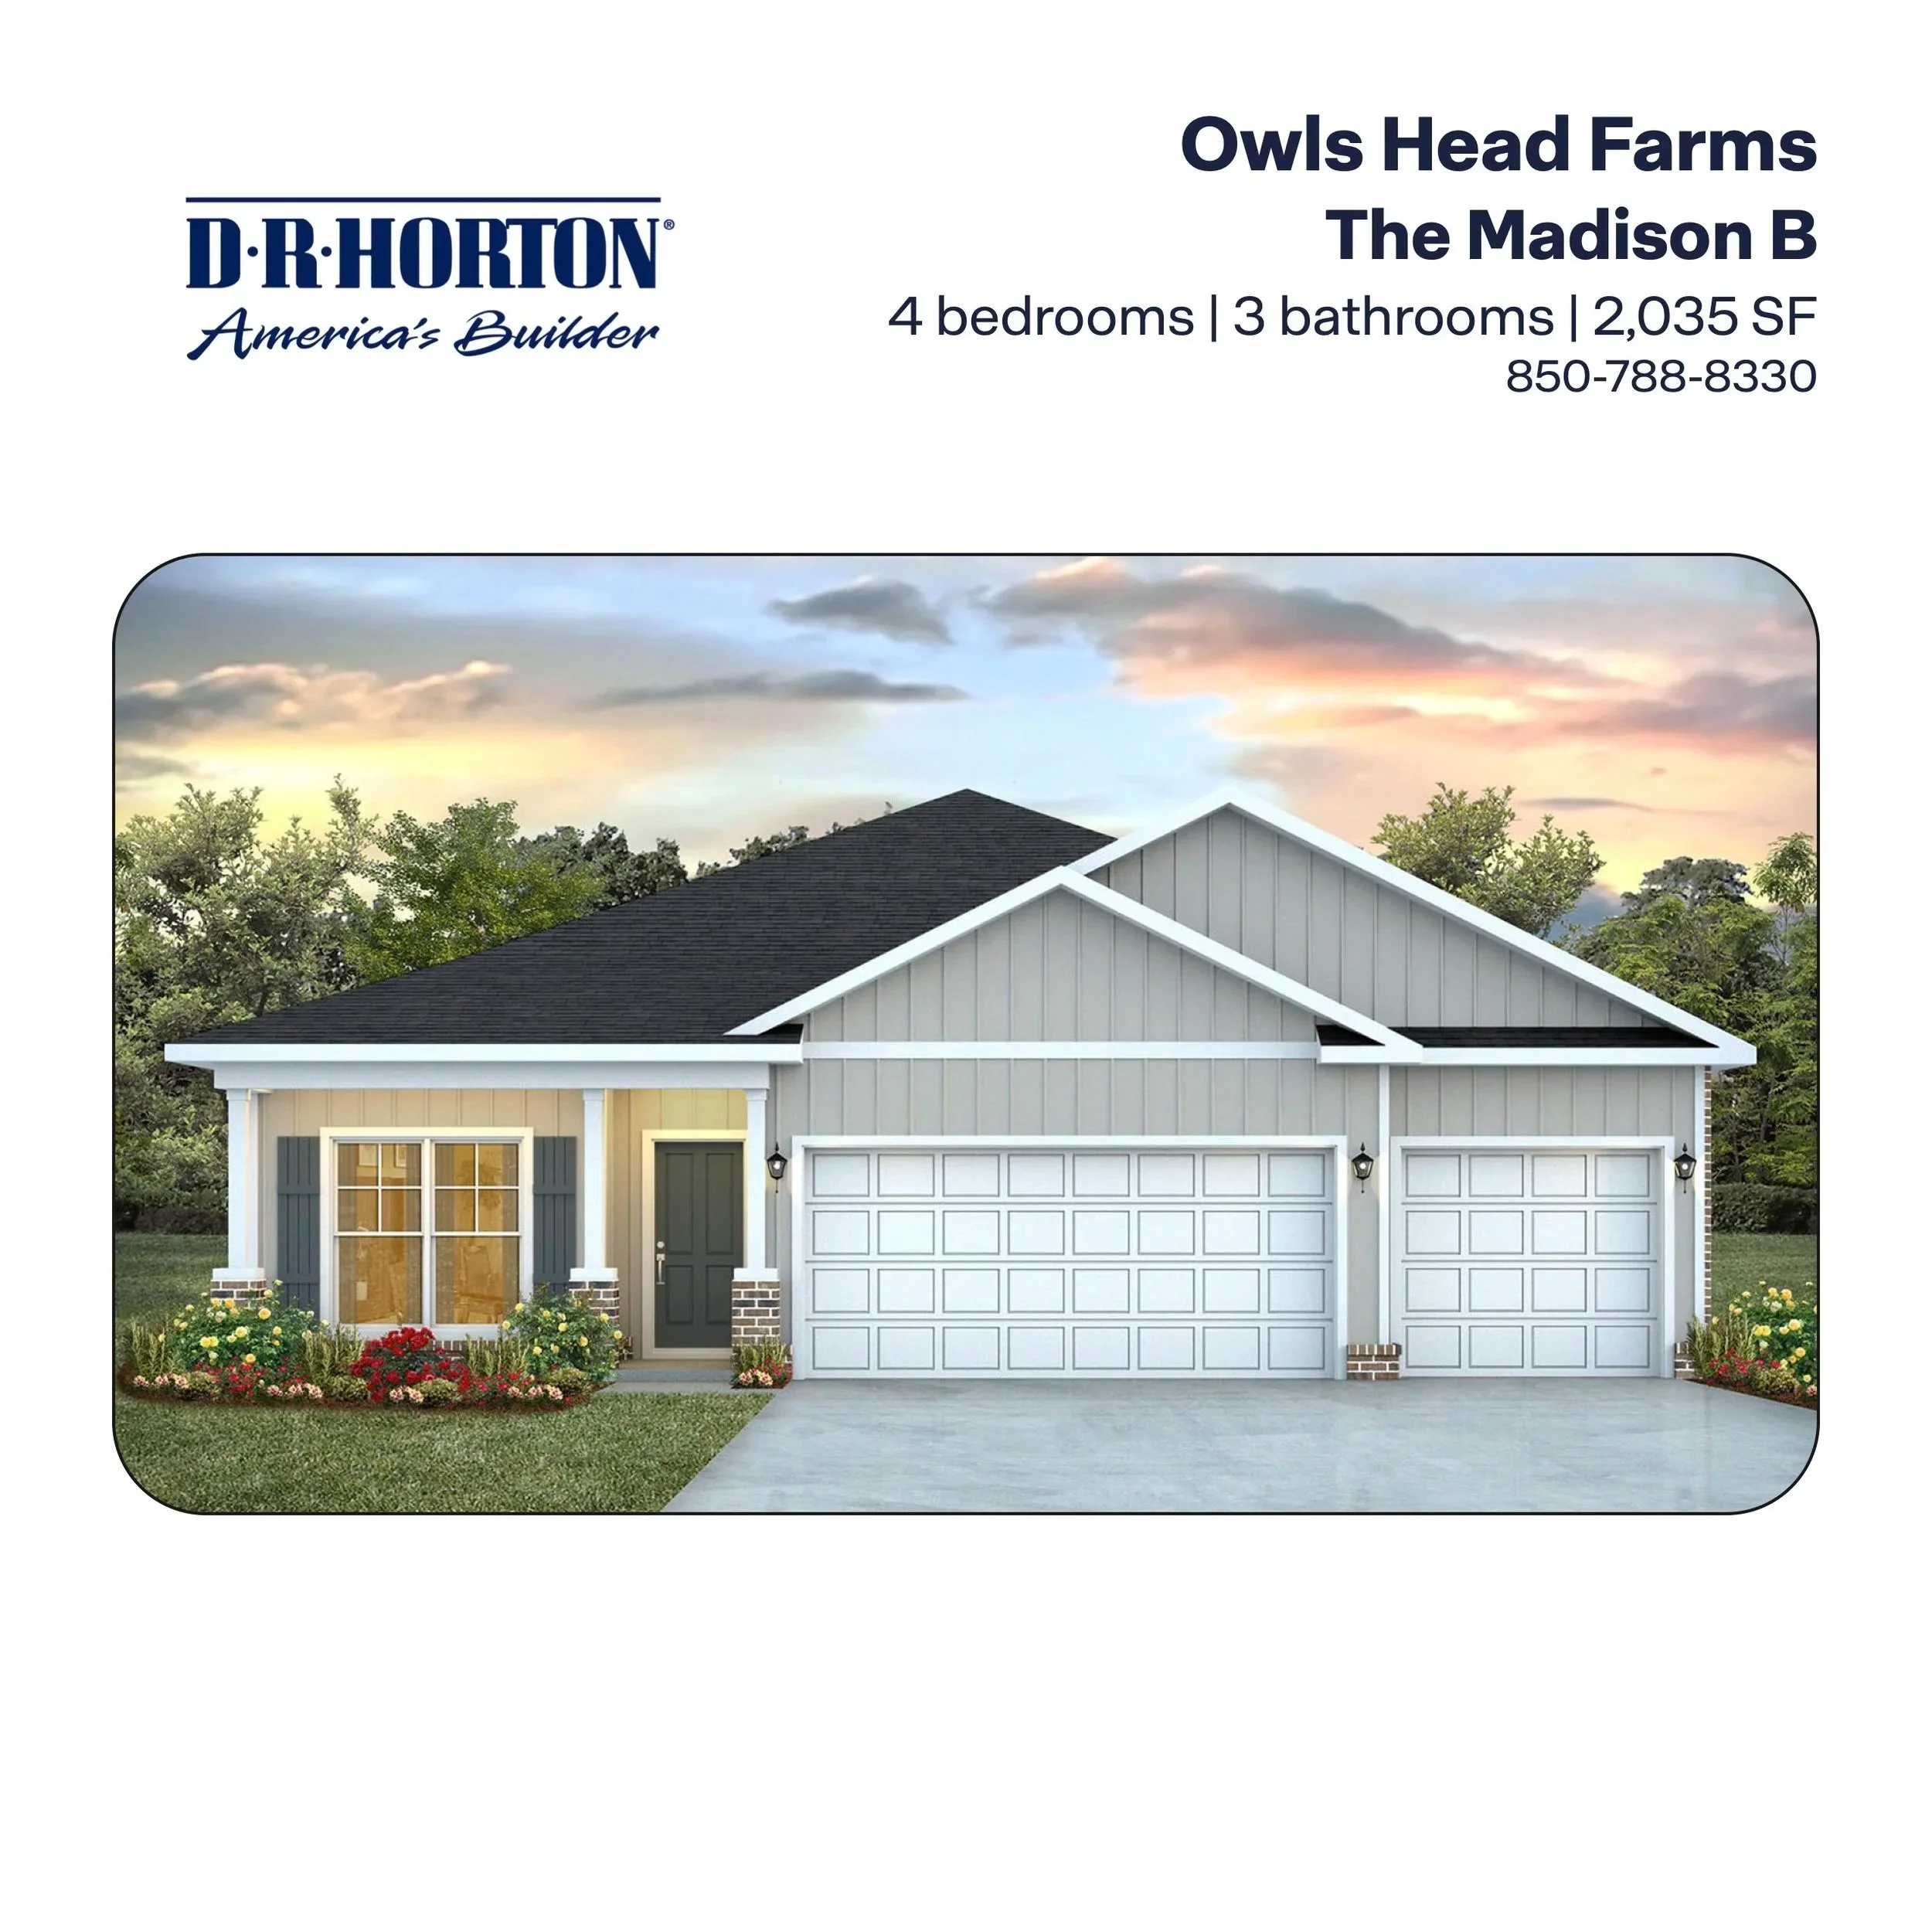
![The Madison B in Owl's Head Farms - Freeport, FL]()
The Madison B in Owl's Head Farms - Freeport, FL
4/3 - 2,035 SF
3 car garage
Covered front patio
Tray ceiling in living room & primary
-
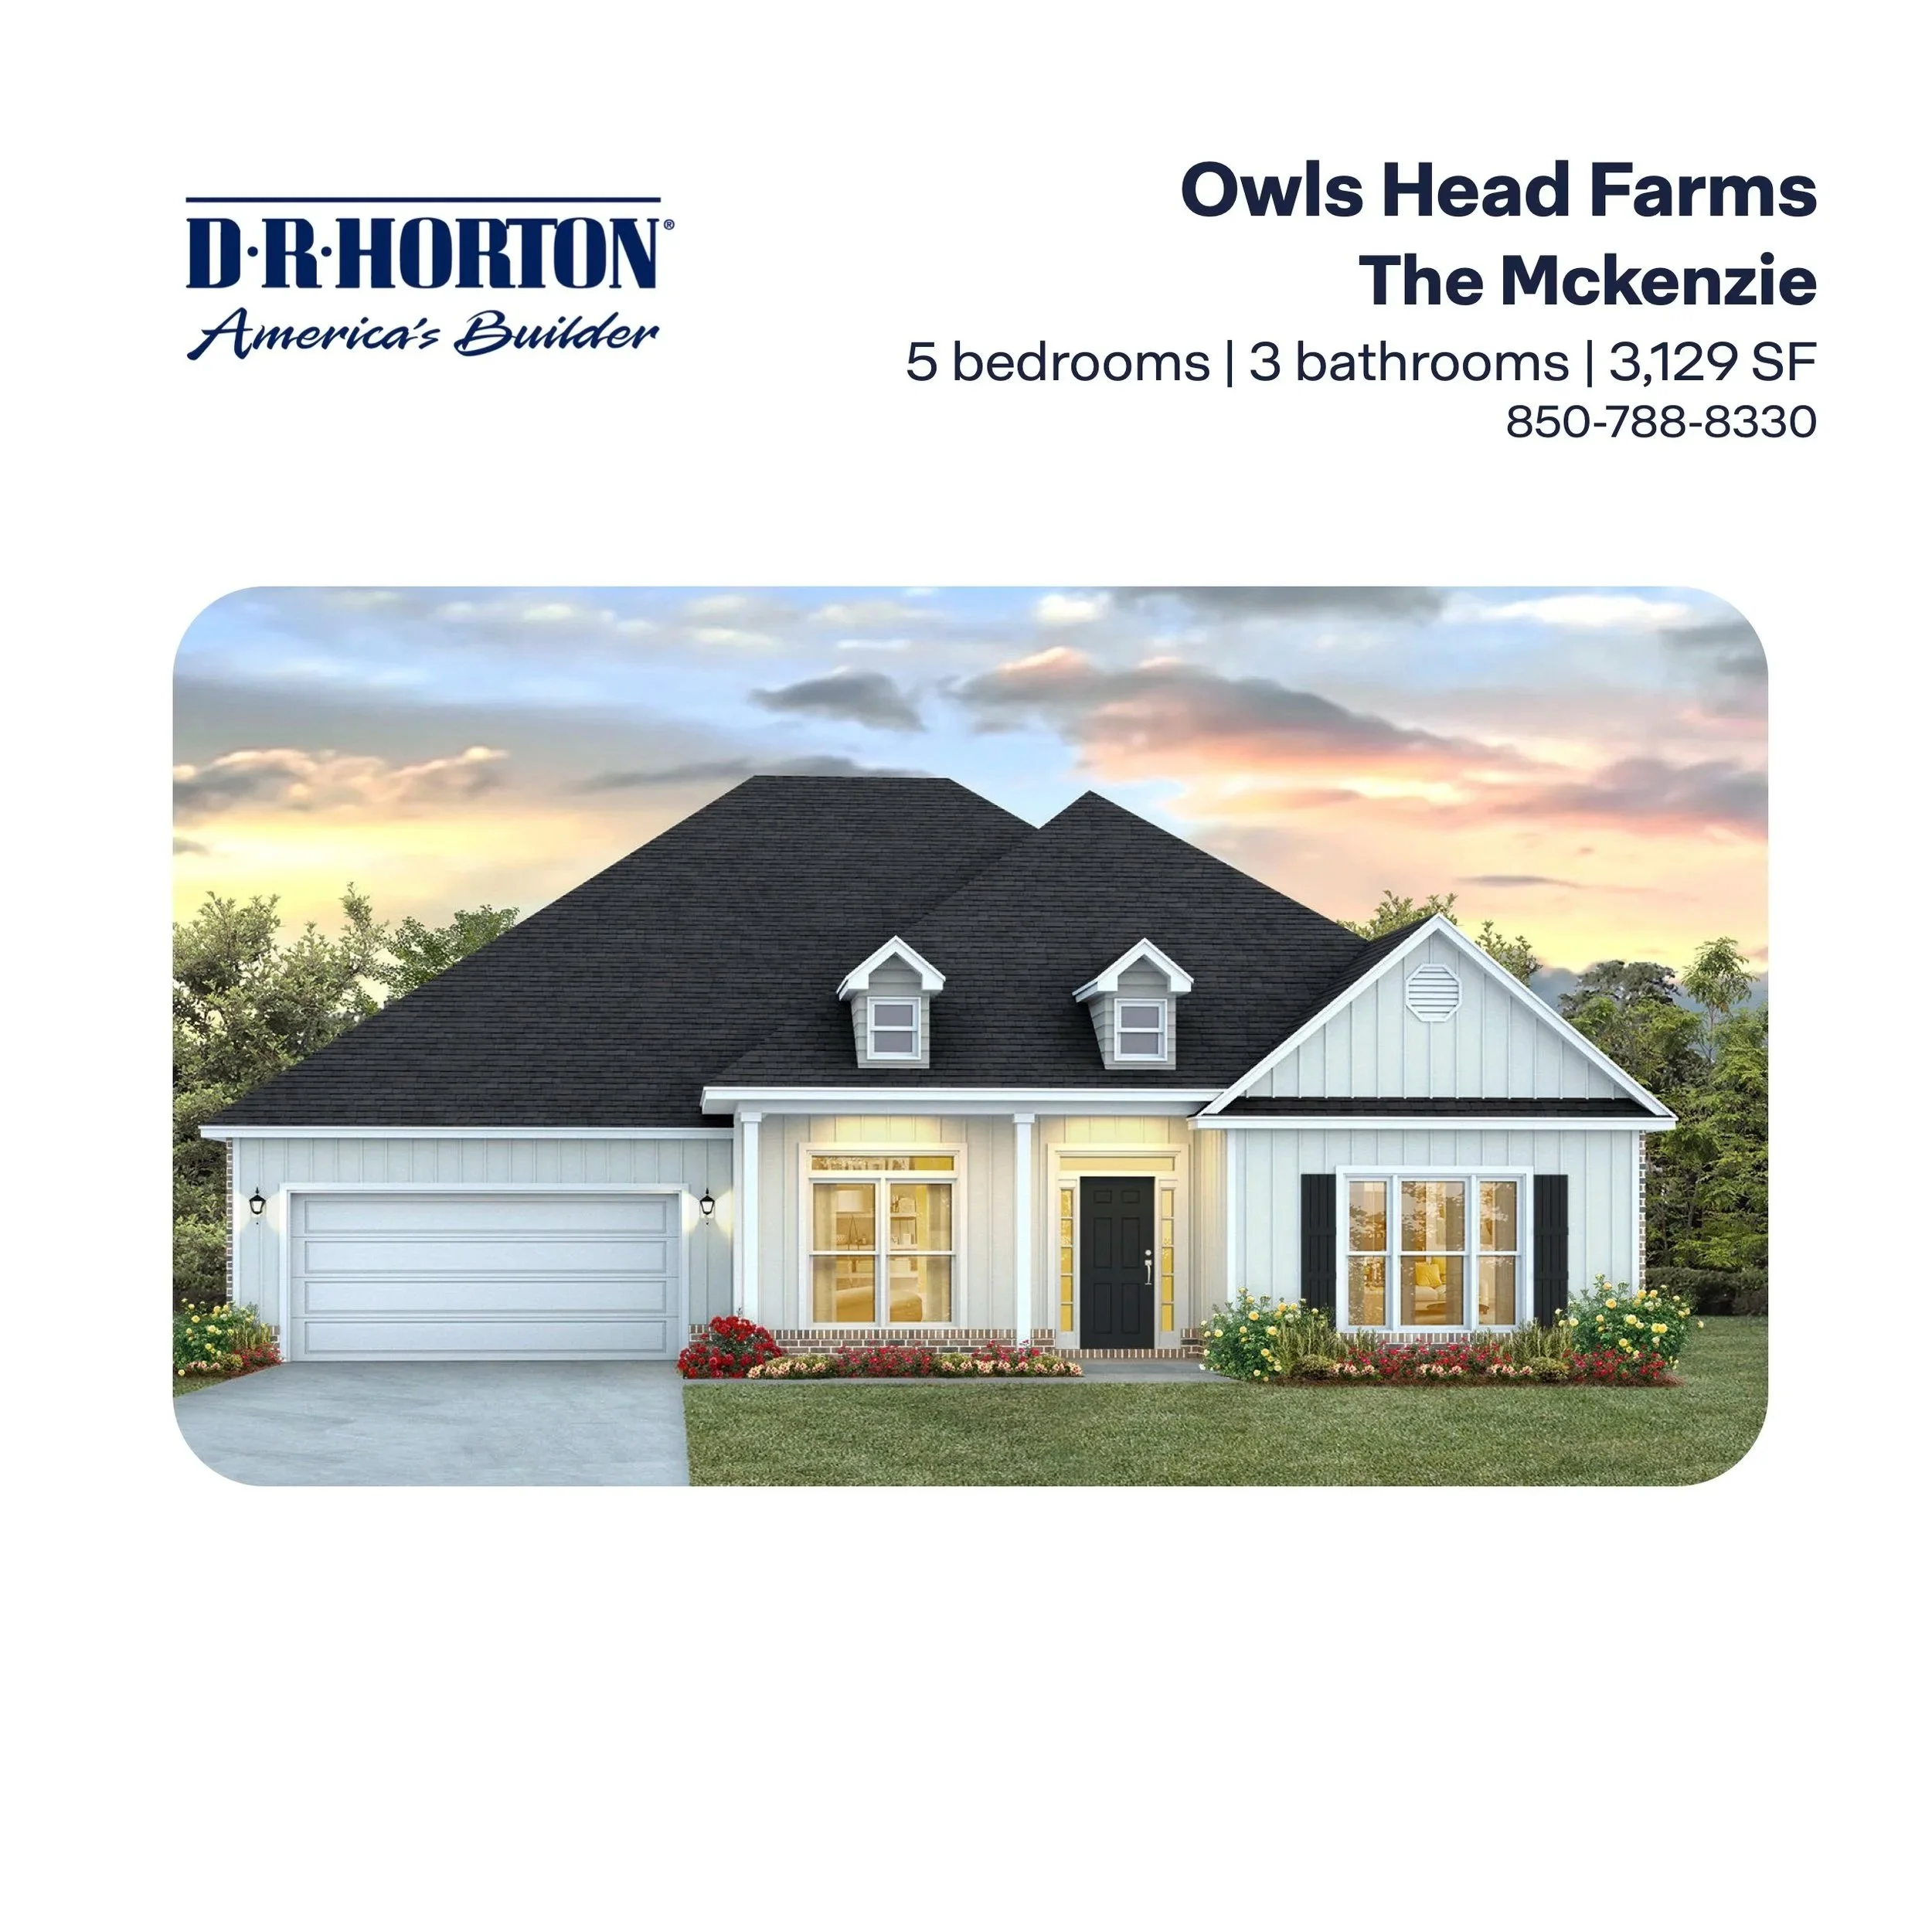
![The McKenzie in Owl's Head Farms - Freeport, FL]()
The McKenzie in Owl's Head Farms - Freeport, FL
5/3 - 3,129 SF
Formal study off the foyer
Formal dining room hall to kitchen
Split bedroom floor plan
Tray ceilings in family room, dining, & primary
-
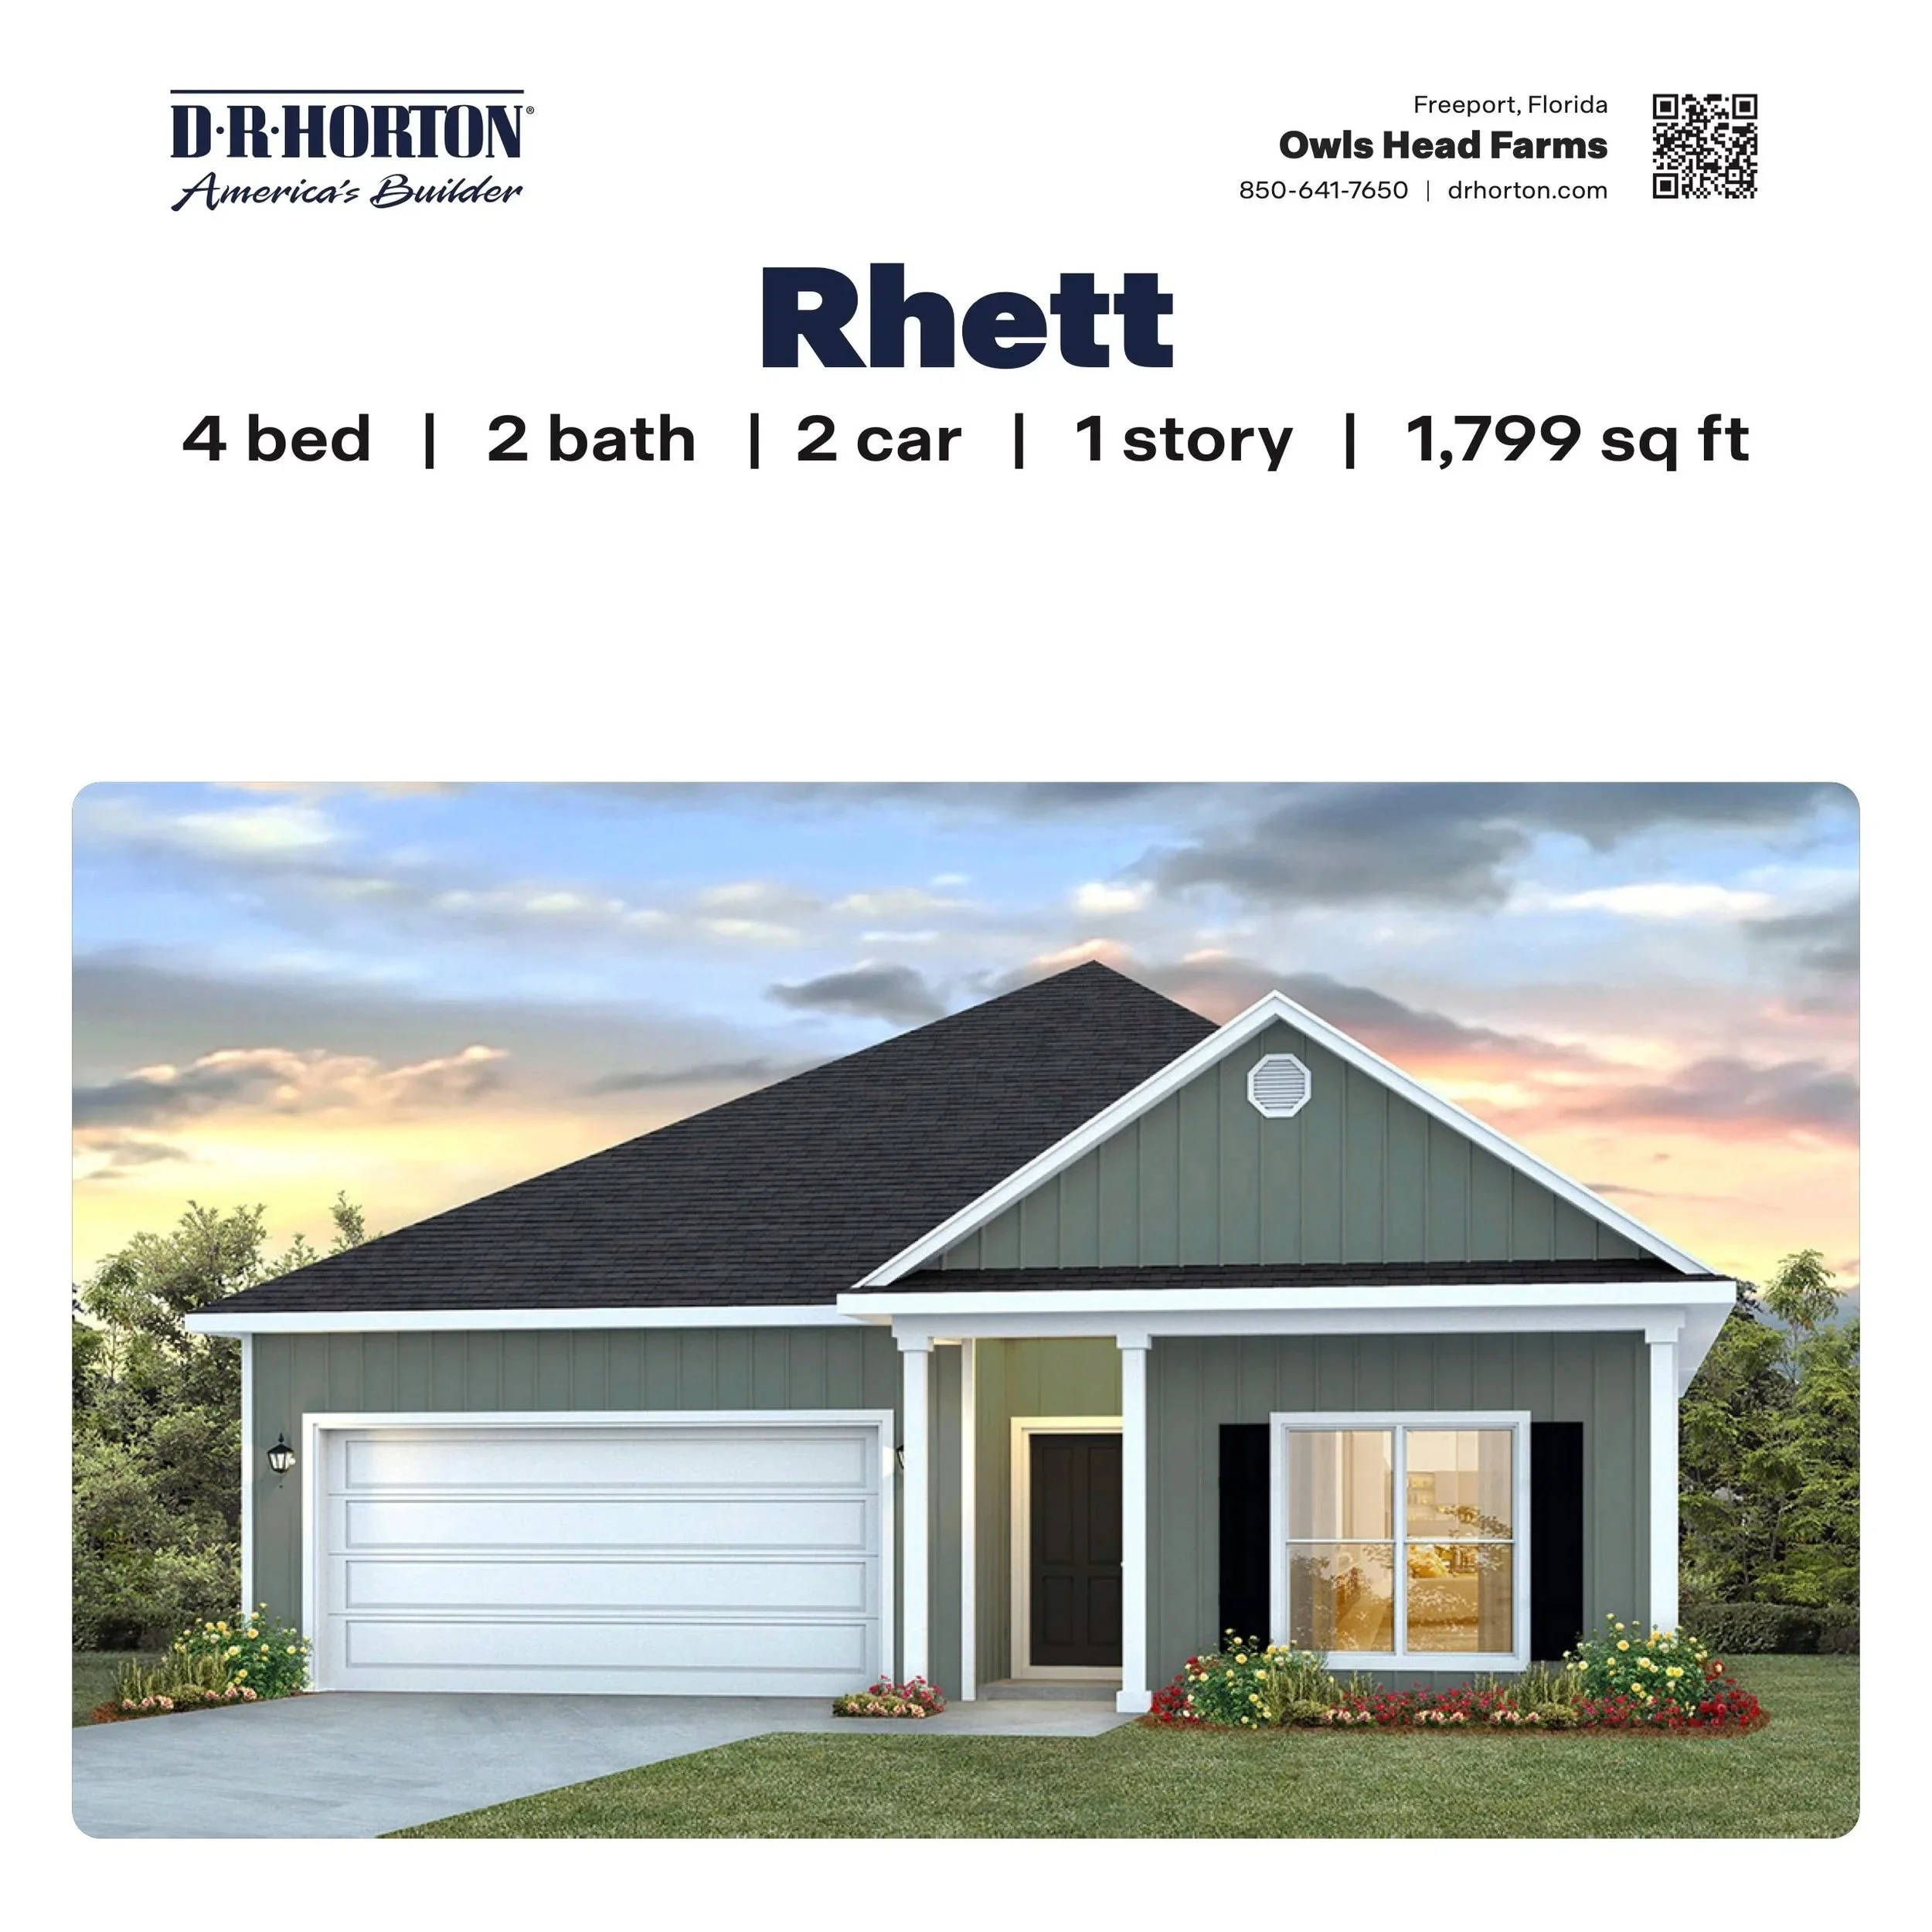
![The Rhett in Owl's Head Farms - Freeport, FL]()
The Rhett in Owl's Head Farms - Freeport, FL
4/2 - 1,856 SF
Covered entry
Spacious living area
Split bedroom floor plan
Kitchen w/island
-
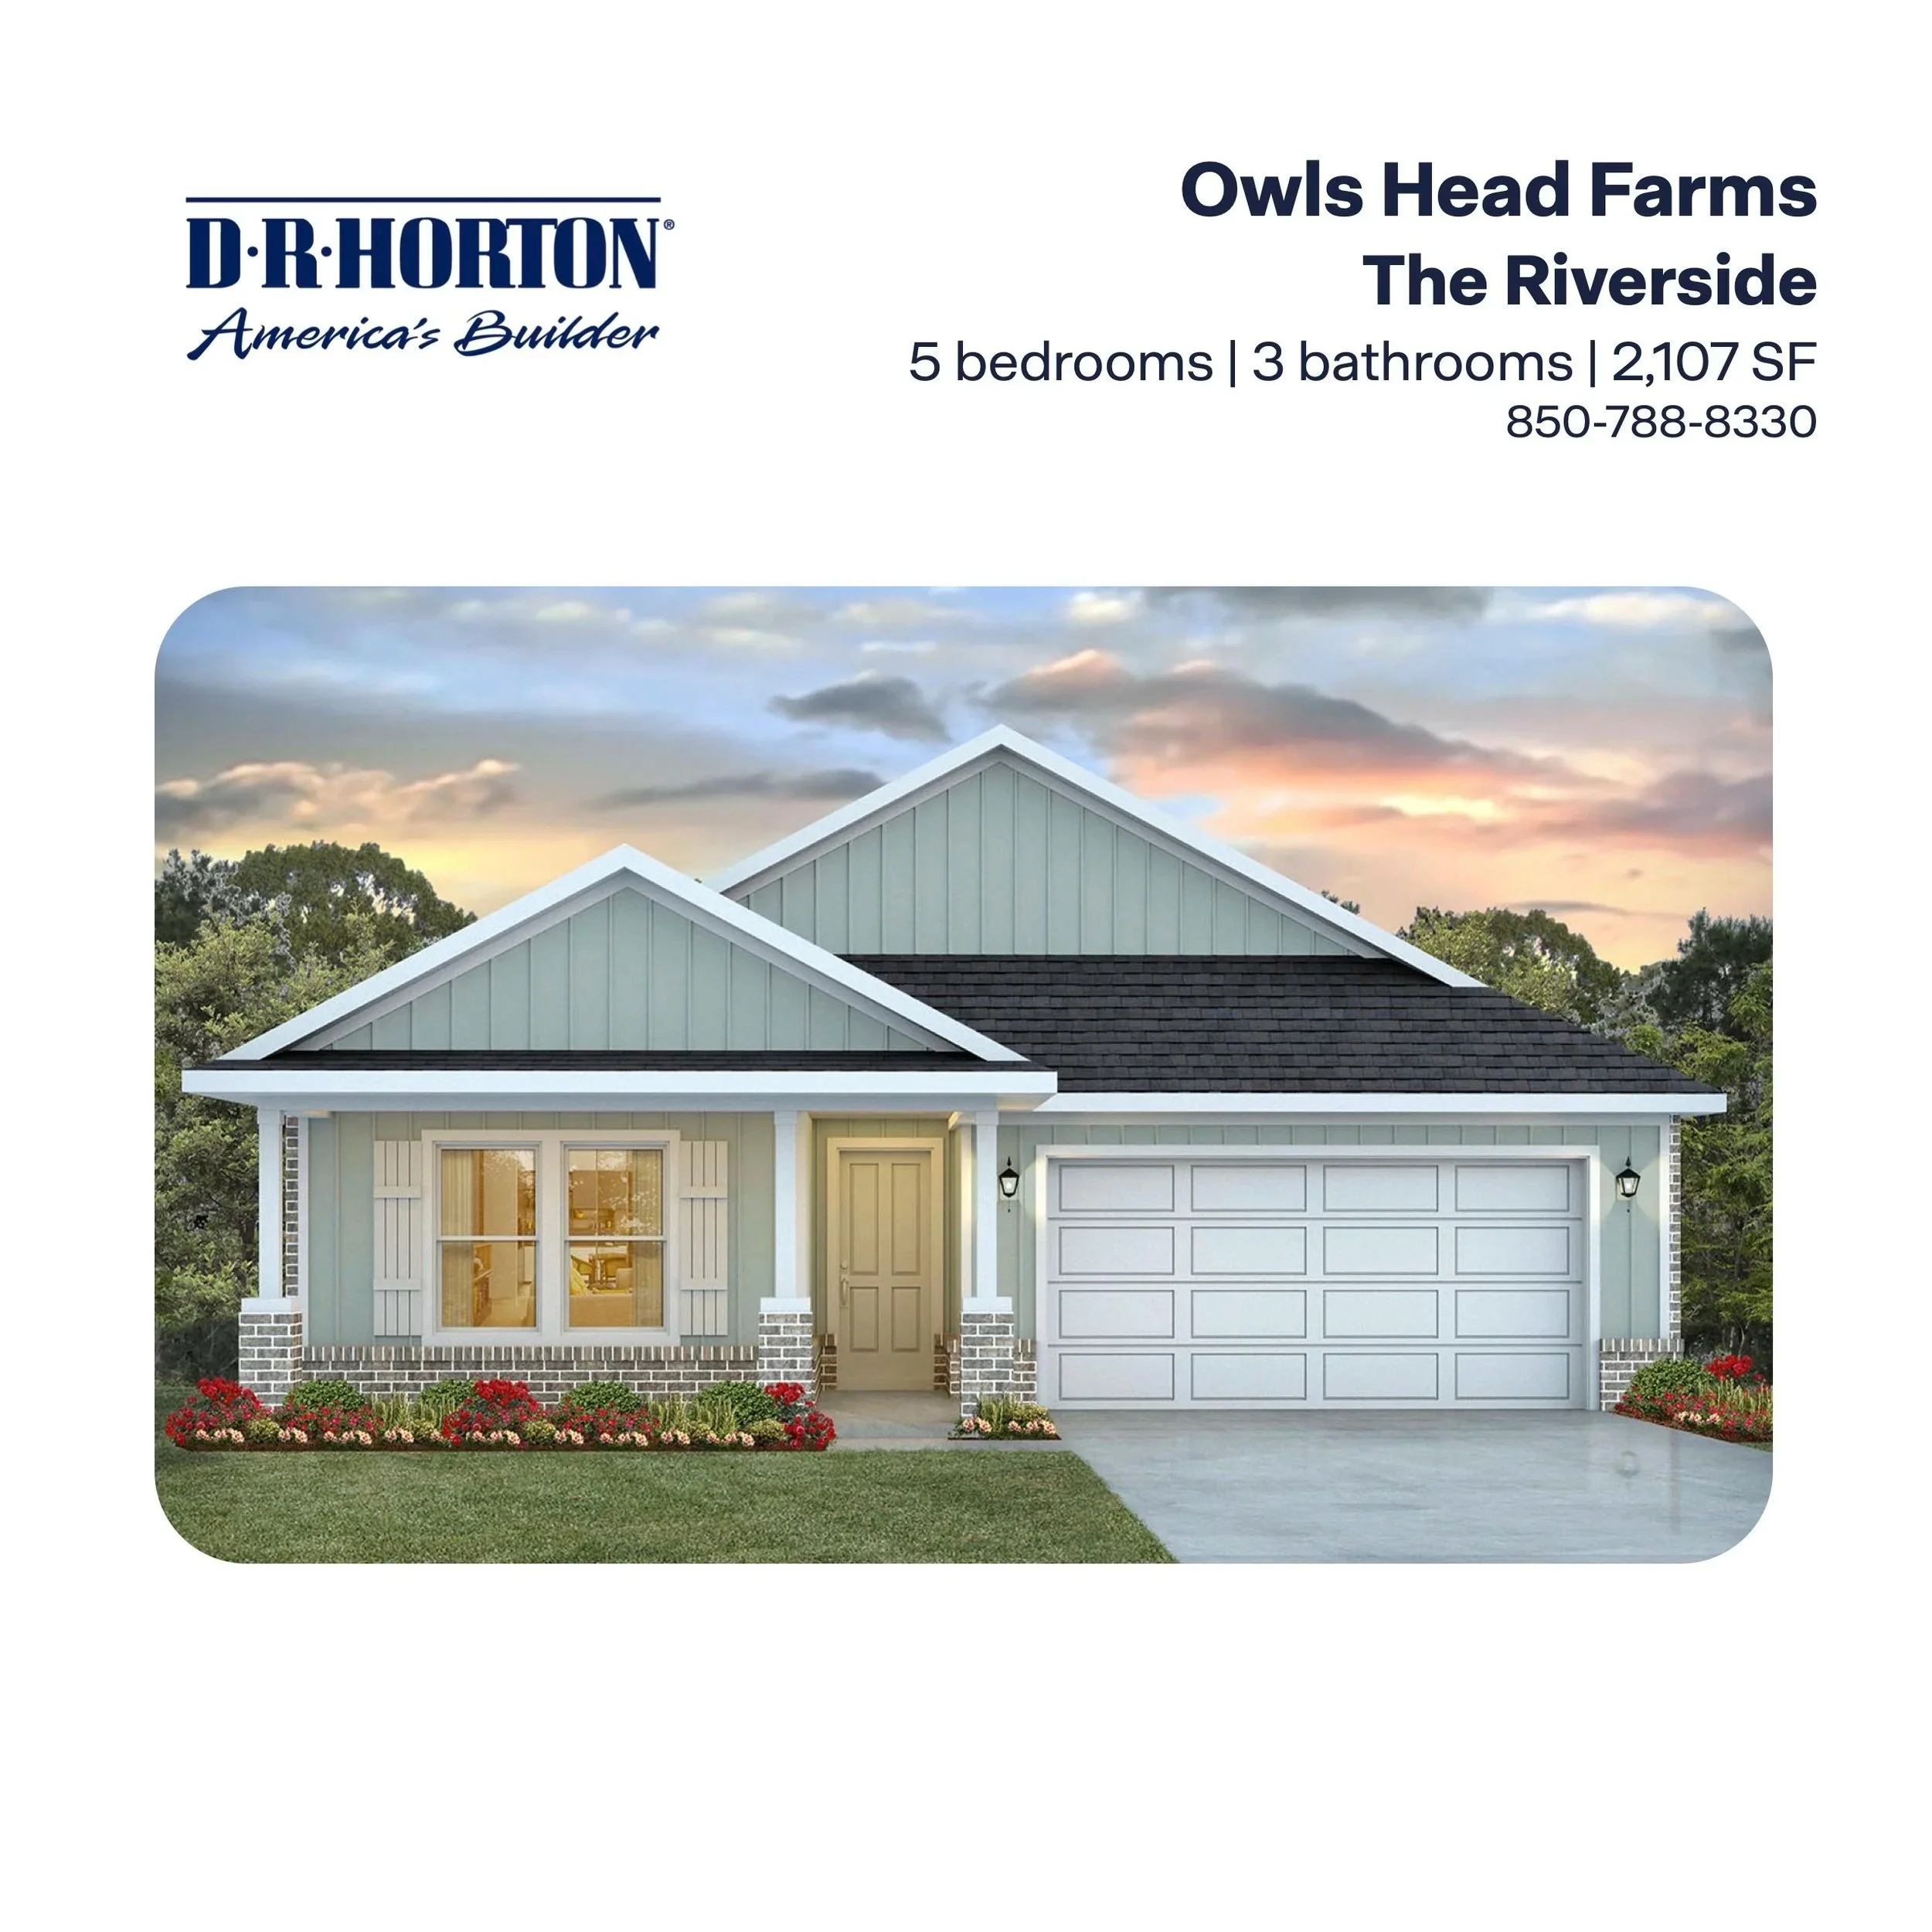
![The Riverside in Owl's Head Farms - Freeport, FL]()
The Riverside in Owl's Head Farms - Freeport, FL
5/3 - 2,107 SF
Covered front porch and entry
Large living area
Primary bath w/shower & soaker tub