The Bluffs - Freeport, FL - Floor Plans
-
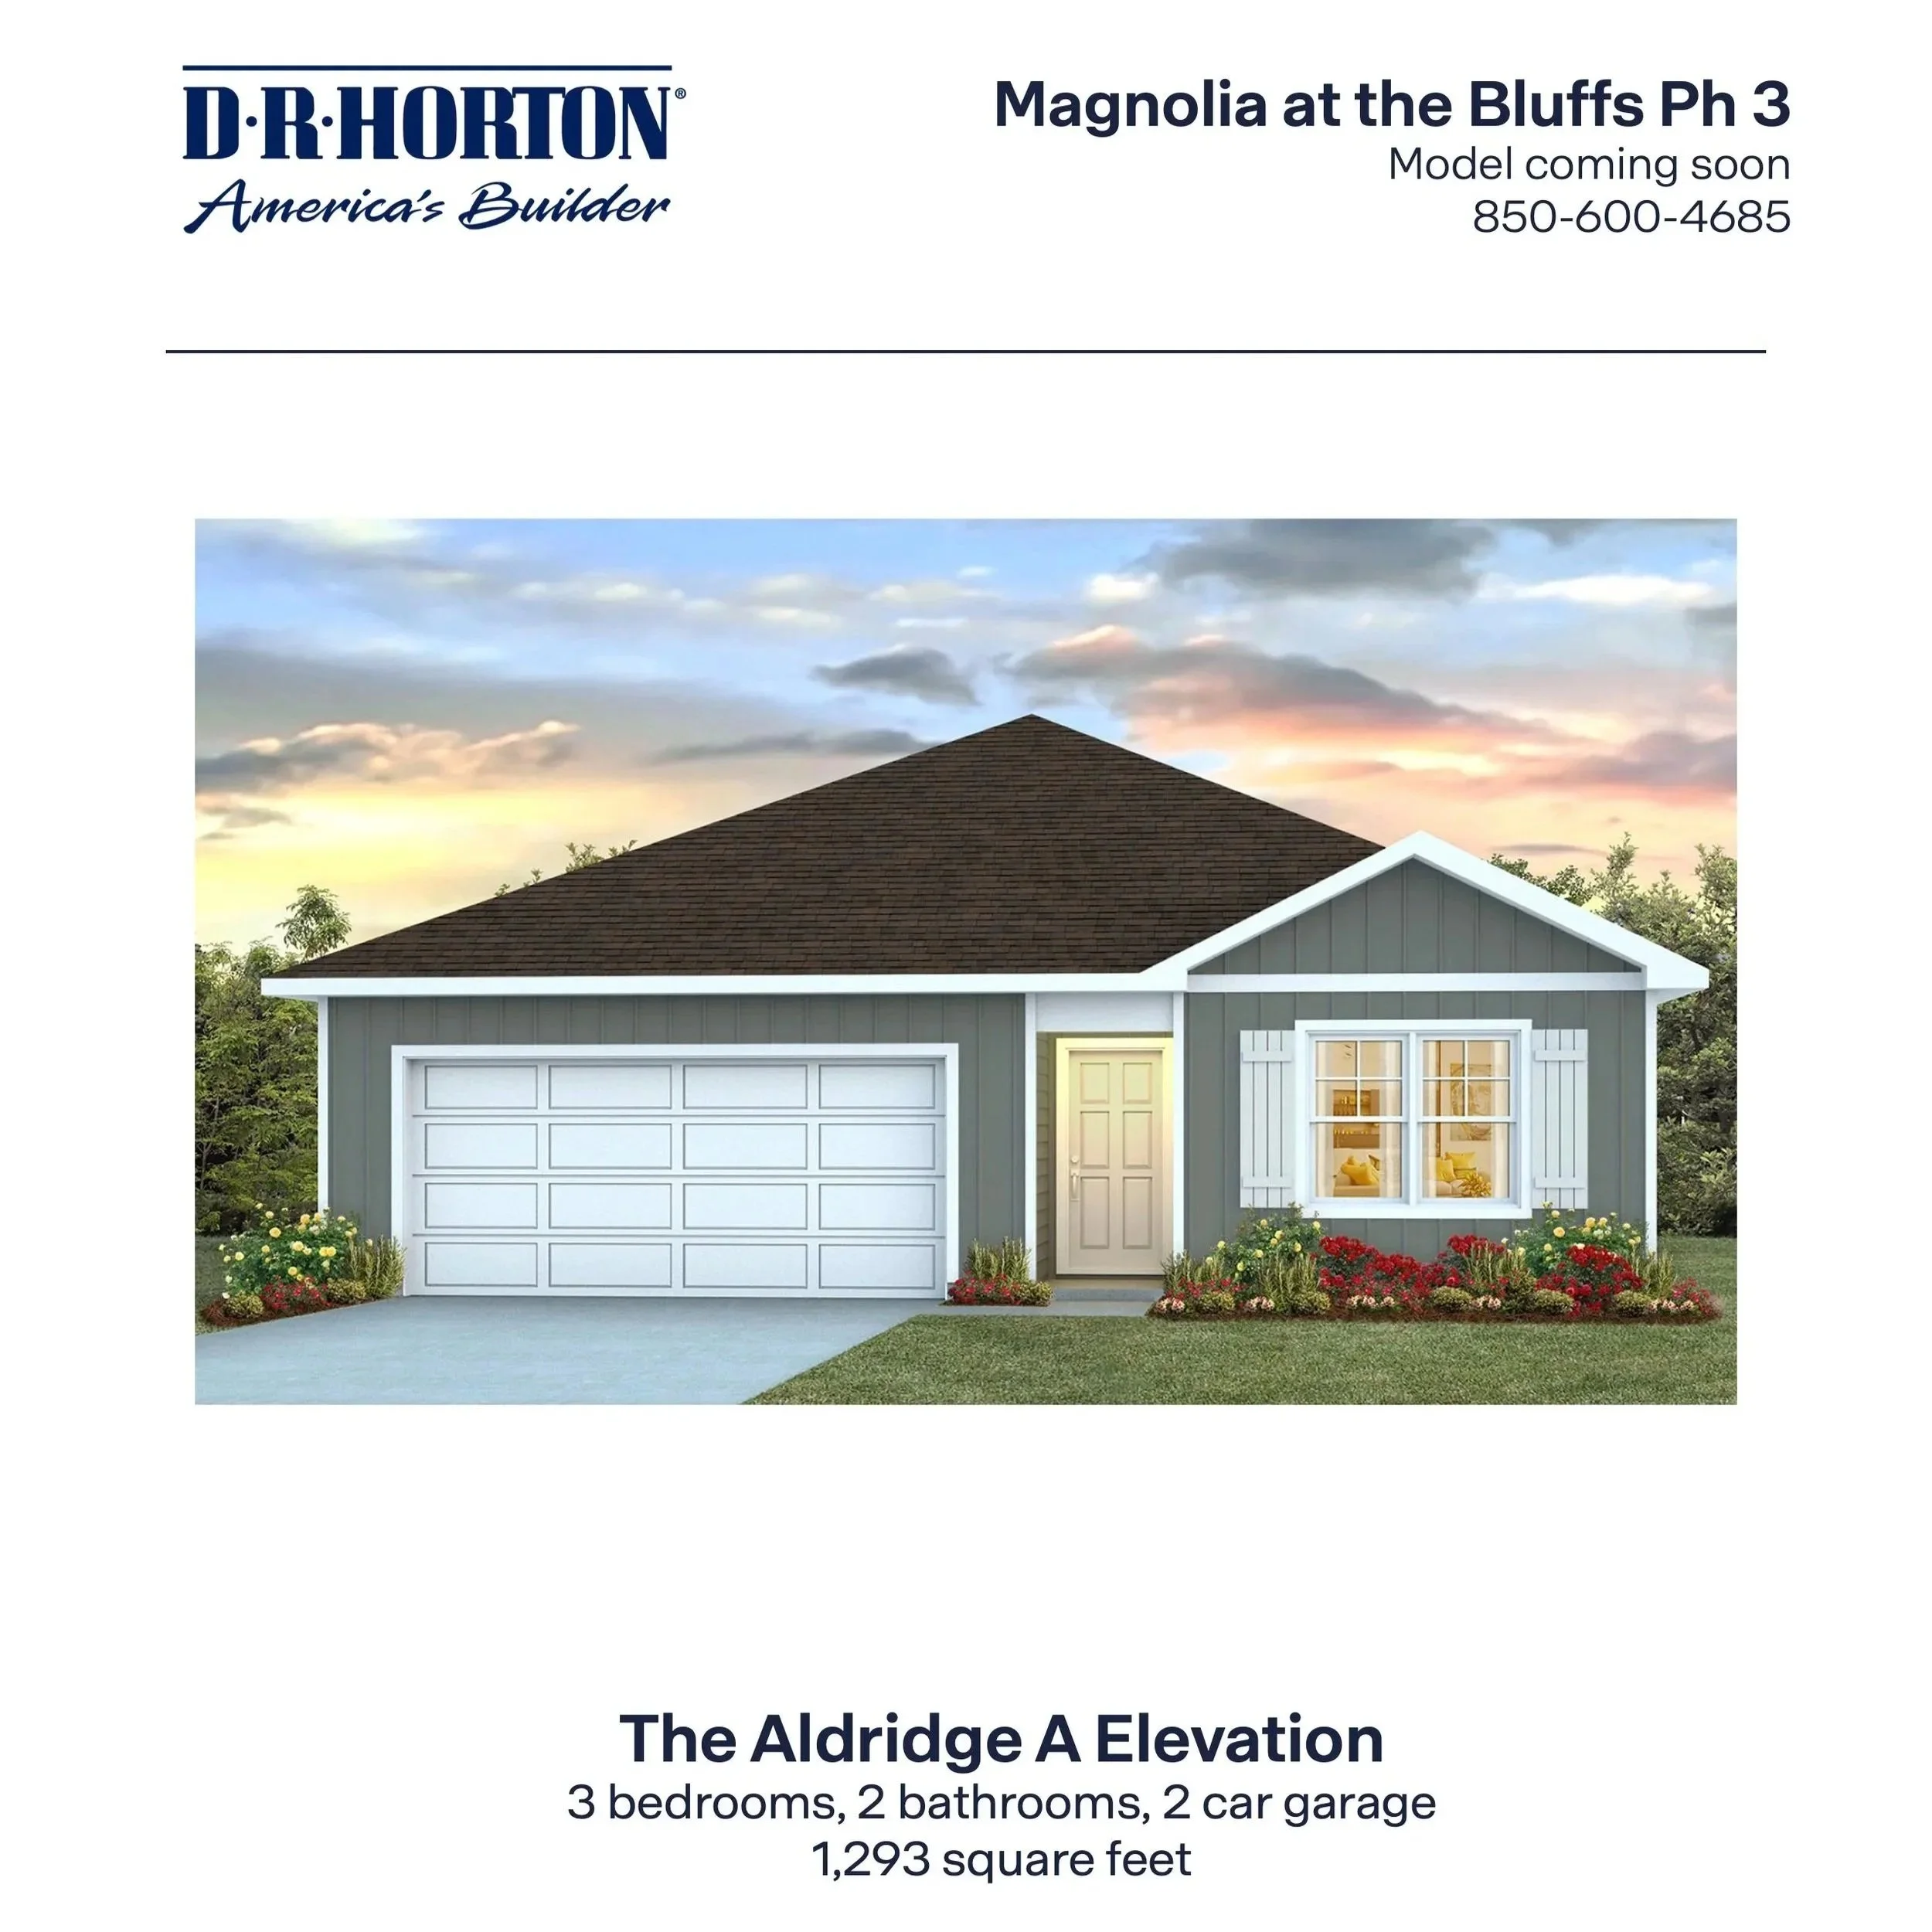
![The Aldridge A in The Bluffs - Freeport, FL]()
The Aldridge A in The Bluffs - Freeport, FL
3/2 - 1,293 SF
Covered entry
Open concept living area
Split bedroom floor plan
-
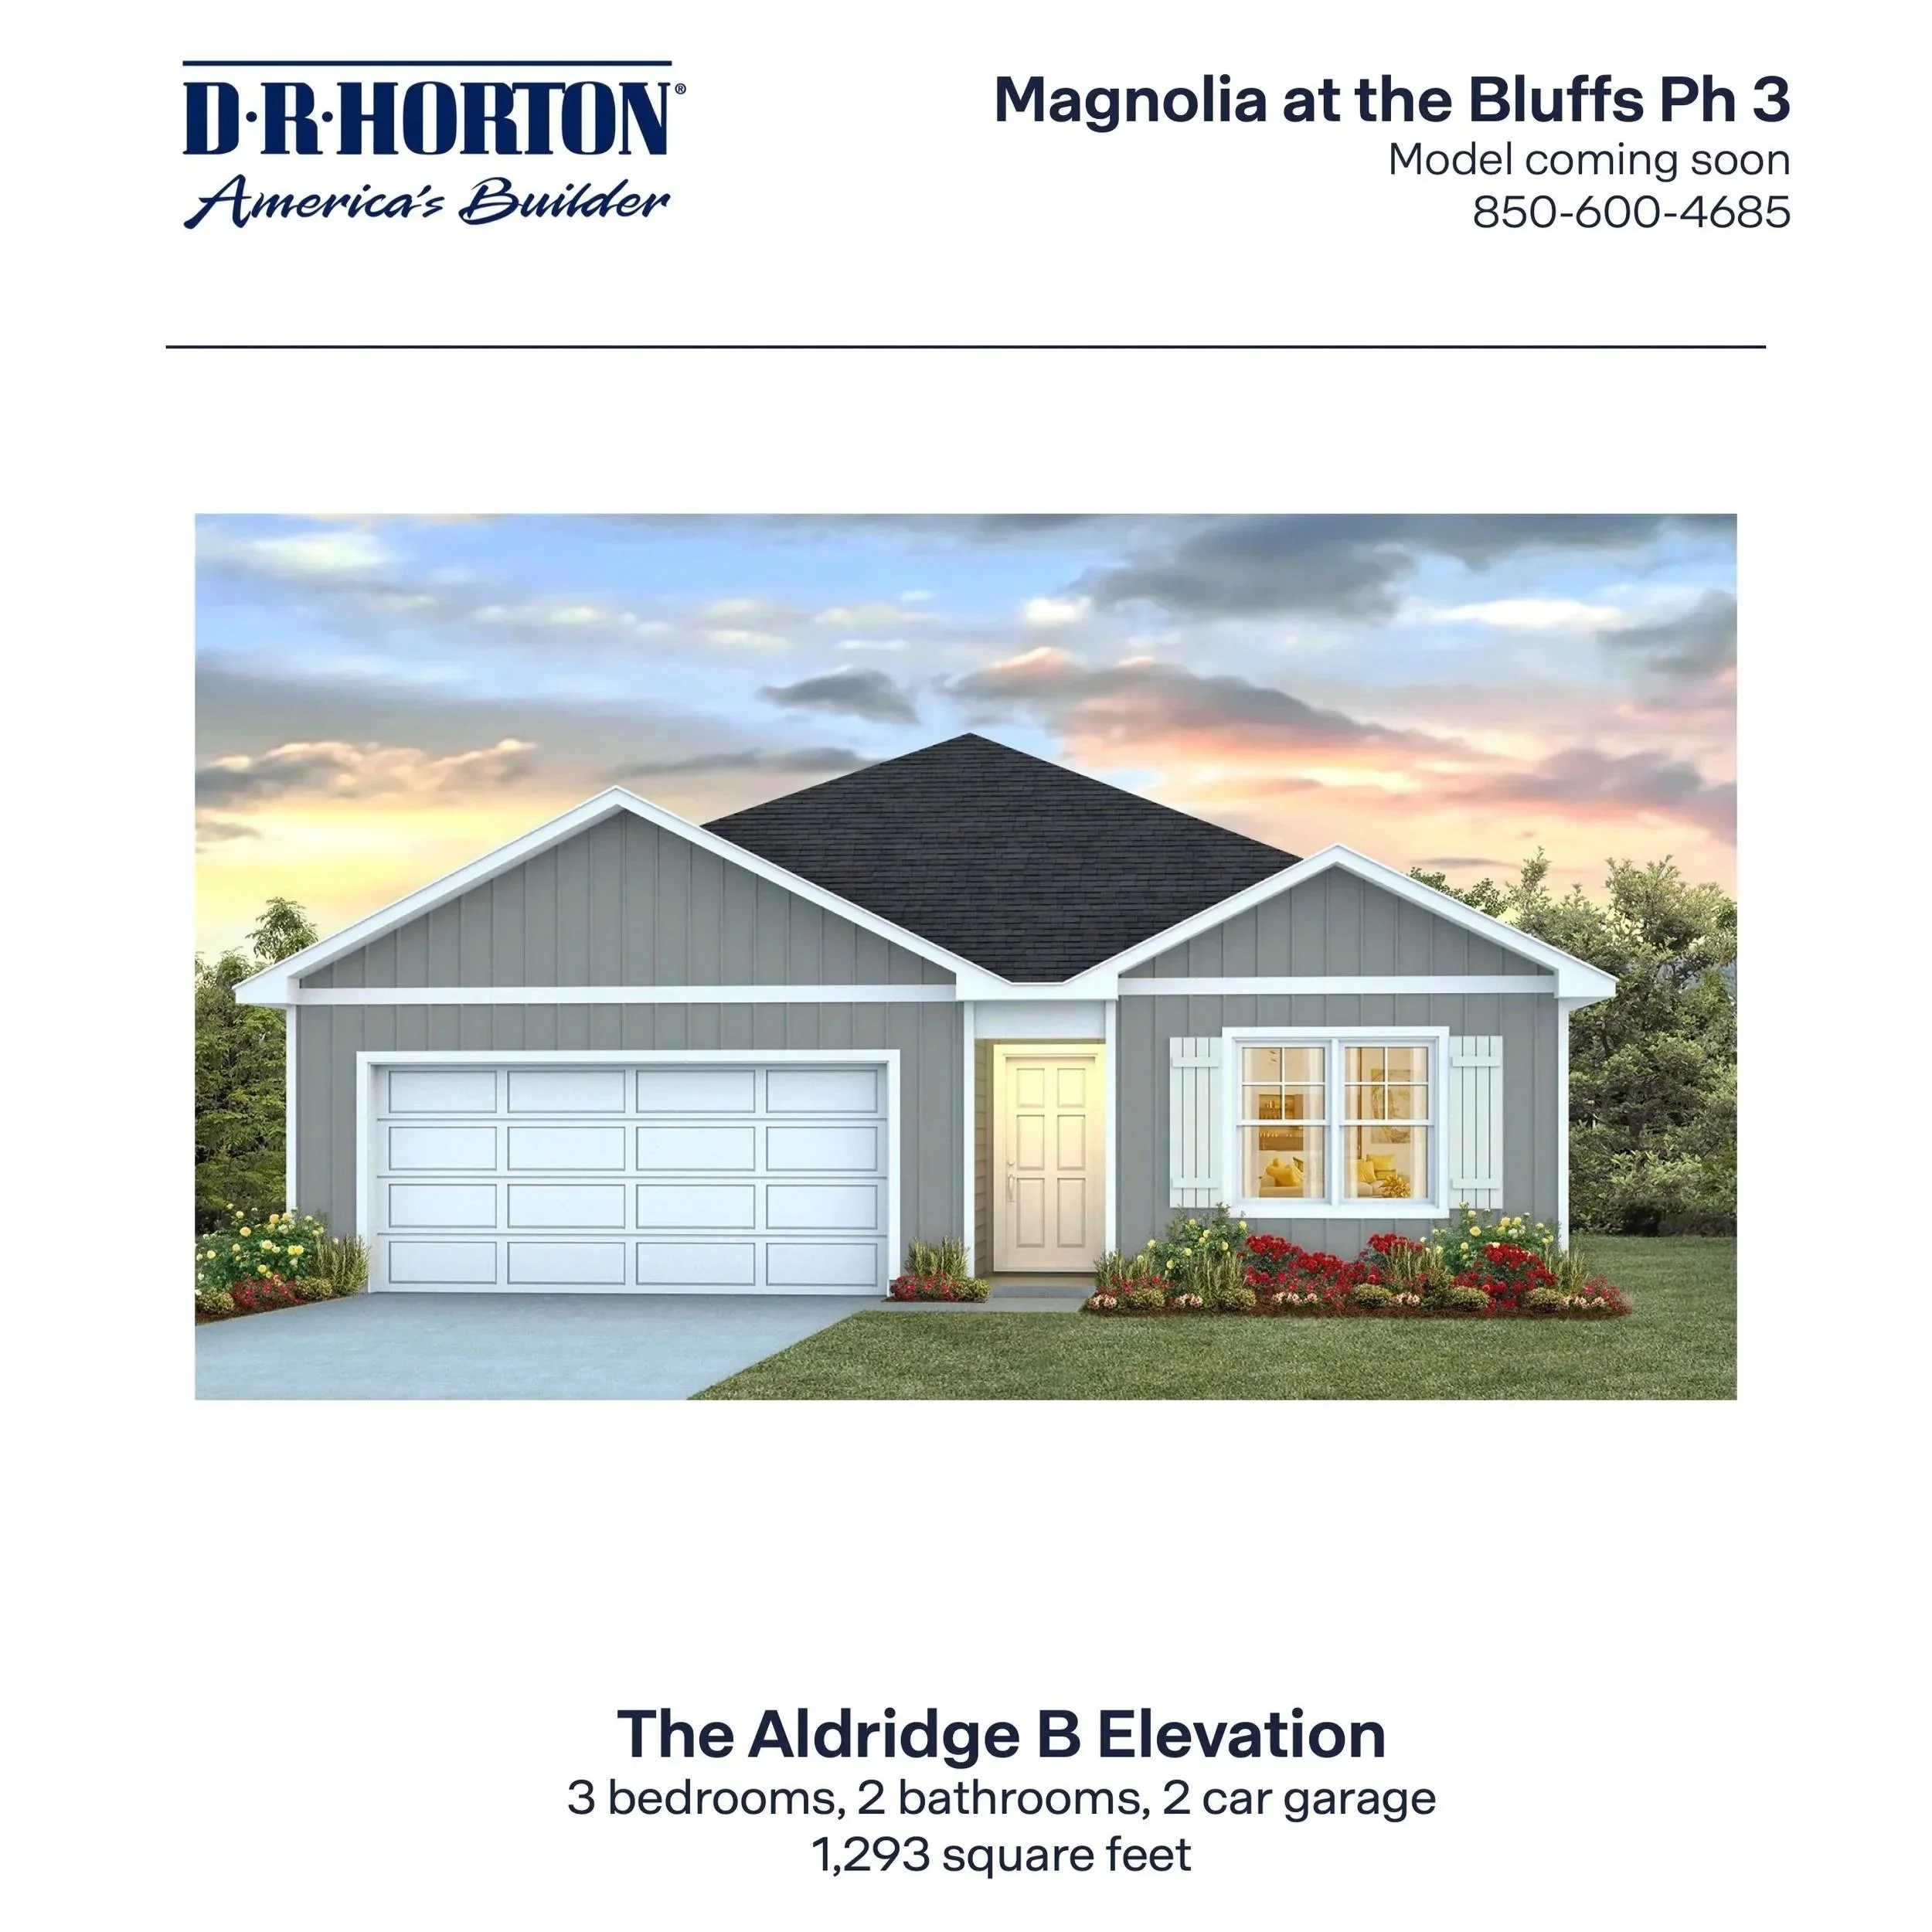
![The Aldridge B in The Bluffs - Freeport, FL]()
The Aldridge B in The Bluffs - Freeport, FL
3/2 - 1,293 SF
Covered Entry
Open concept living area
Split bedroom floor plan
-
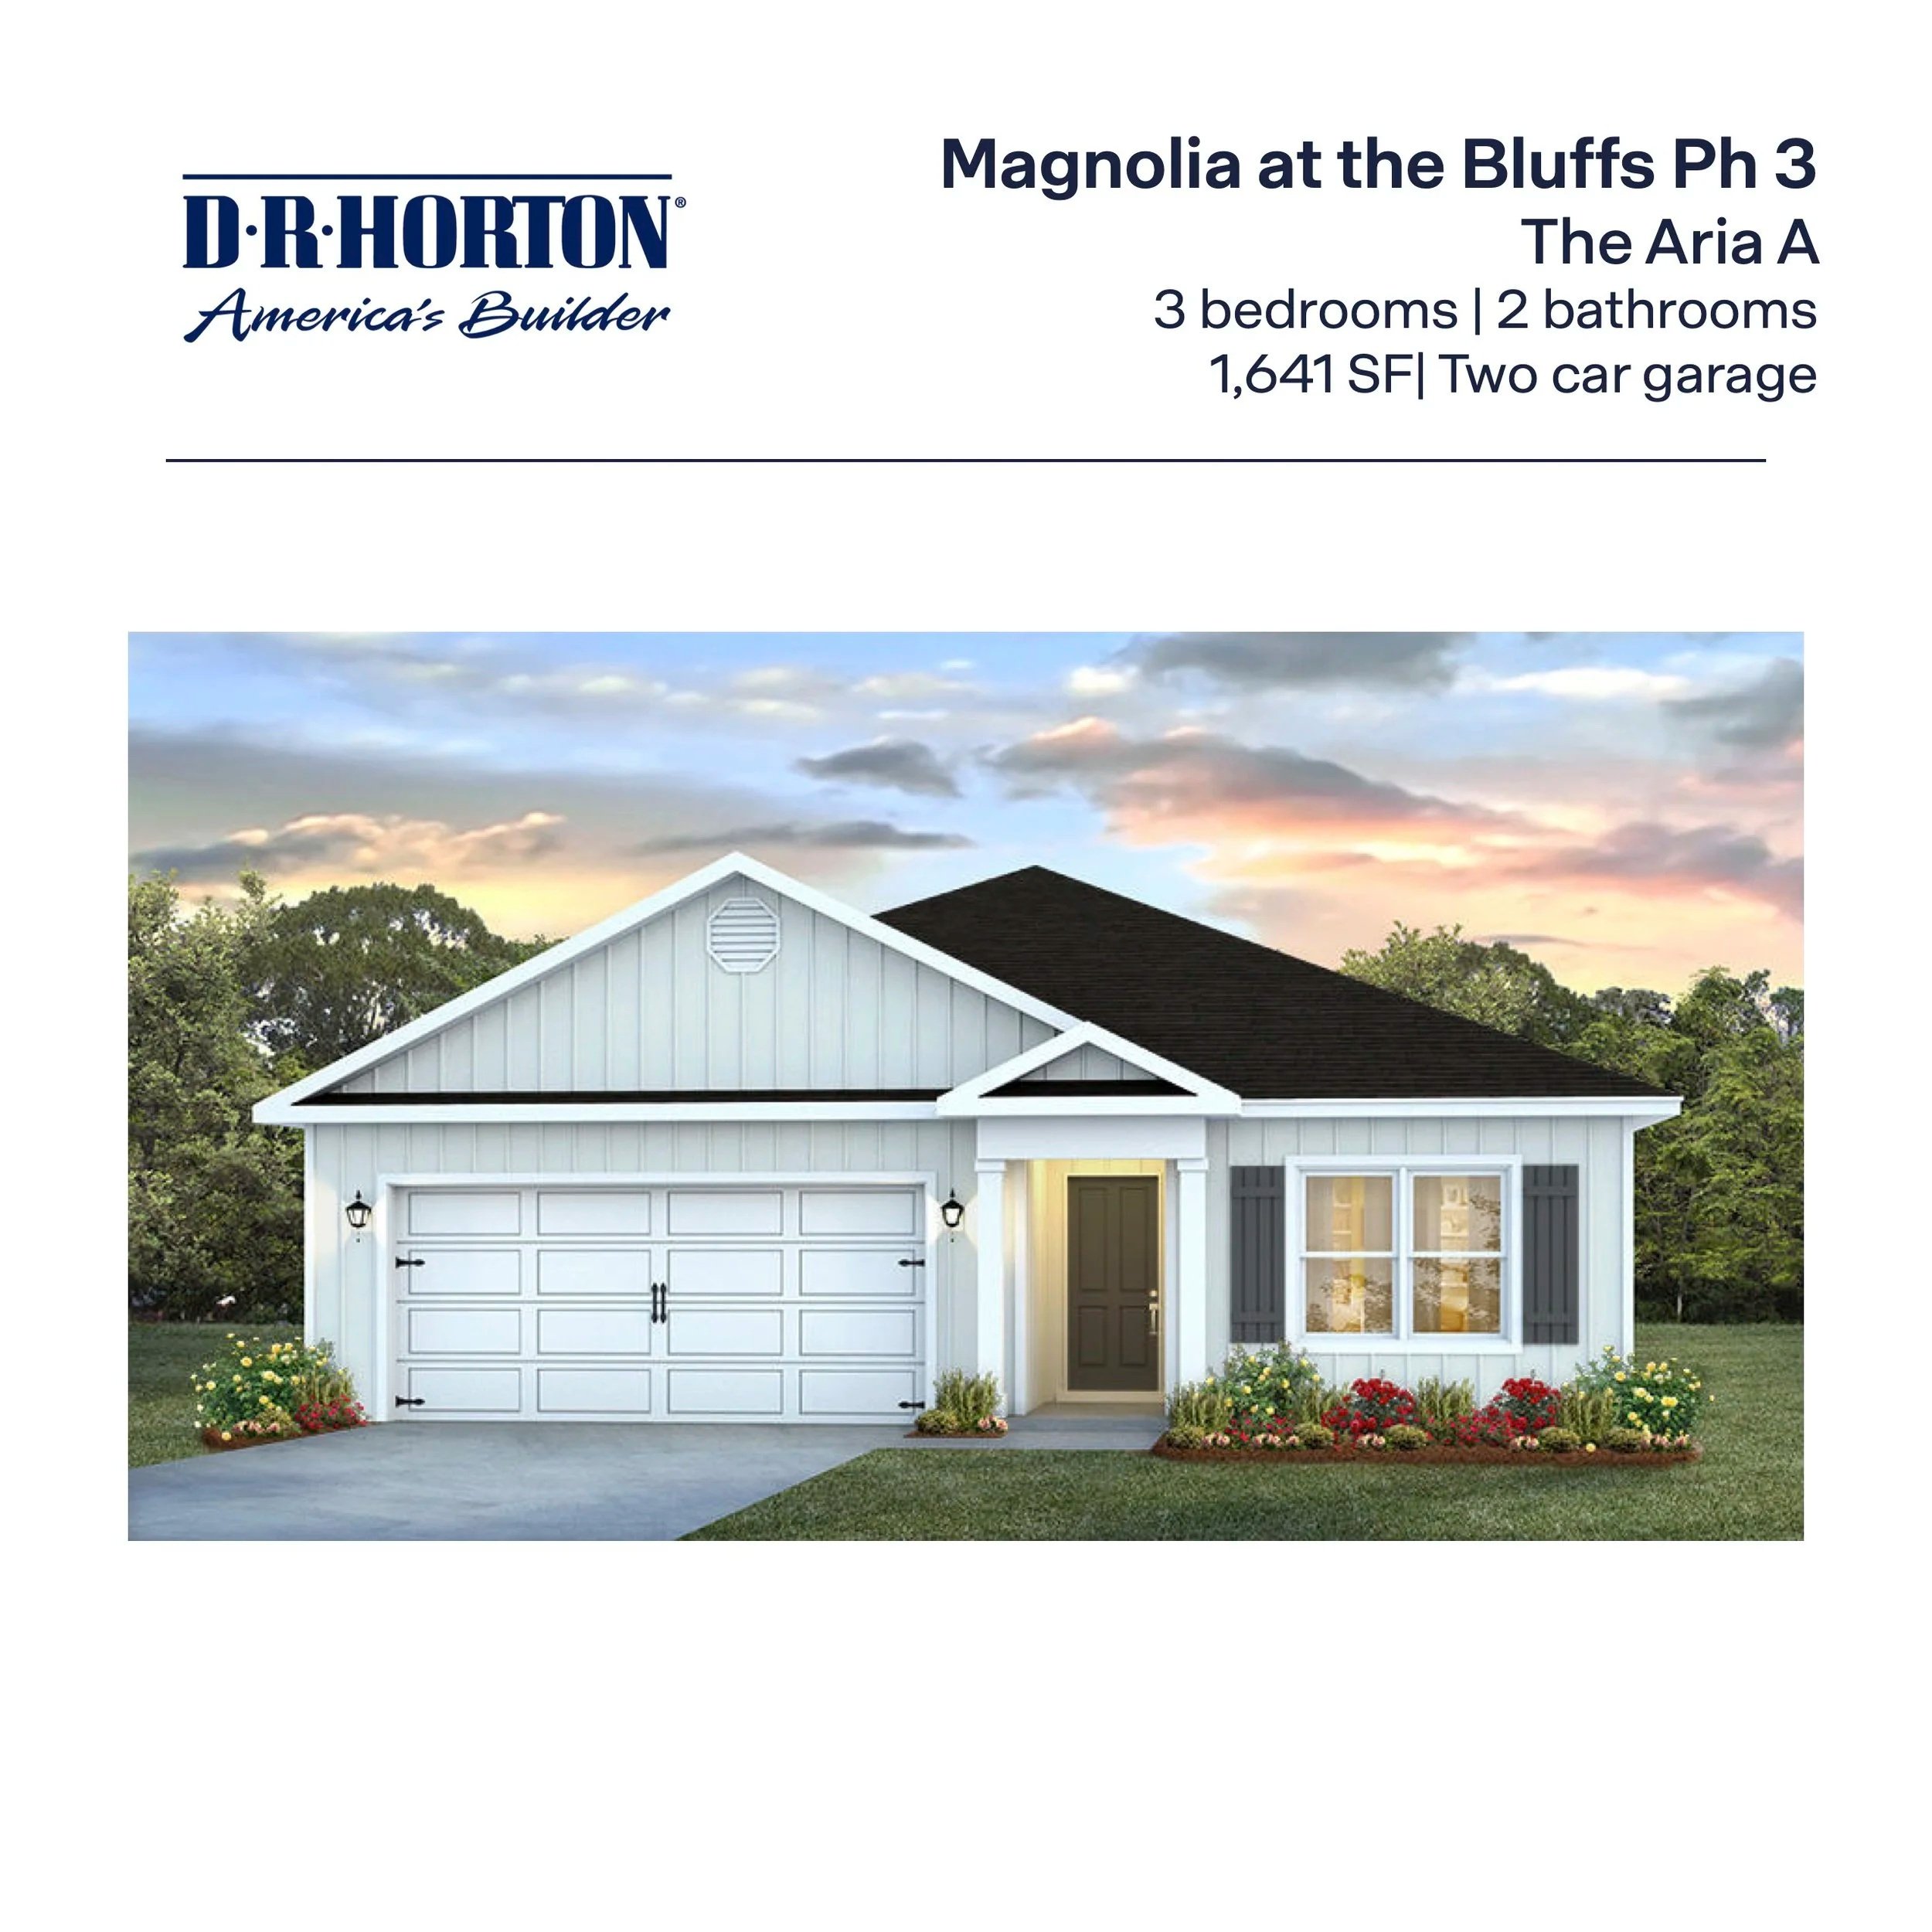
![The Aria A in The Bluffs - Freeport, FL]()
The Aria A in The Bluffs - Freeport, FL
3/2 - 1,641 SF
Covered entry
Additional bedrooms off foyer
Kitchen w/spacious pantry
-
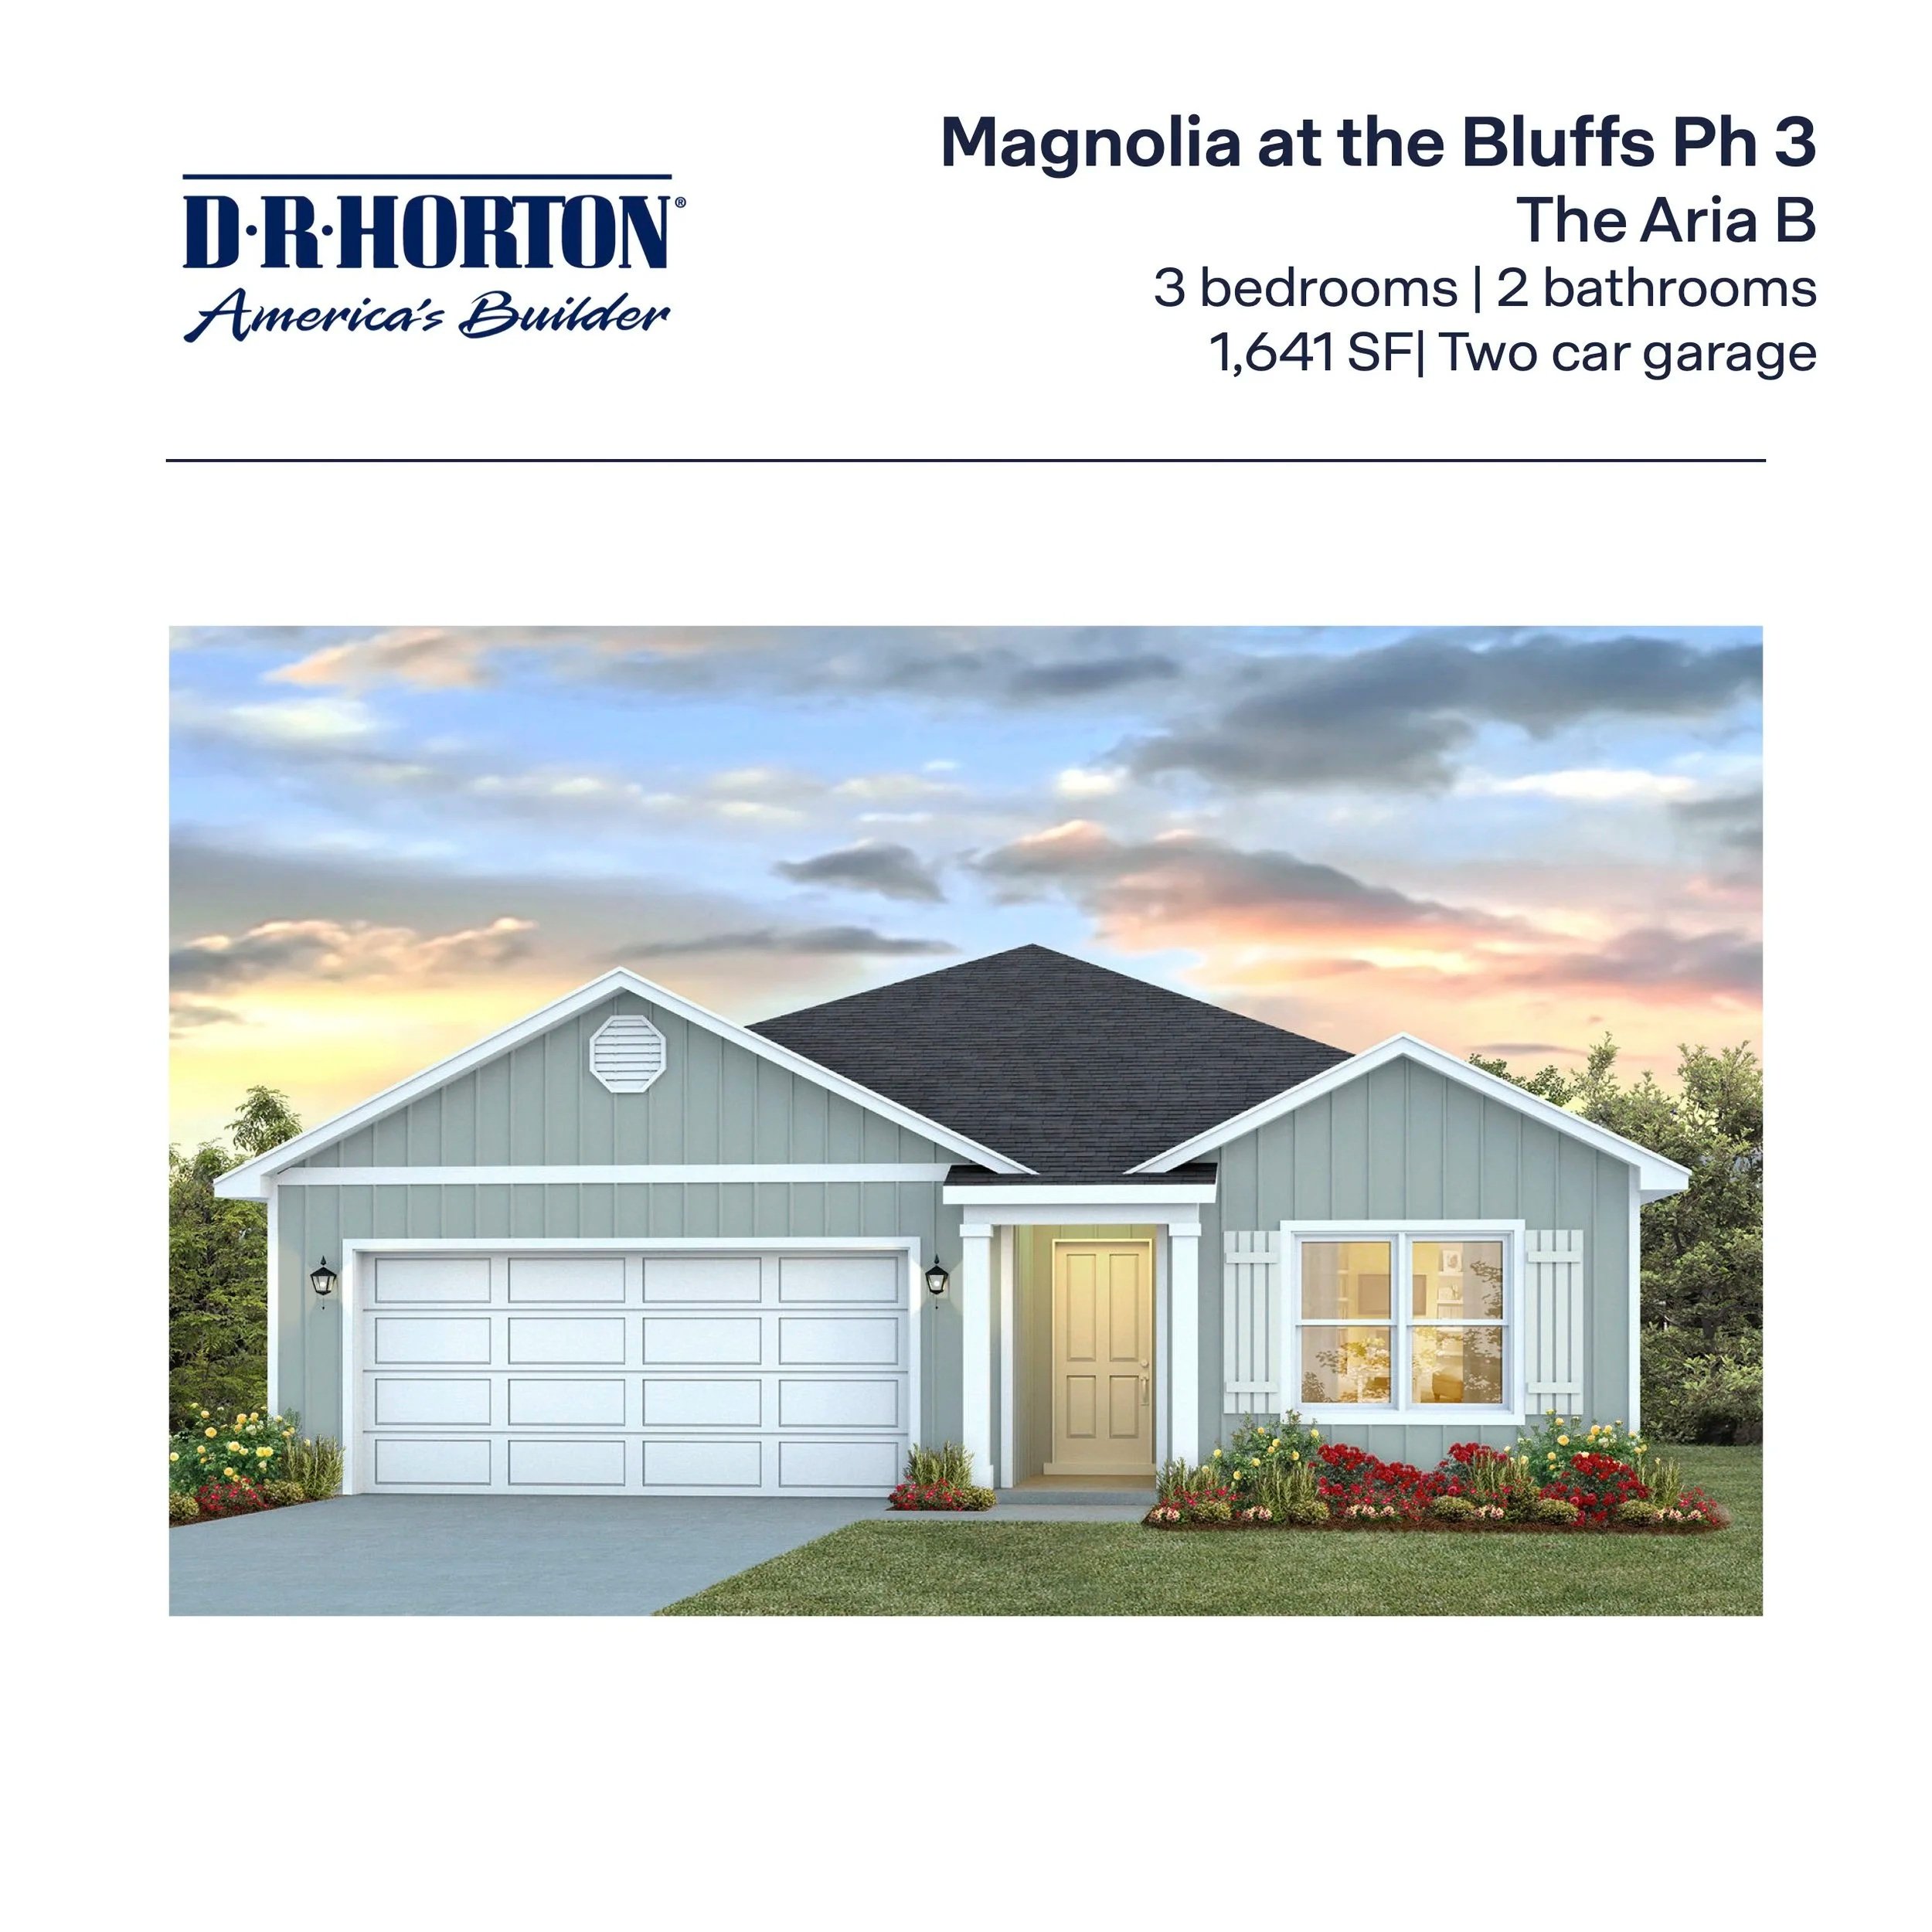
![The Aria B in The Bluffs - Freeport, FL]()
The Aria B in The Bluffs - Freeport, FL
3/2 - 1,641 SF
Covered entry
Additional bedrooms off foyer
Kitchen w/spacious pantry
-
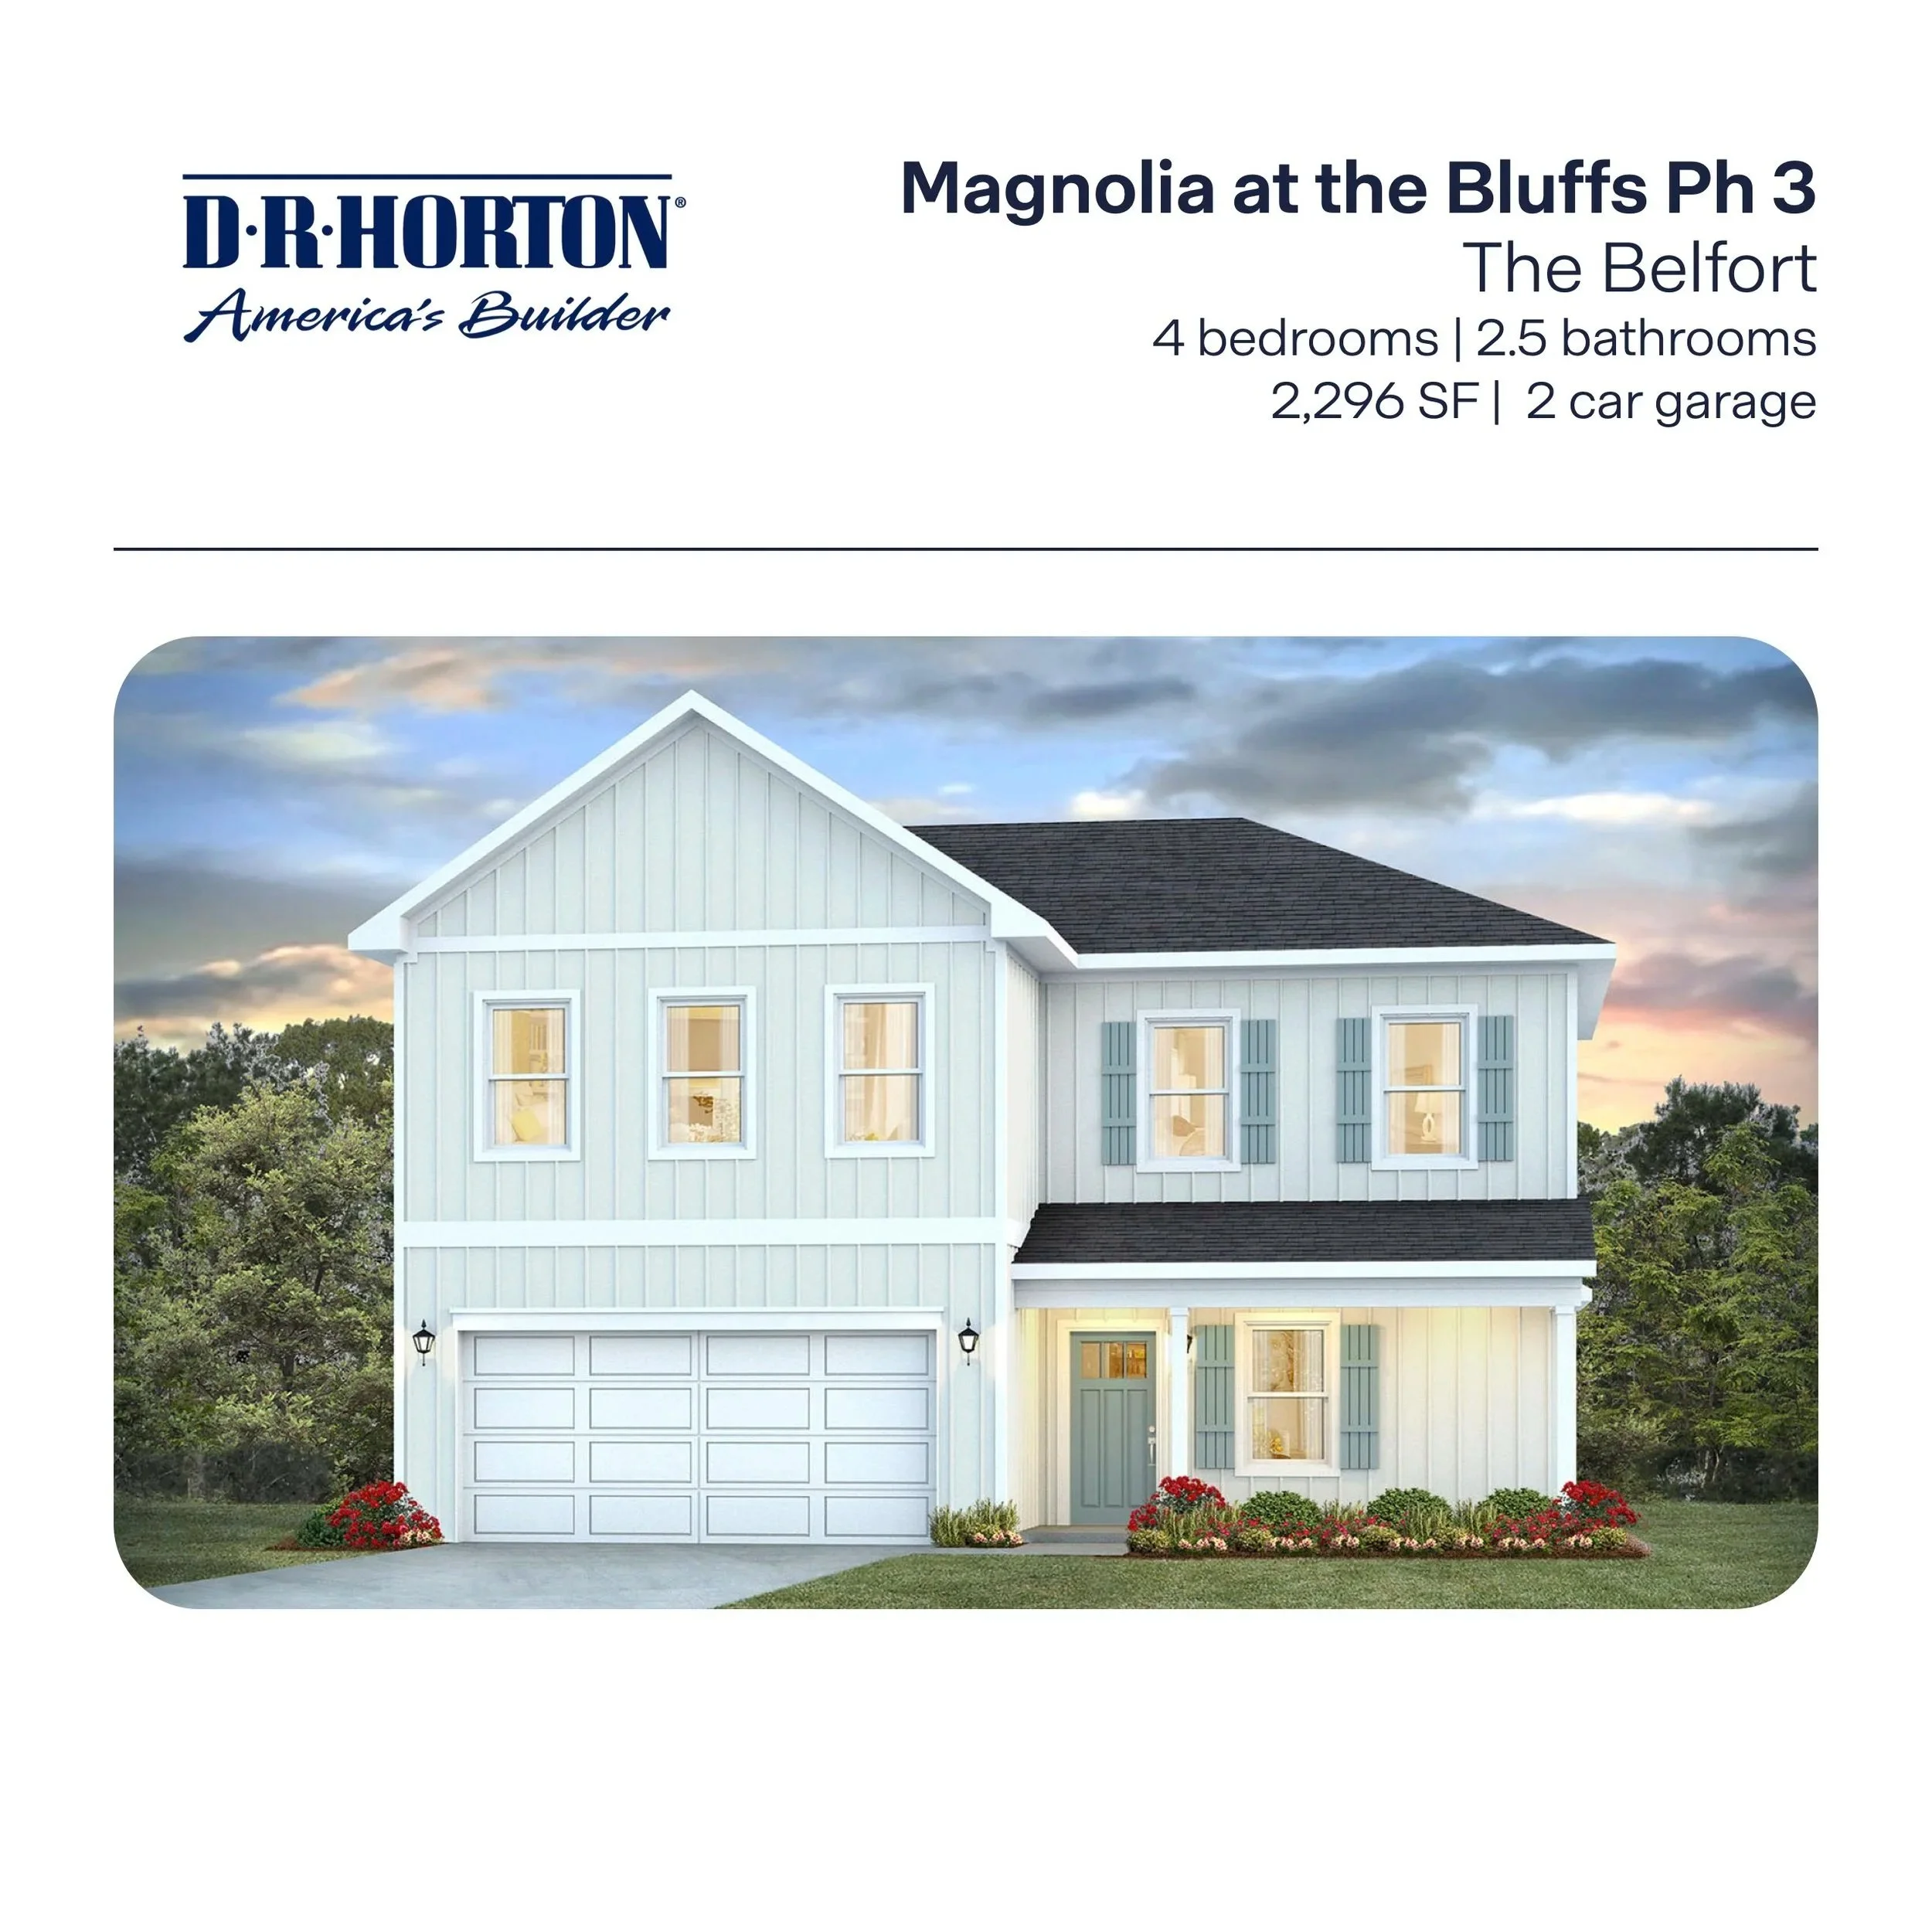
![The Belfort in The Bluffs - Freeport, FL]()
The Belfort in The Bluffs - Freeport, FL
4/2.5 - 2,296 SF
Open foyer at entry
Half bath on main level
Primary bedroom on main level
-
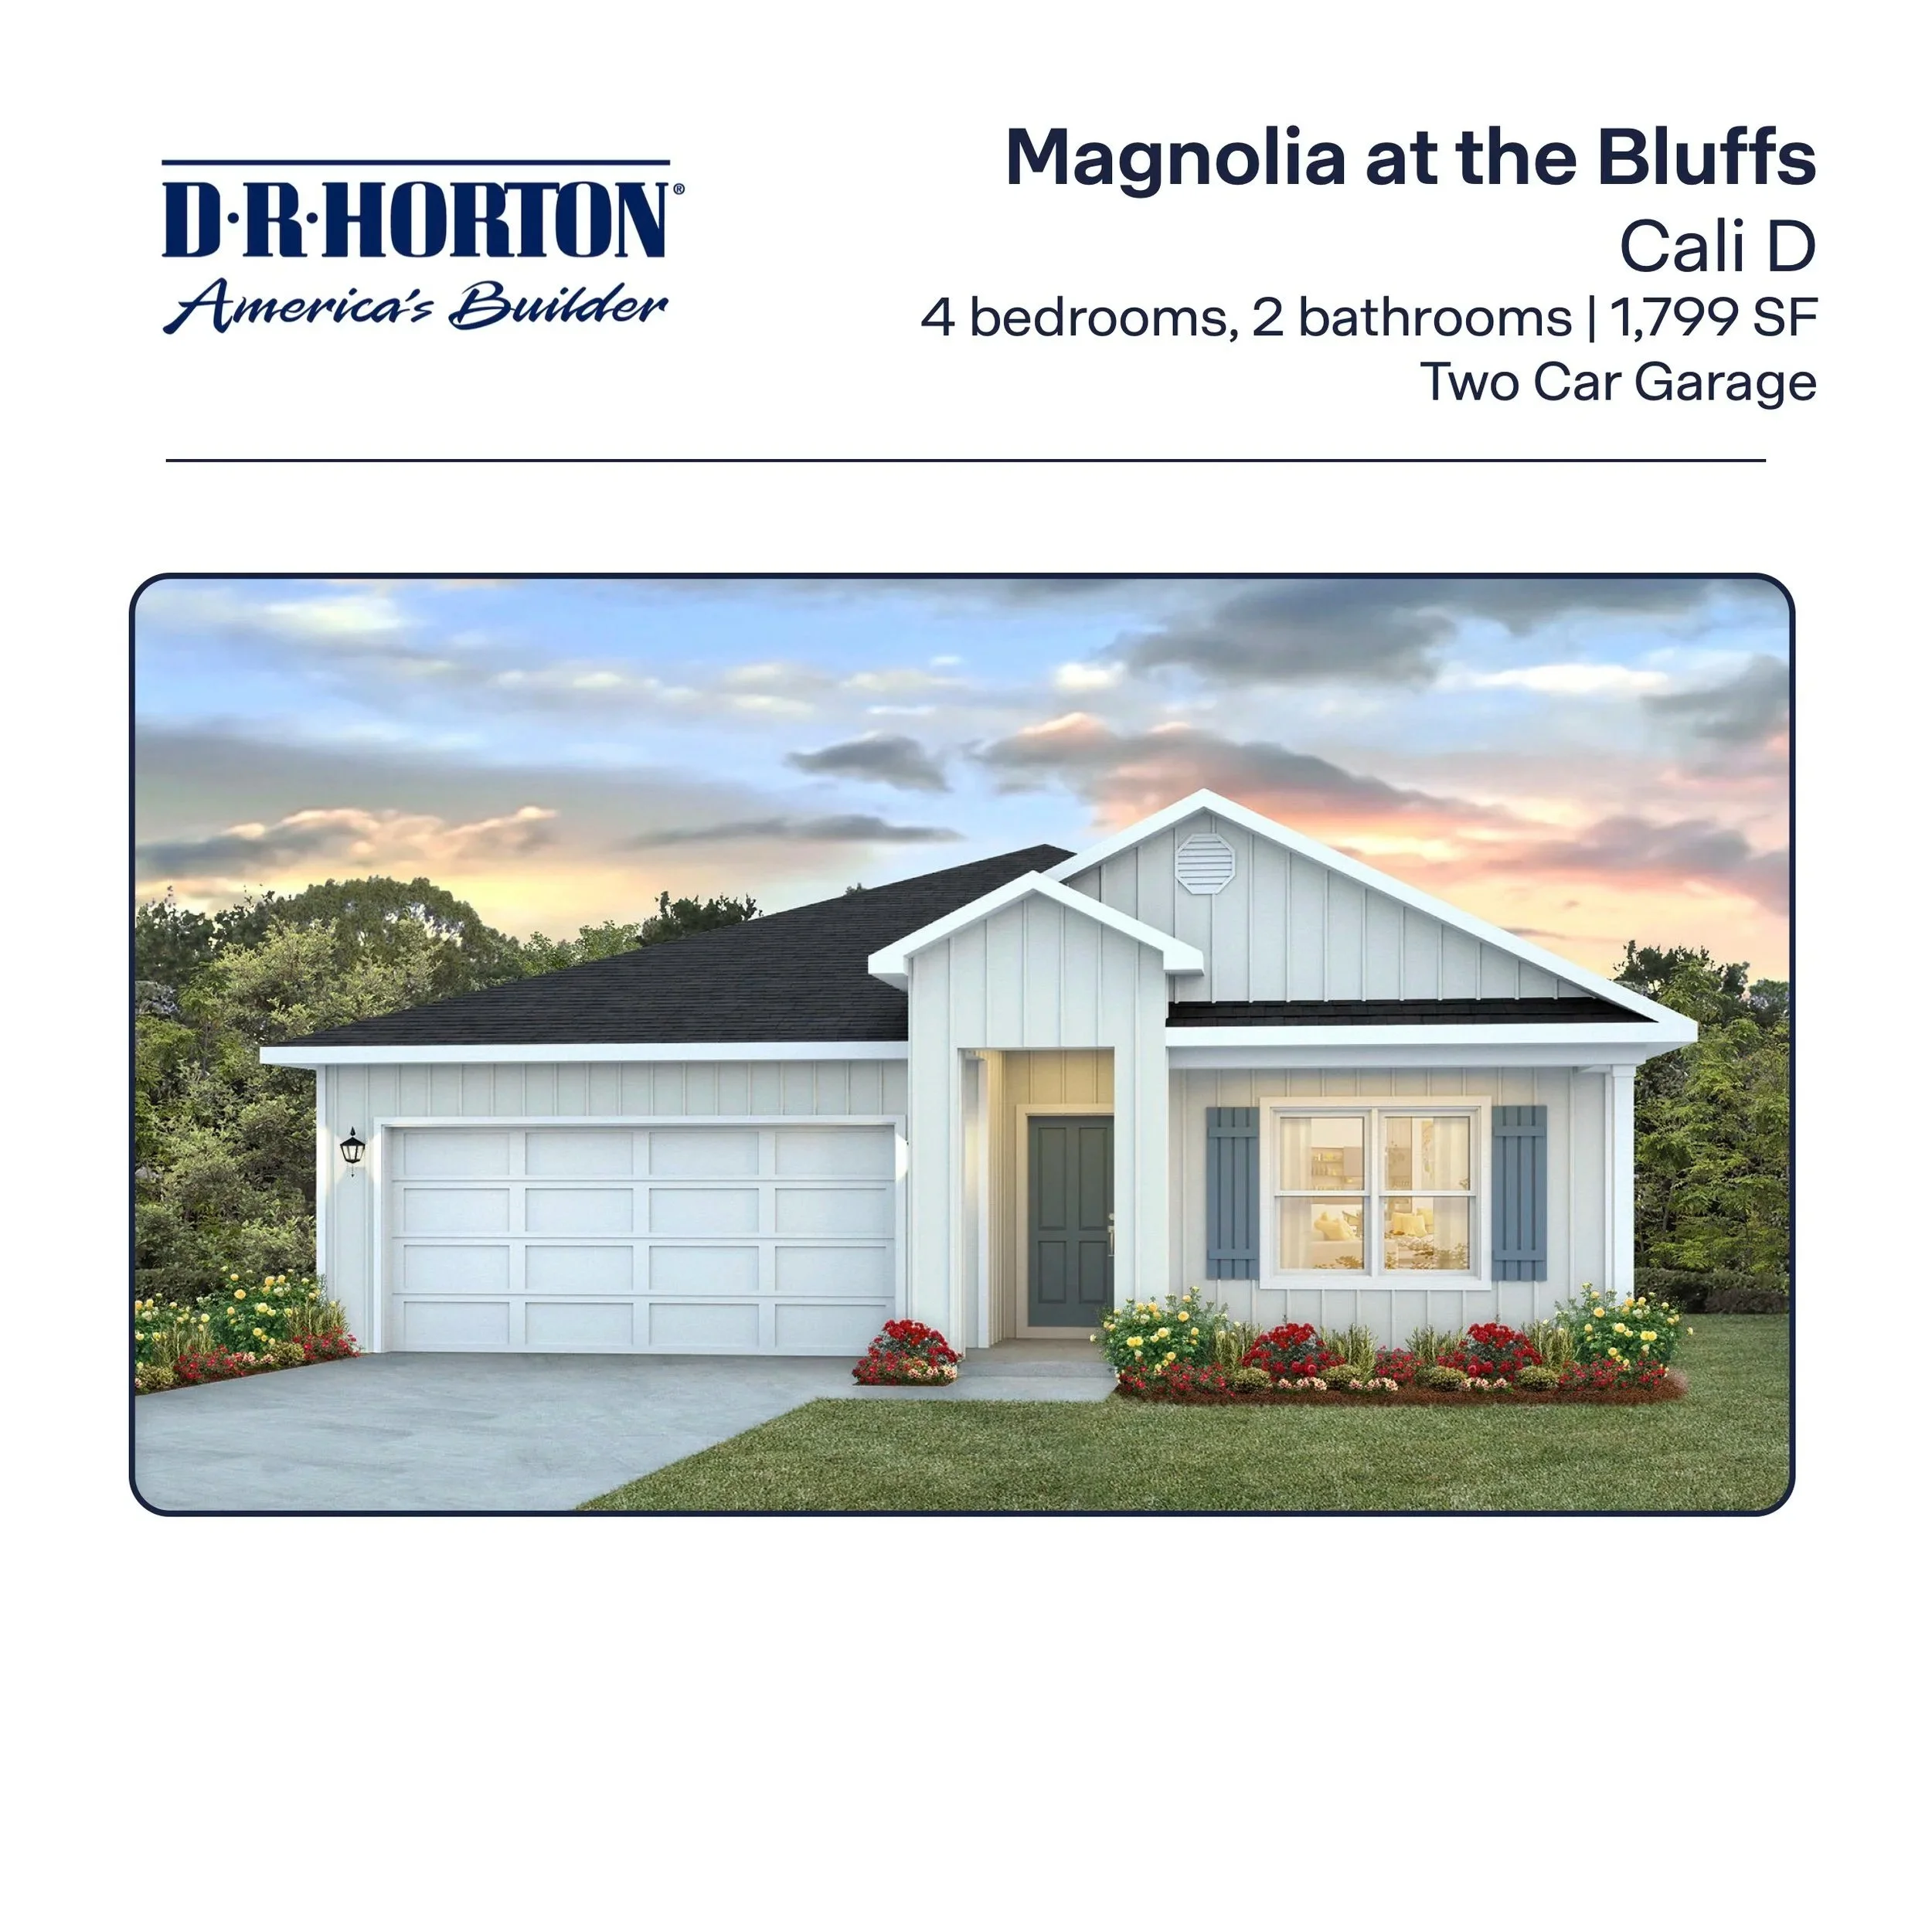
![The Cali D in The Bluffs - Freeport, FL]()
The Cali D in The Bluffs - Freeport, FL
4/2 - 1,832 SF
Large covered porch
Corner pantry in kitchen
-
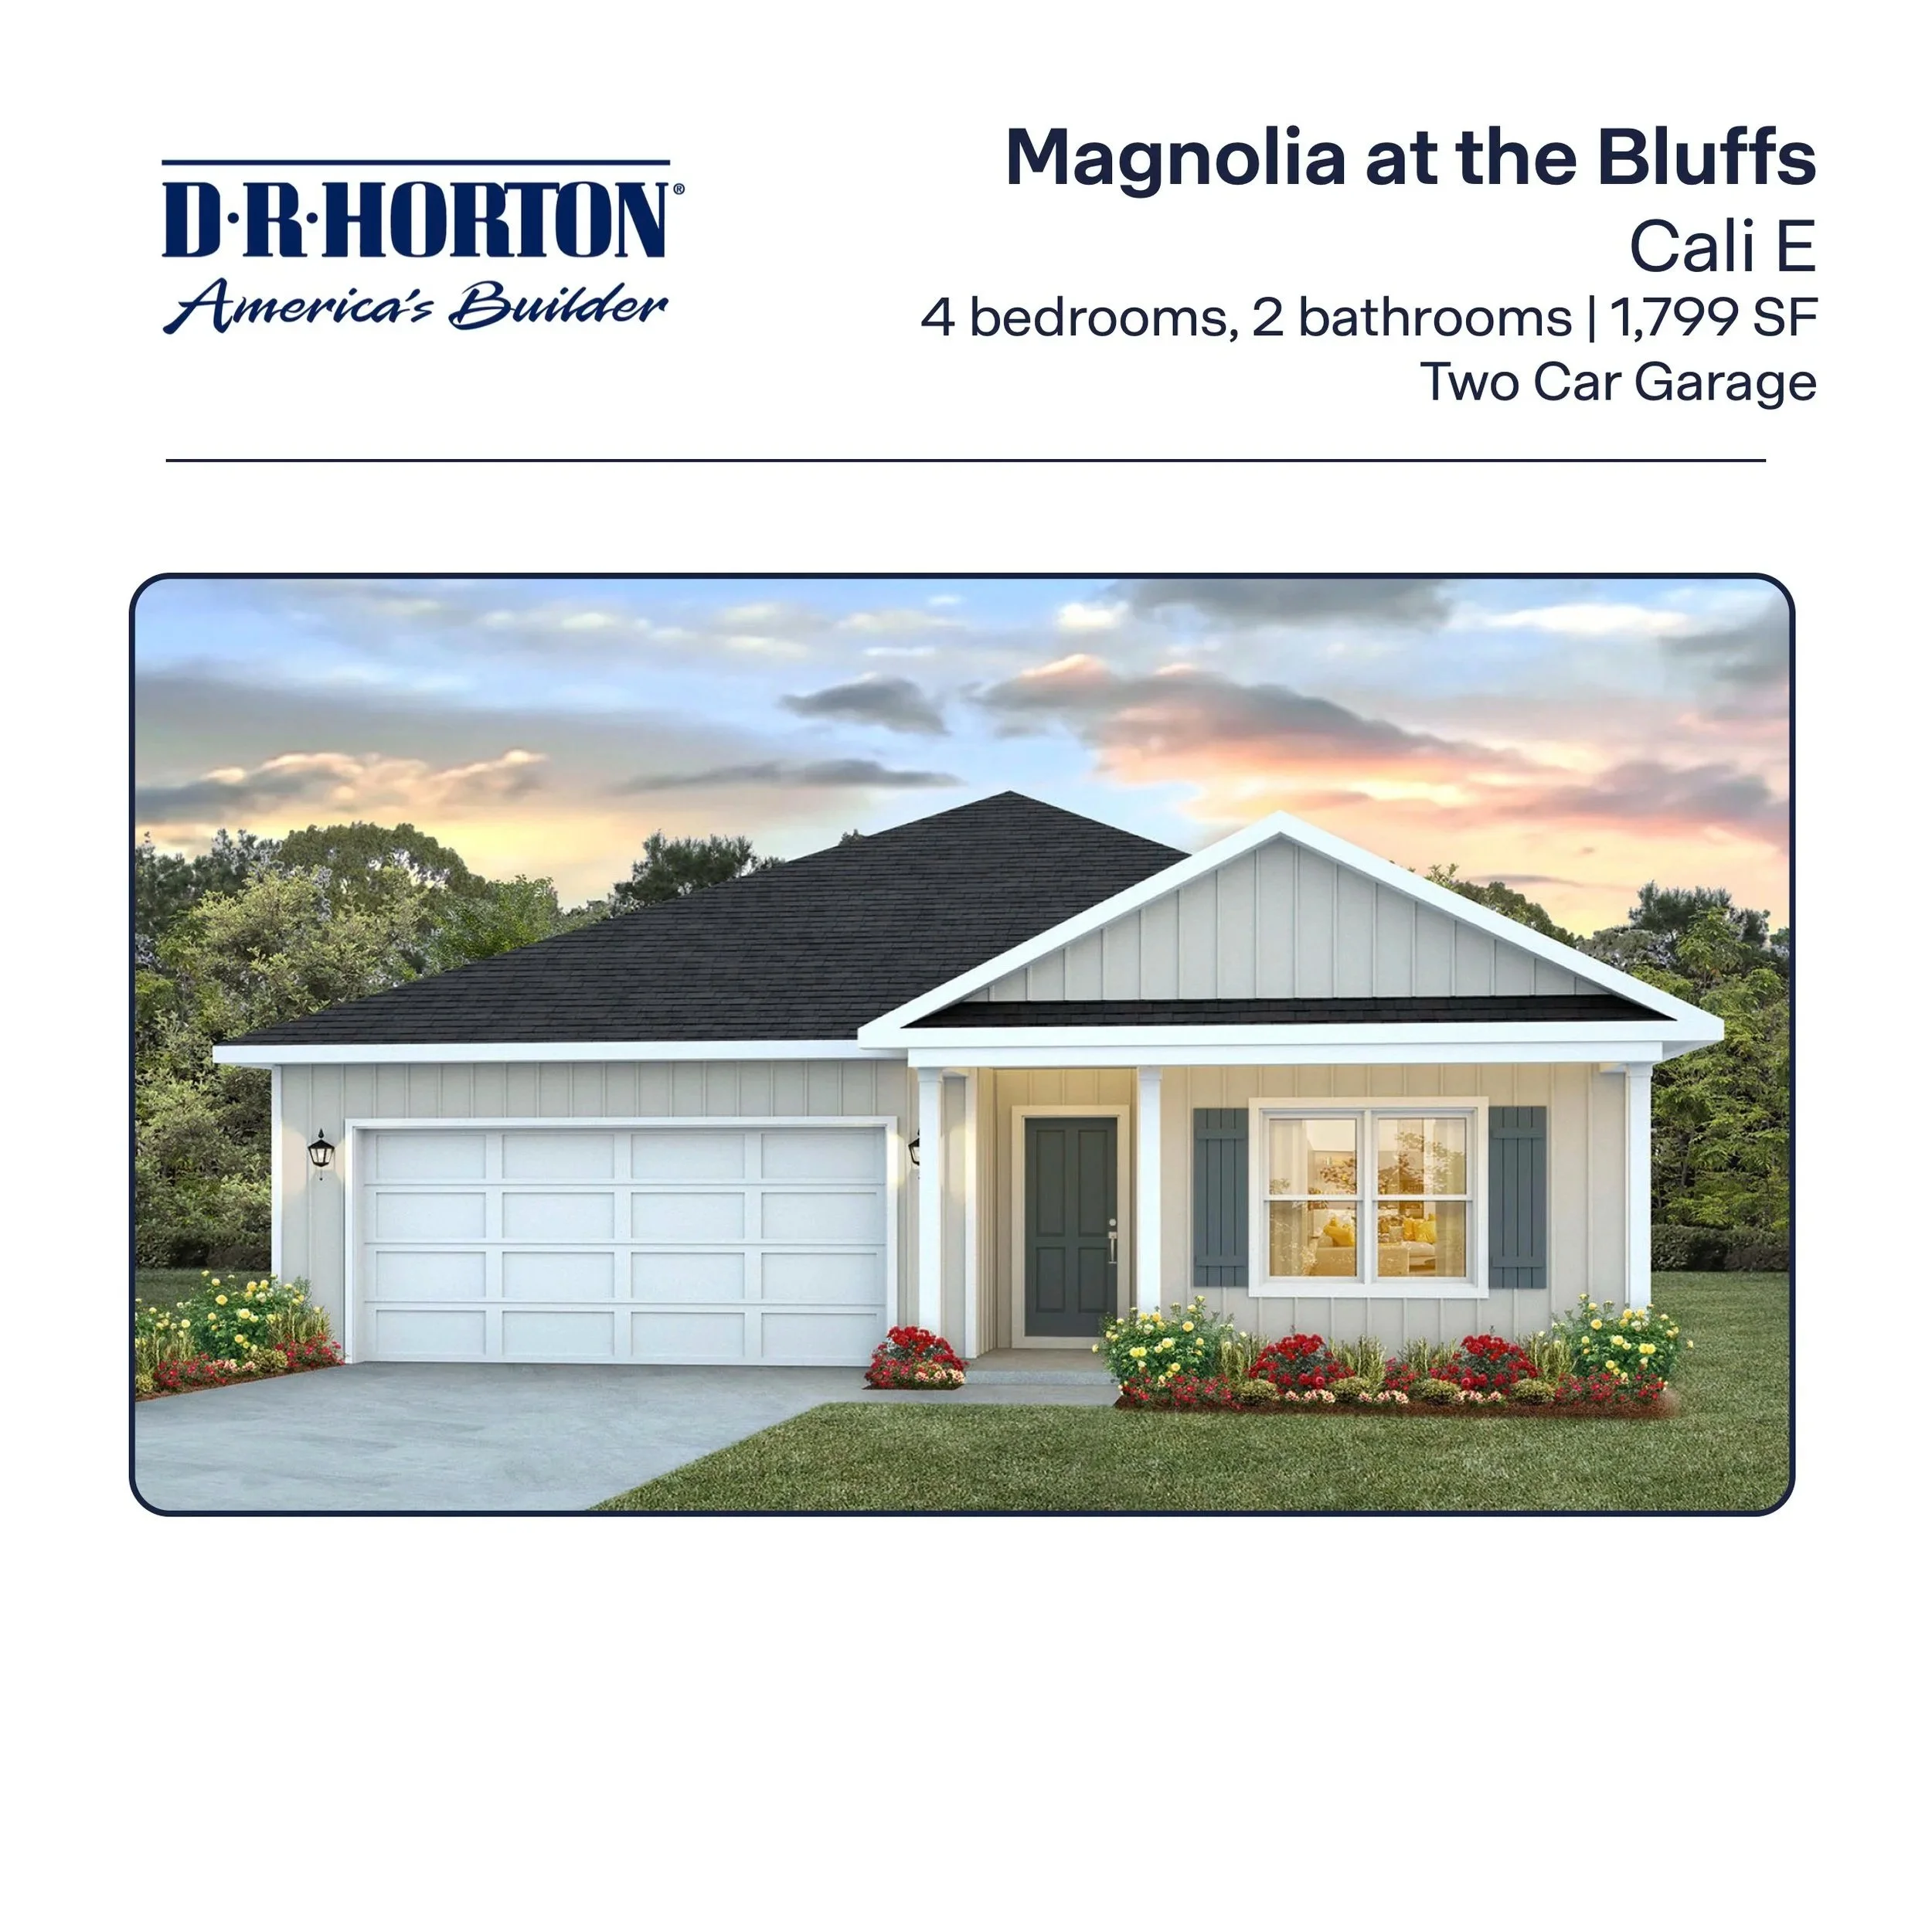
![The Cali E in The Bluffs - Freeport, FL]()
The Cali E in The Bluffs - Freeport, FL
4/2 - 1,832 SF
Covered entry
Corner pantry in kitchen
-
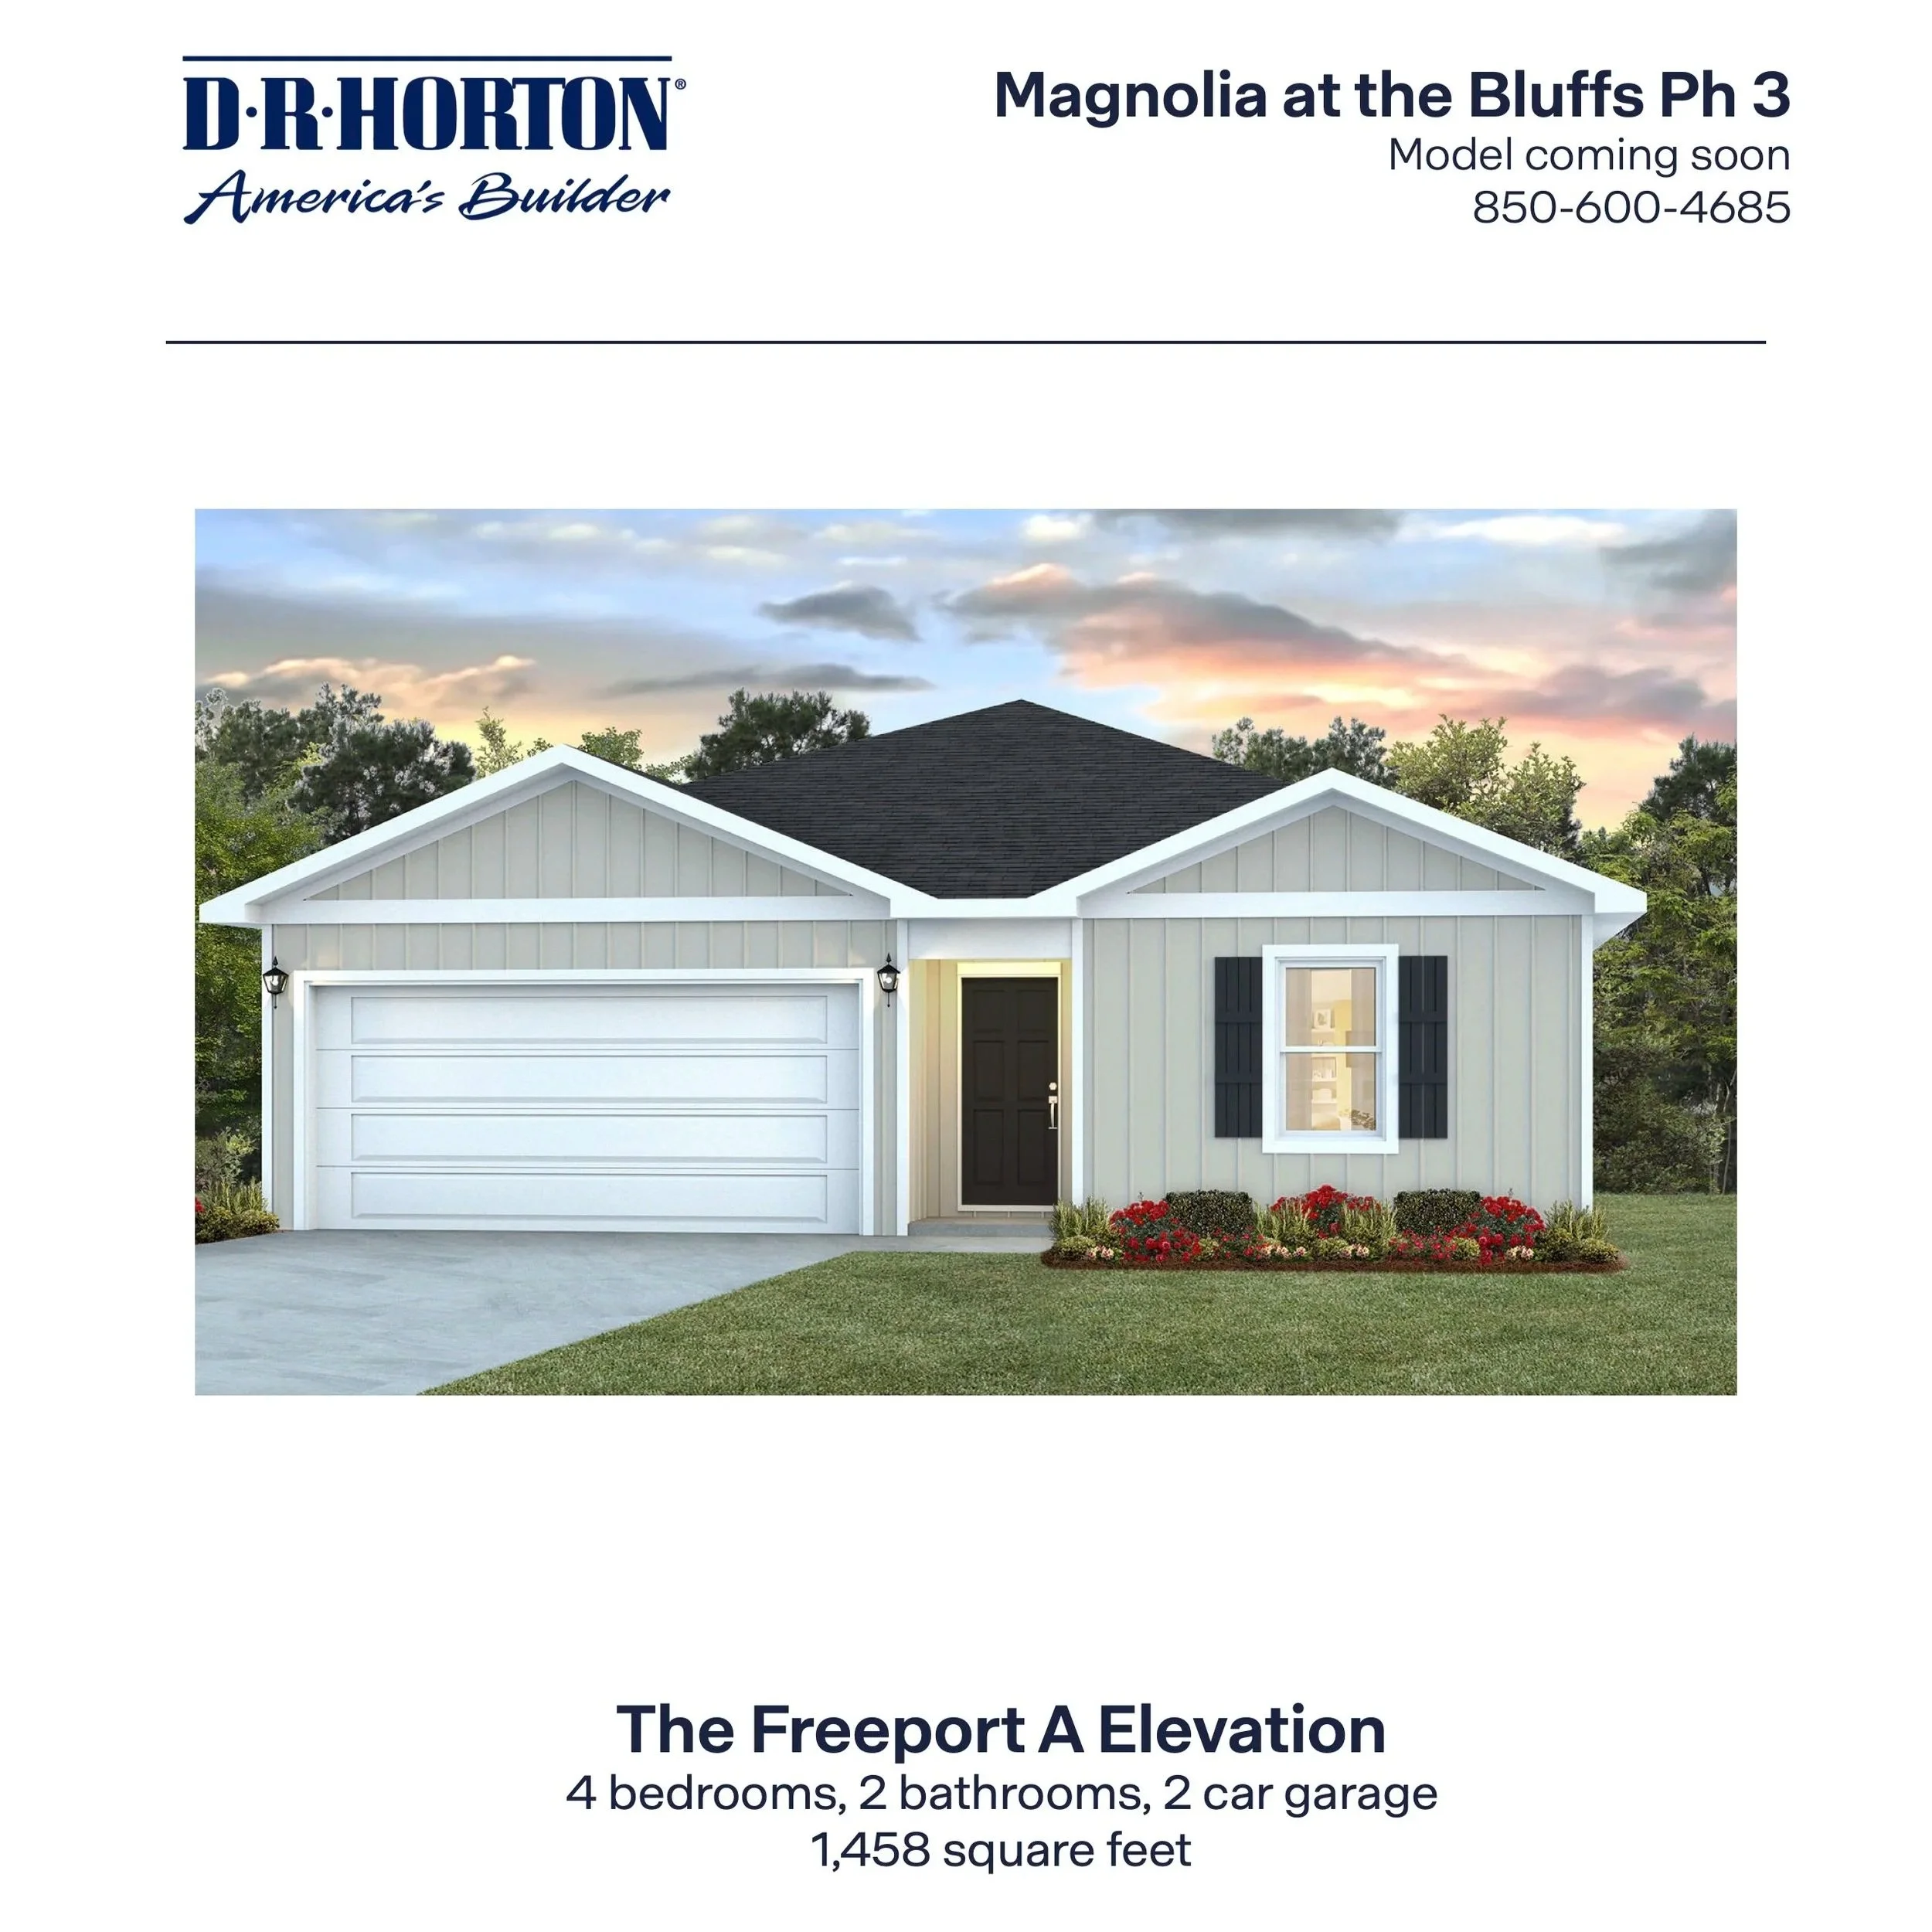
![The Freeport A in The Bluffs - Freeport, FL]()
The Freeport A in The Bluffs - Freeport, FL
4/2 1,458 SF
Coat closet off front entry
Open living area
Primary closet w/linen storage
-
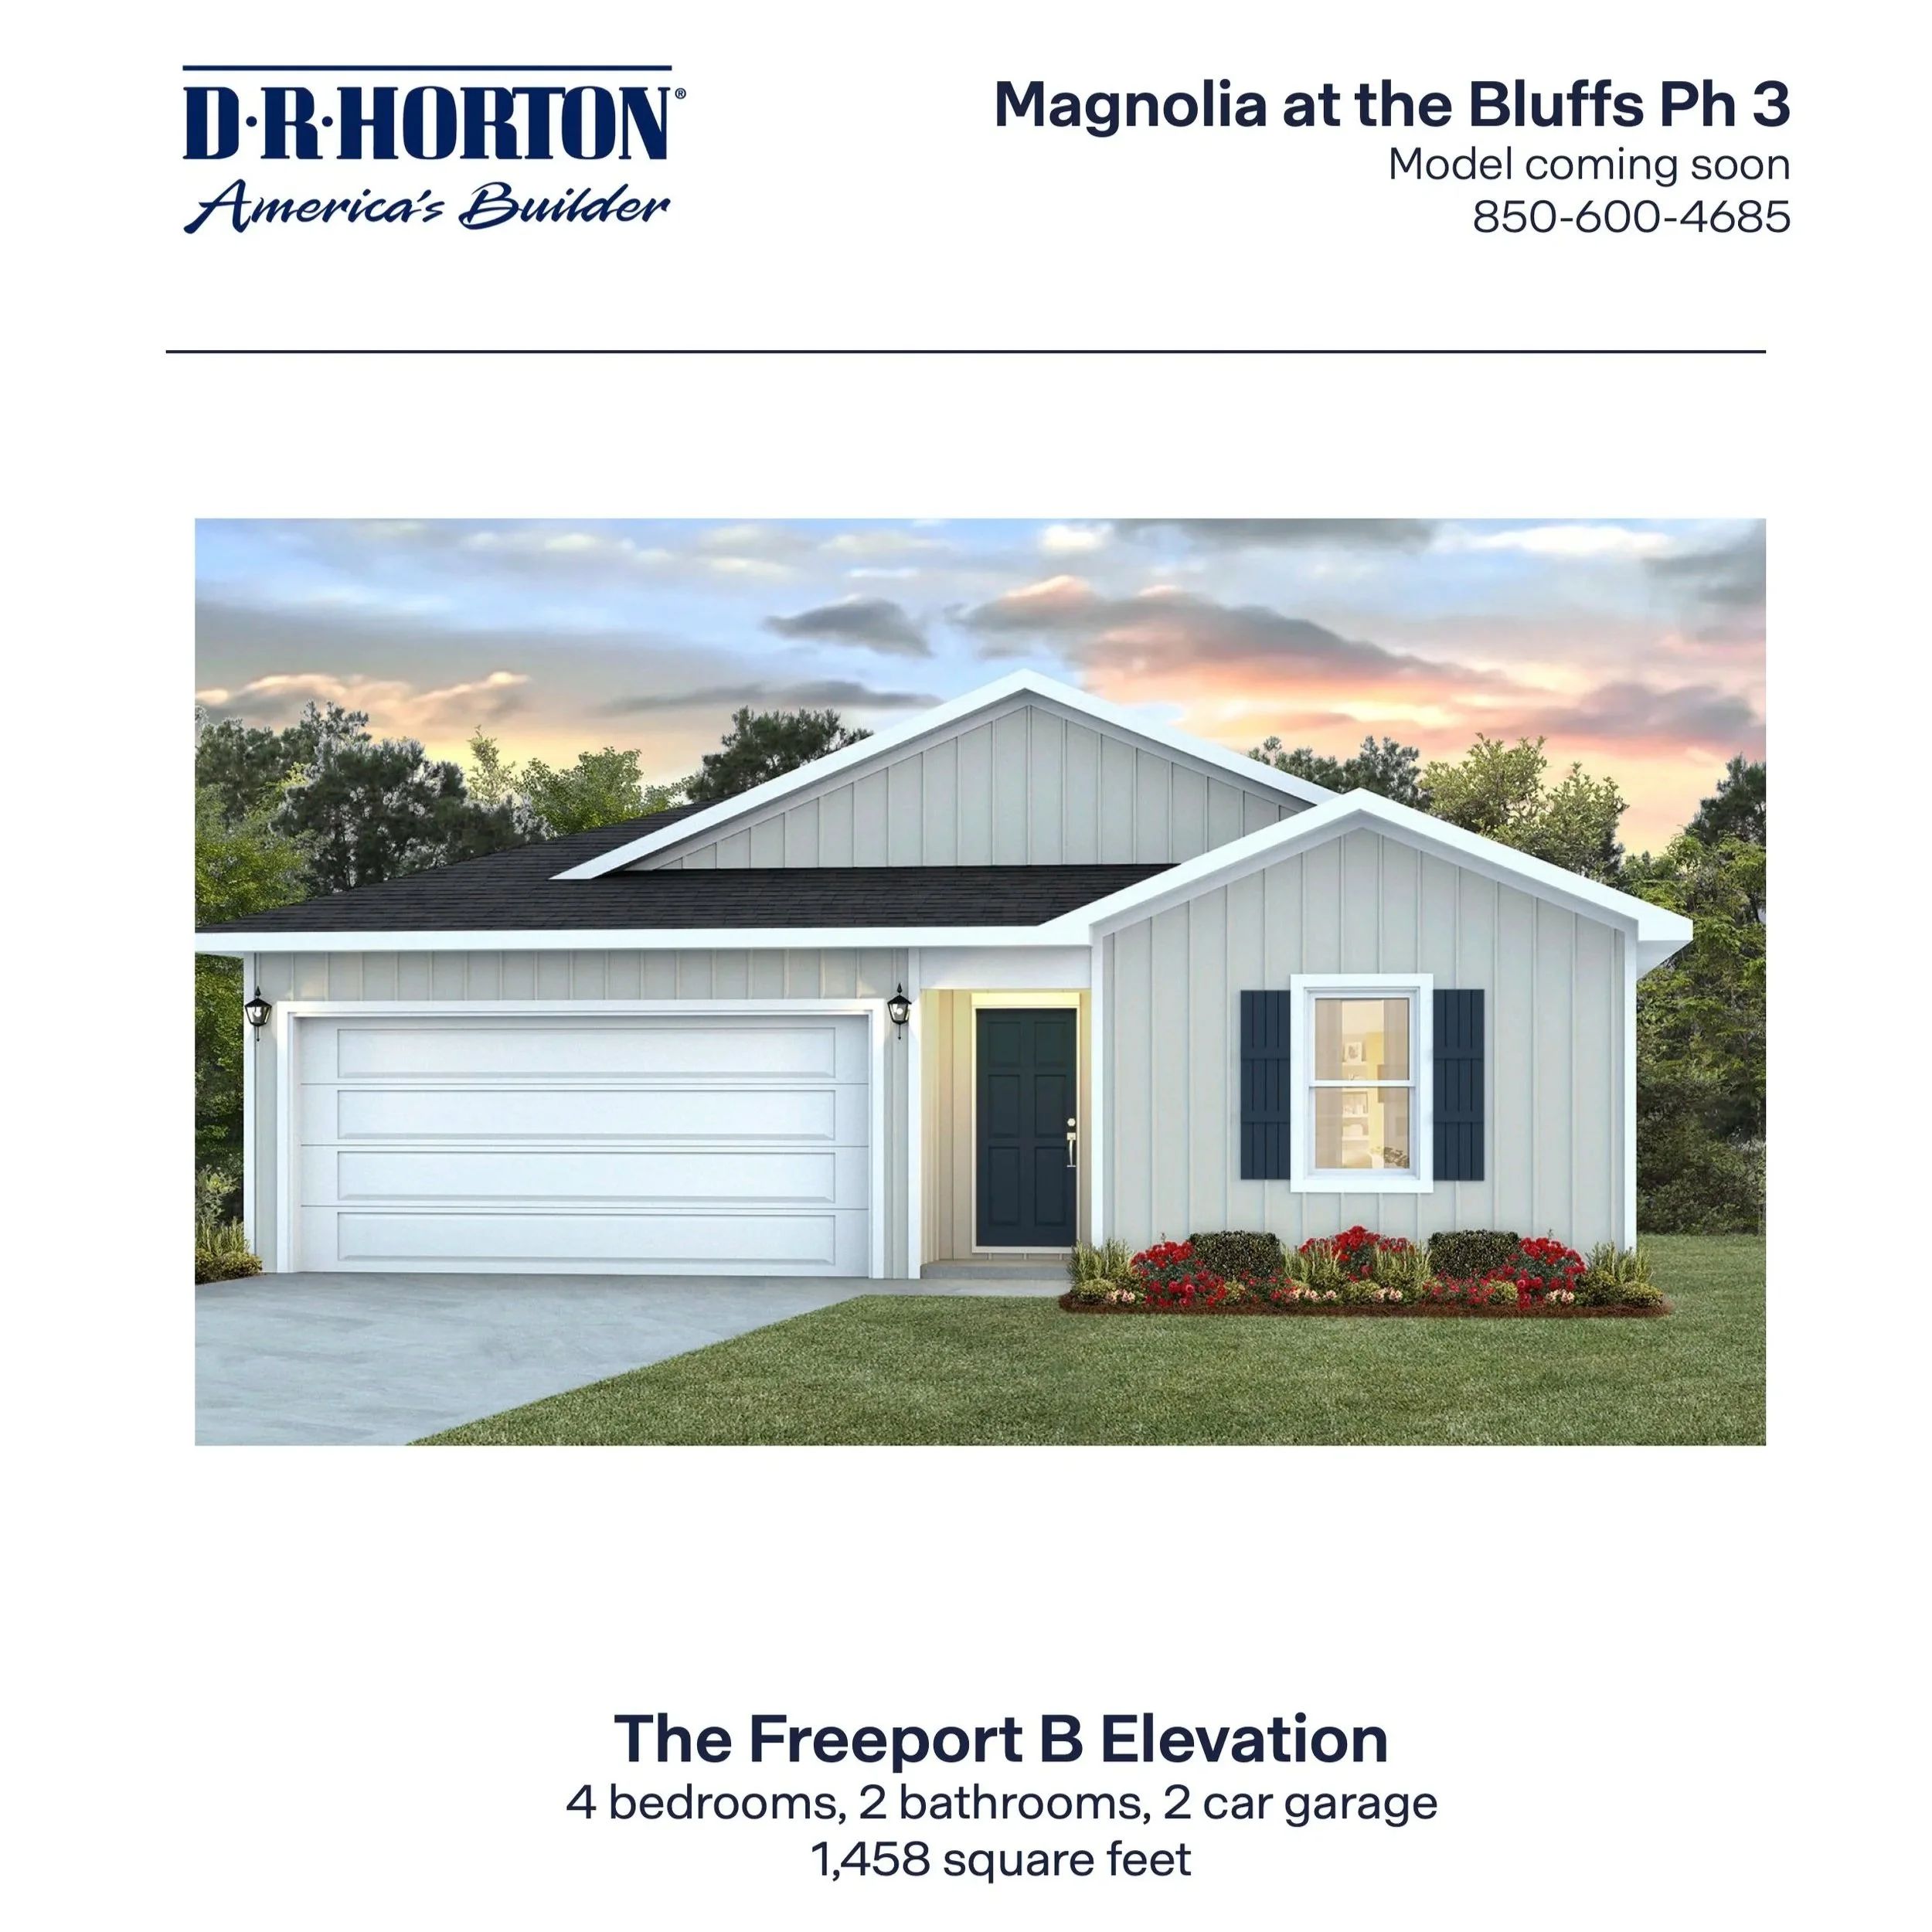
![The Freeport B in The Bluffs - Freeport, FL]()
The Freeport B in The Bluffs - Freeport, FL
4/2 - 1,458 SF
Coat closet off front entry
Open living area
Primary closet w/linen storage
-
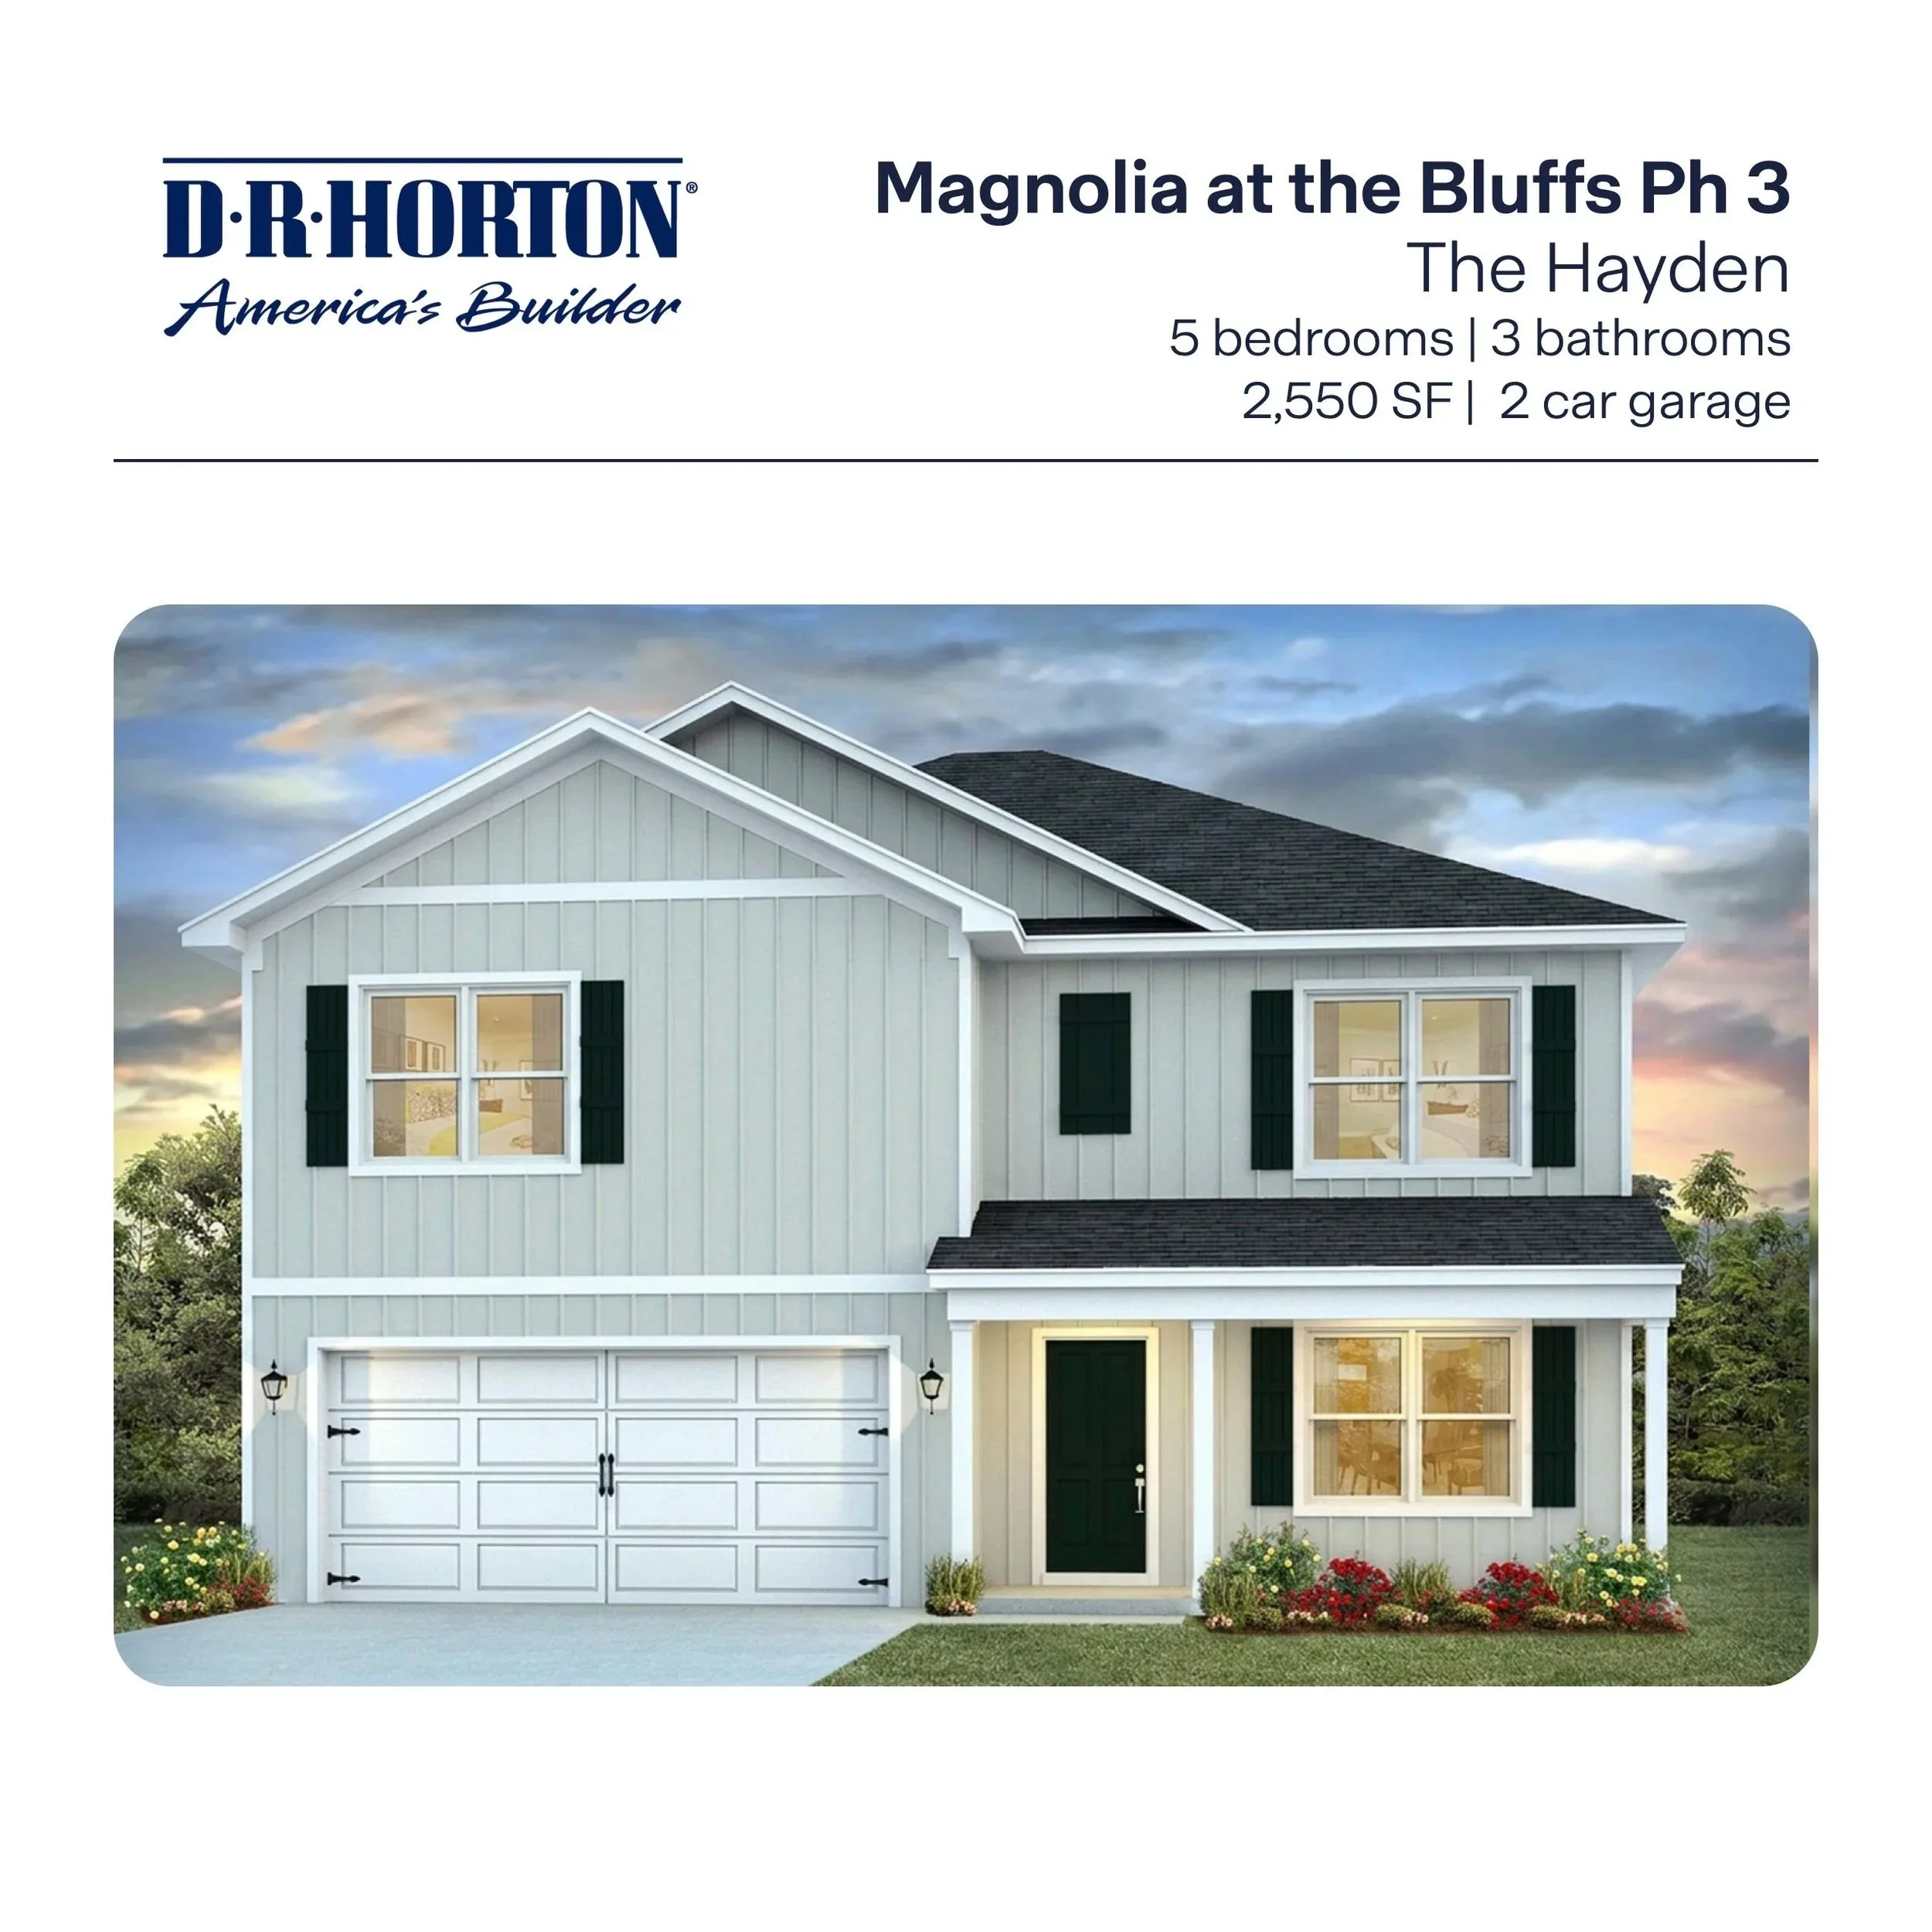
![The Hayden in The Bluffs - Freeport, FL]()
The Hayden in The Bluffs - Freeport, FL
5/3 - 2,550 SF
Guest bedroom/full bath on main level
Kitchen w/corner pantry
Secondary living area on second level
-
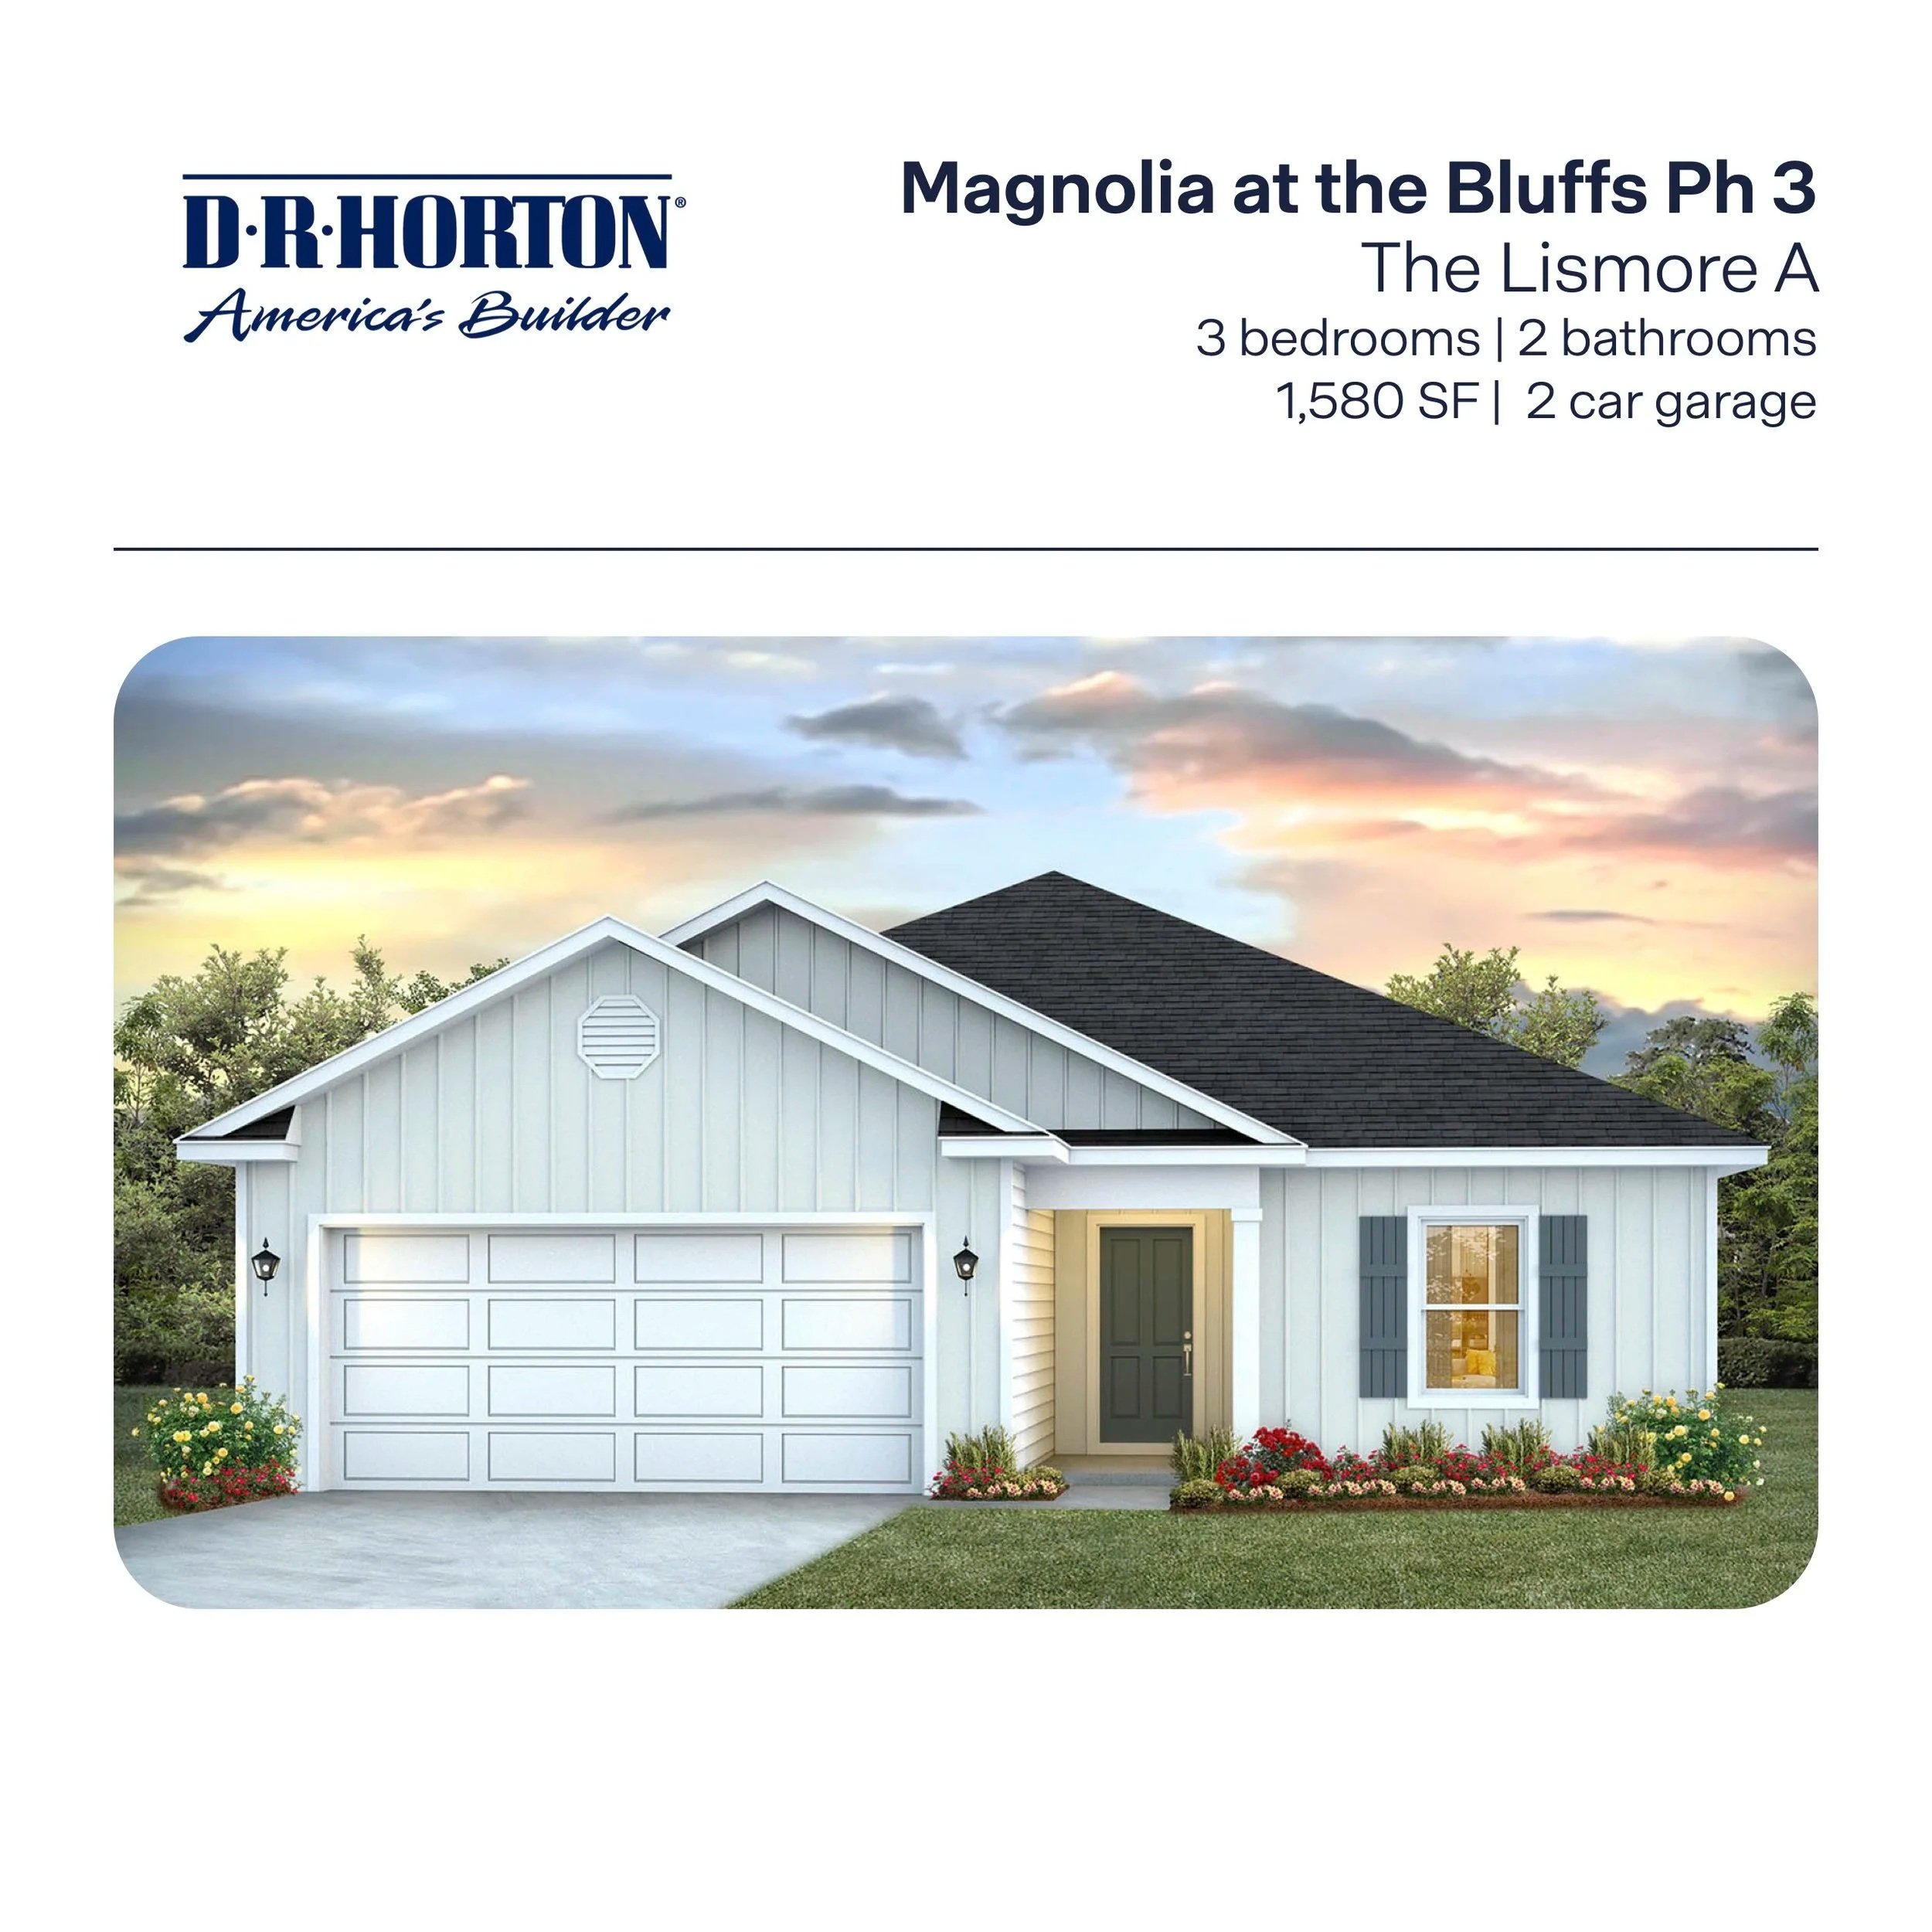
![The Lismore A in The Bluffs - Freeport, FL]()
The Lismore A in The Bluffs - Freeport, FL
3/2 - 1,580 SF
Large great room
Covered front entry
Split bedroom floor plan
-
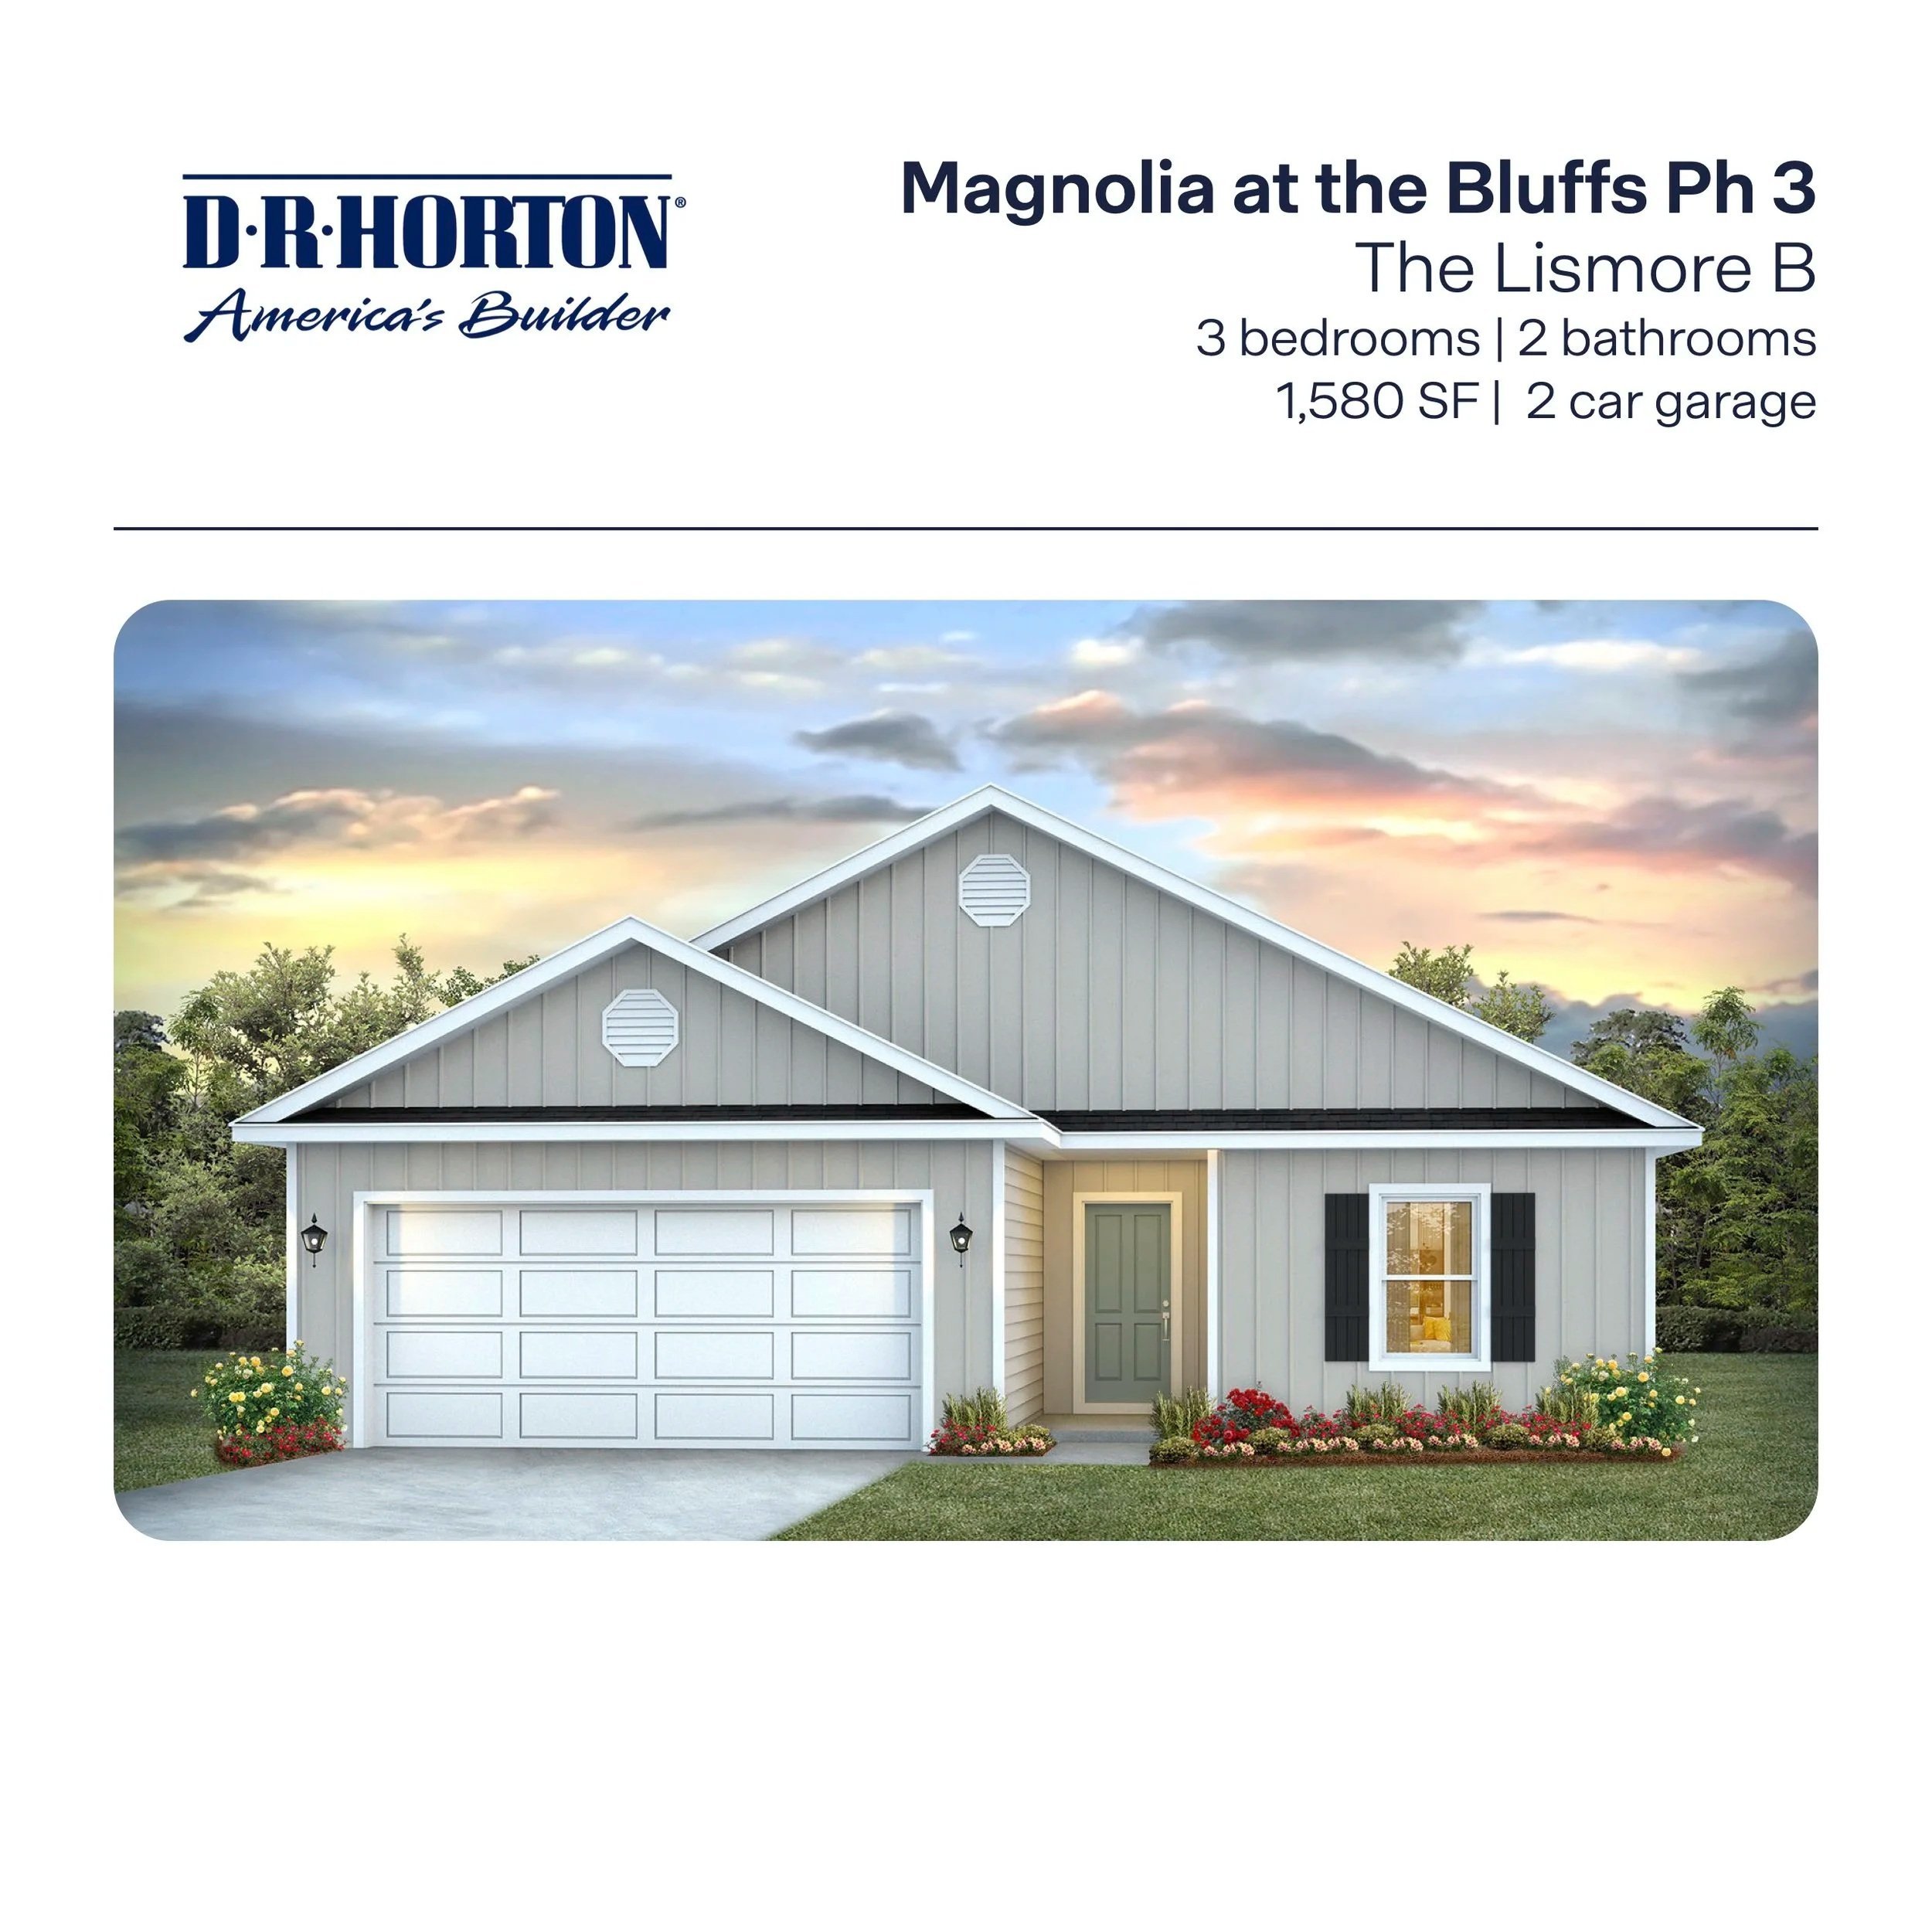
![The Lismore B in The Bluffs - Freeport, FL]()
The Lismore B in The Bluffs - Freeport, FL
3/2 - 1,580 SF
Large great room
Covered front entry
Split bedroom floor plan
-
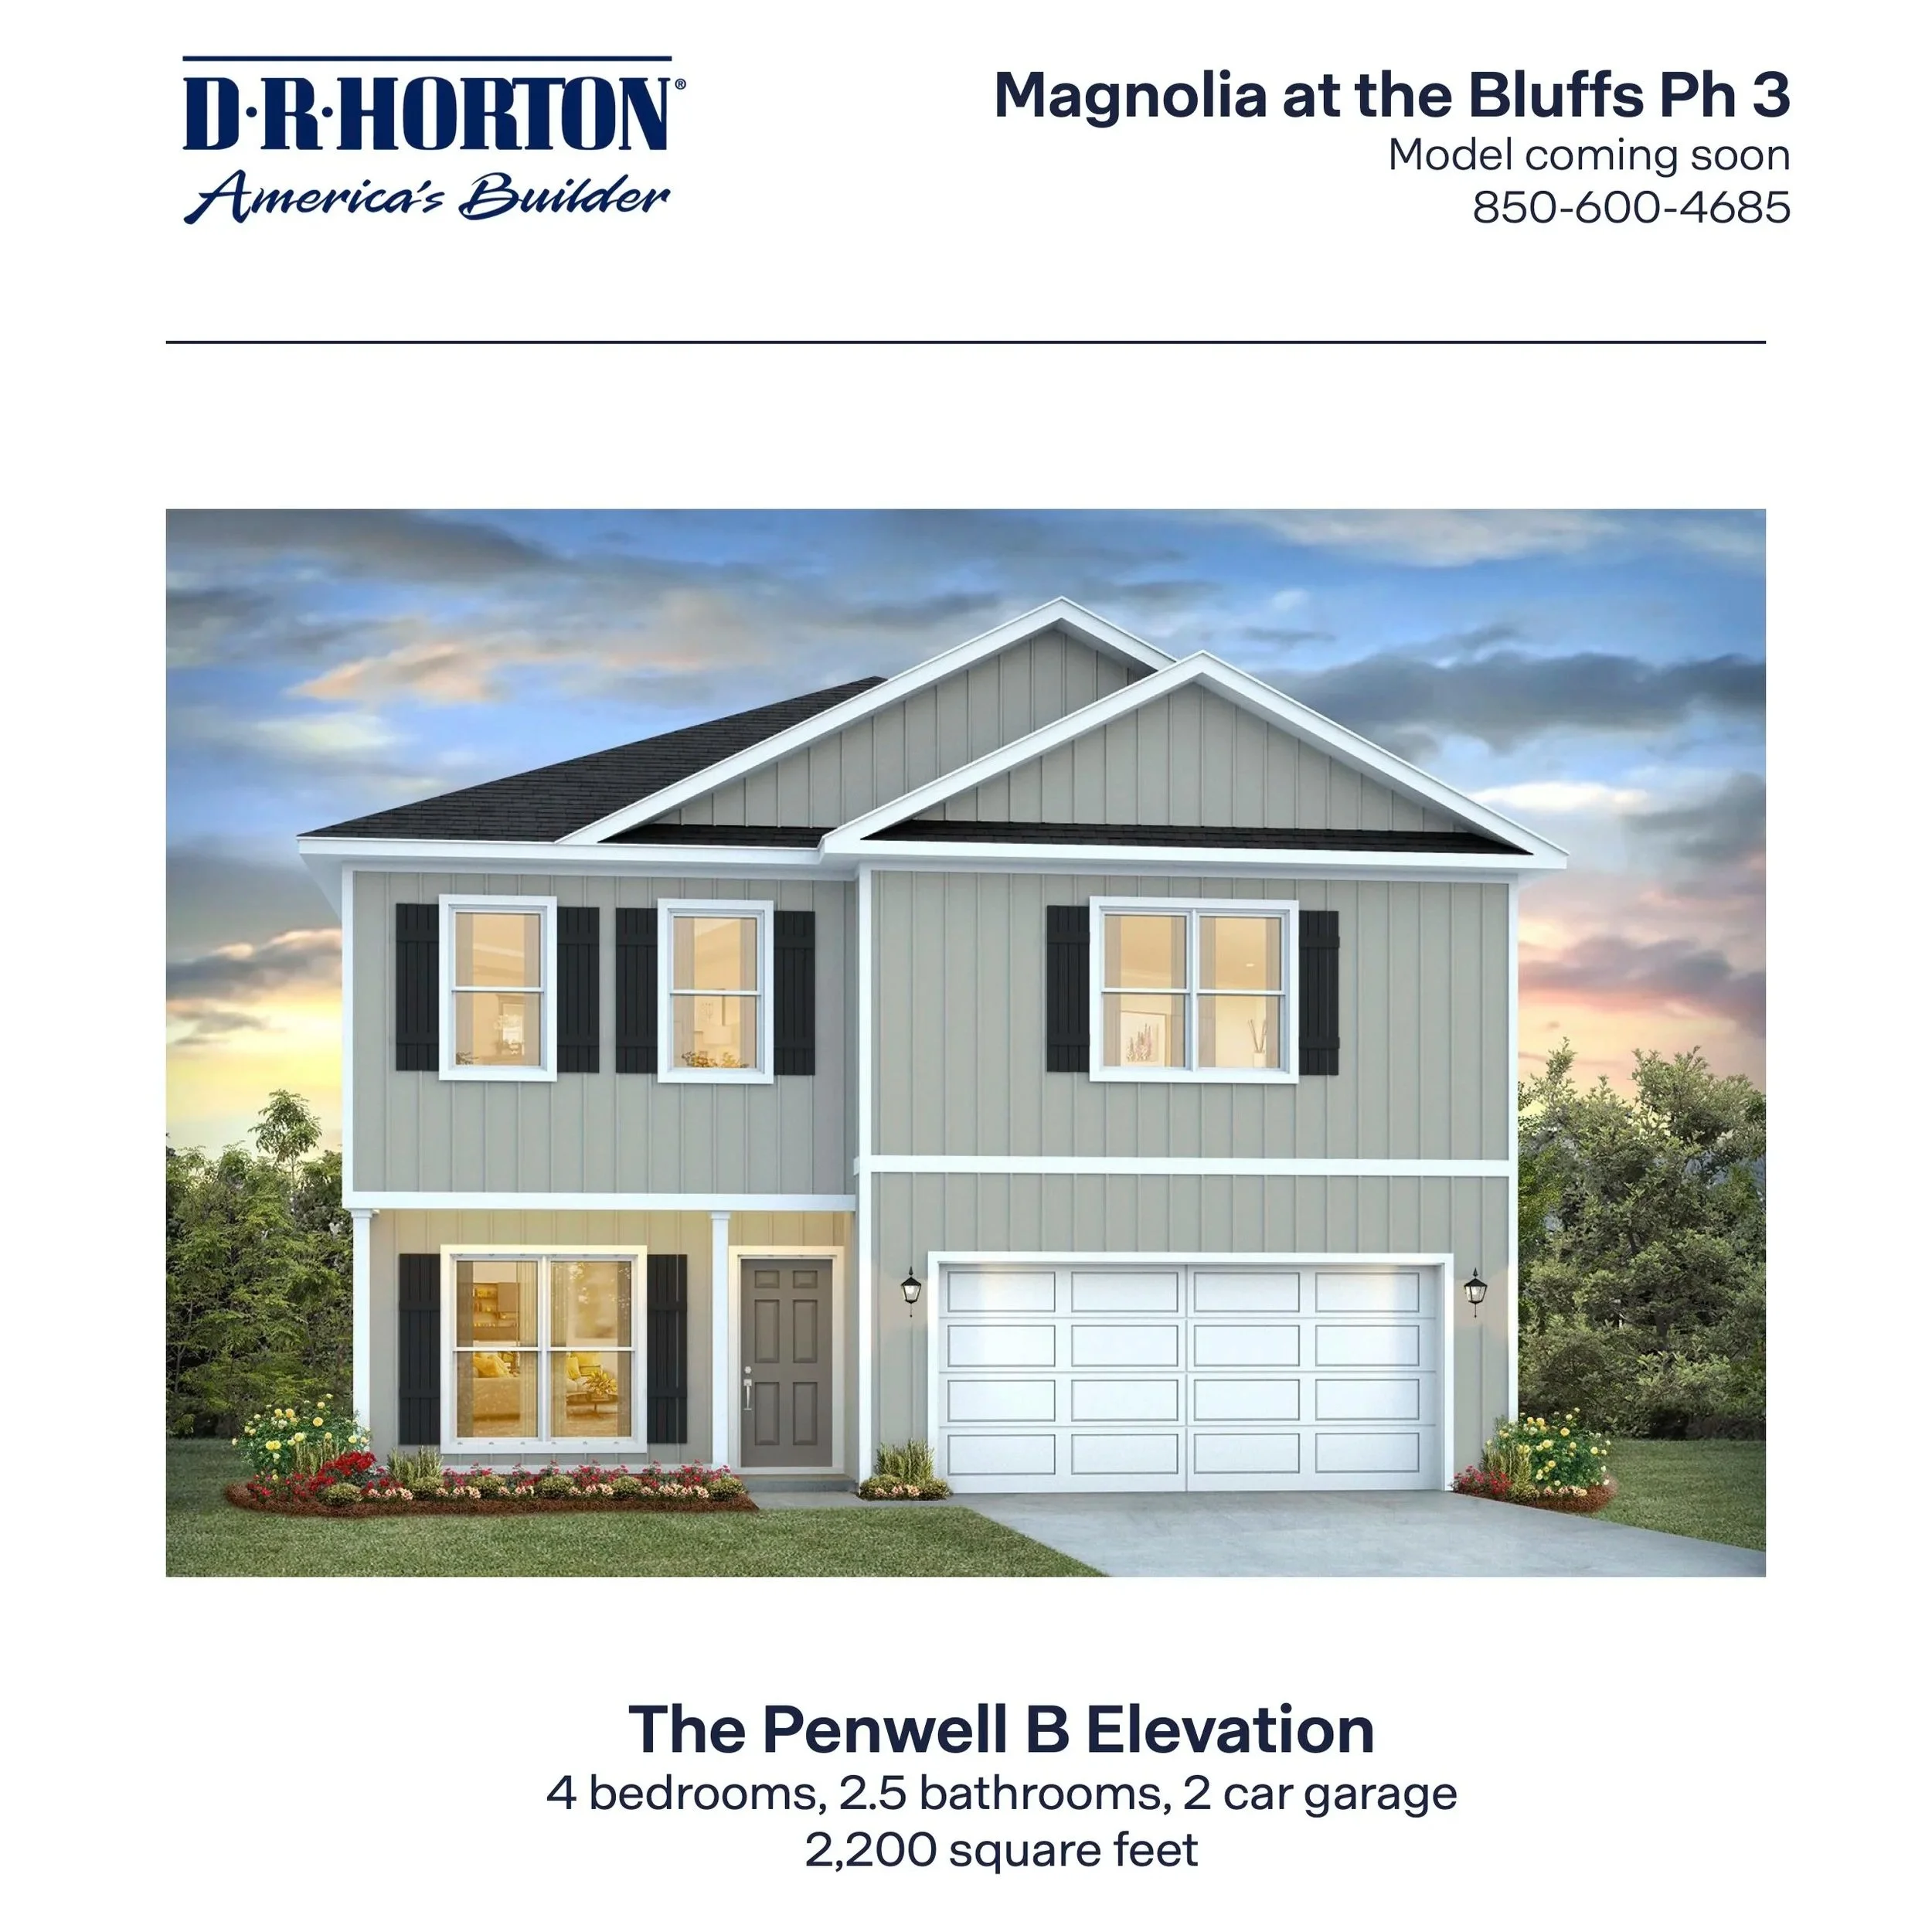
![The Penwell in The Bluffs - Freeport, FL]()
The Penwell in The Bluffs - Freeport, FL
4/2.5 - 2,175 SF
Flex space off entry hall
Kitchen w/corner pantry
Primary bedroom w/shower & tub